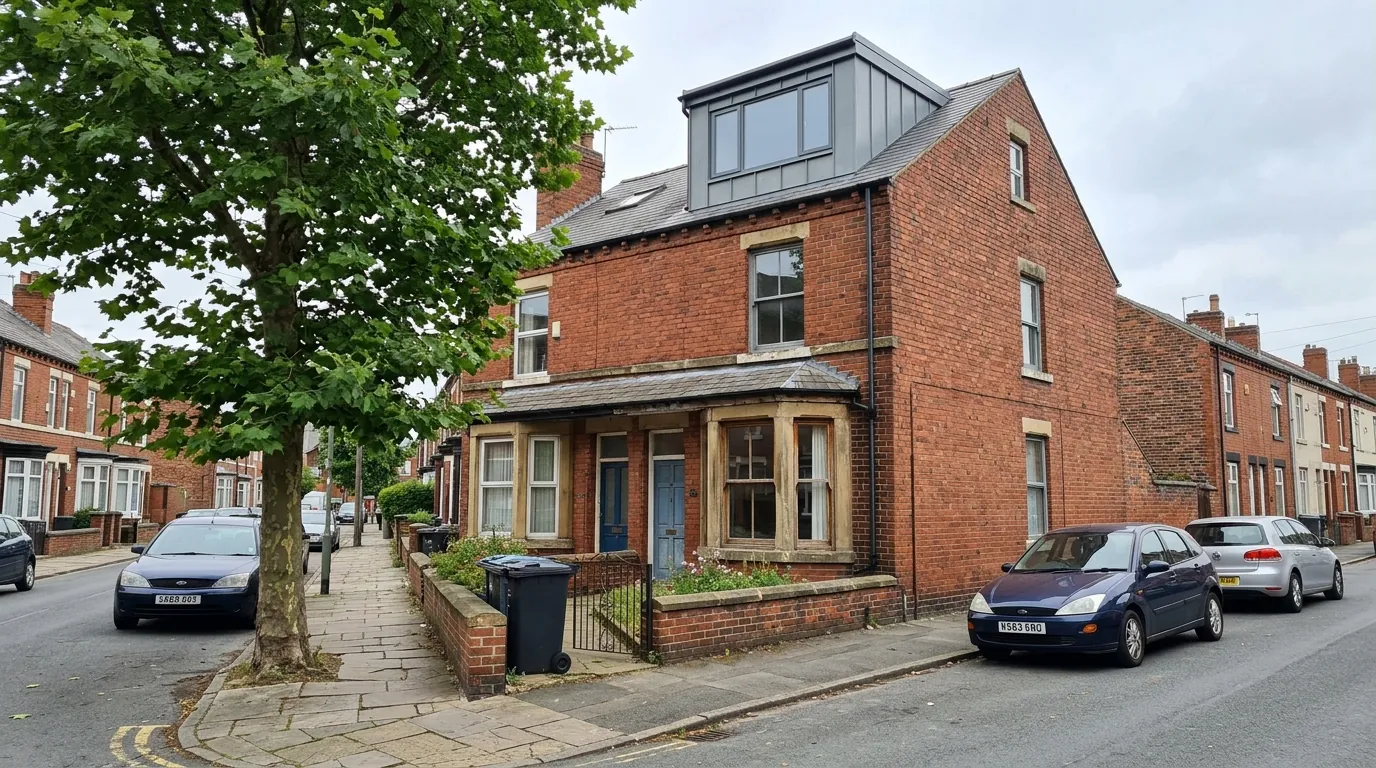
Planning permission and Building Regulations are not the same thing
Planning permission is about whether the council must approve your design, looking at how the conversion affects the street, your neighbours and the area. For most houses with a rear dormer or Velux conversion it is not needed, because Permitted Development covers it. Our guide at /loft-conversion-planning-permission/ walks through when it does and does not.
Building Regulations are about whether the finished room is structurally sound, safe to escape from in a fire, warm, and reached by a safe stair. There is no Permitted Development equivalent, so a project can need no planning permission yet still need a full Building Regulations application and completion certificate. They always bite: a loft conversion loads a structure never built for it and turns the staircase into a protected escape route to the front door.
Skipping the planning question can get your design refused; skipping Building Regulations is more serious, because an unapproved loft is not legally a habitable room, and that follows the house to every sale. A free home visit from UK Loft Conversion sets out the likely Building Regulations route for your roof in writing, with sign-off built into our process so the certificate exists at the end rather than being chased later. Every job carries a 10 year workmanship warranty.
The structure: Approved Document A
Part A covers structural safety, where most of the hidden cost sits: the new floor has to carry full domestic loading, which the original ceiling joists will not do.
A structural engineer typically specifies:
- New floor joists sized for habitable load, usually deeper or engineered joists set alongside or above the existing ceiling joists.
- Steel beams to carry the new floor and support the roof once internal props are removed. On a terraced or semi-detached house they usually bear onto the party wall, in pockets cut into it on padstones that spread the load.
- A redesigned roof structure. Most homes built from the 1960s onward have trussed rafter roofs, where a web of timbers braces the roof and blocks the middle of the loft. You cannot simply cut those out; the roof has to be re-engineered with new structural members, ridge beams and purlin supports so it stays up once the bracing is removed.
Because the steels usually sit in the party wall, this is also where the Party Wall etc. Act 1996 comes in, a separate process alongside Building Control (covered in our planning guide). Building Control will nearly always want the calculations signed off by a chartered or incorporated structural engineer before work starts.
Fire safety: Approved Document B
Fire safety is the biggest reason a loft conversion is more involved than its floor area suggests: adding a storey changes how the whole house is treated for fire.
The main requirements on a standard conversion:
- A protected stair enclosure. From the new loft down to the final exit door, the staircase has to form a protected route that holds back fire and smoke long enough to get out.
- Fire doors. Rooms opening onto that protected stair need fire-resistant doors, commonly FD30 (30 minutes' resistance), and existing first-floor doors are often upgraded with self-closers.
- A 30-minute fire-resistant floor between the first floor and the loft.
- Mains-interlinked smoke alarms on every storey, hard-wired, battery-backed and linked so that if one triggers they all sound, to BS 5839-6 Grade D2 Category LD3.
- An escape window where required, typically an openable area of at least 0.33 square metres, a minimum 450mm opening each way, and a sill 800mm to 1100mm above the floor.
A two-storey house becomes three-storey once you add a habitable loft, because the new floor sits more than 4.5 metres above ground, so the escape requirements step up. Building Control may require a fully protected route to a final exit, and where a standard protected stair cannot be achieved, an alternative escape route or a domestic sprinkler system satisfies Part B on a 3+ storey house.
Stairs, insulation, electrics and the rest
Several other Approved Documents apply, none the headline but all checked.
Stairs: Approved Document K. The new staircase must be a fixed stair; a loft ladder or retractable stair is not acceptable. The maximum pitch is 42 degrees, with a going and rise around 220mm and at least 2 metres headroom over the pitch line; a reduced 1.8 metres at the edge (1.9 metres at the centre) is accepted as a conversion concession where roof geometry makes the full height hard. Space-saver or alternating-tread stairs are only allowed in exceptional cases, where the stair serves a single habitable room with no space for a conventional flight.
Insulation: Approved Document L (2026). The new roof and any dormer walls or cheeks have to hit the demanding 2026 targets: a roof U-value around 0.15 to 0.18 W/m2K, dormer walls and cheeks around 0.18 W/m2K, and new windows and rooflights no more than about 1.4 W/m2K. That means a deep layer of insulation between and under the rafters, or a warm-roof build-up above them where headroom is tight.
Electrics: Approved Document P. New wiring, sockets, lighting and consumer-unit work fall under Part P, normally self-certified by a registered competent-person electrician or inspected by Building Control.
Ventilation: Approved Document F. Habitable rooms need background plus purge ventilation (an openable window), and any new ensuite needs mechanical extract.
Sound and damp: Approved Documents E and C. The floor to the rooms below needs reasonable sound resistance, usually acoustic insulation. Part C covers damp, so the roof build-up manages moisture with vapour control and ventilation.
Overheating: Approved Document O applies mainly on larger glazed dormers and south-facing glass, where Building Control considers it.
Full plans or building notice: which route for a loft
There are two routes to Building Regulations approval, and for a loft one is clearly sensible.
Full plans application. You submit detailed drawings and structural calculations before work starts. Building Control checks the design, issues an approval, inspects on site at agreed stages, and issues the completion certificate. This is the normal route, so any problem is found on paper rather than halfway through the build.
Building notice. You notify Building Control at least 48 hours before work starts, submit no drawings in advance, and they inspect as work proceeds. It suits minor works but is a poor fit for a loft, where the structural and fire elements are what you must not get wrong.
Who does the approval. You can use your council's Building Control department or a private sector Registered Building Inspector (formerly an approved inspector). Both produce the same statutory approval and completion certificate; council Building Control is the usual choice.
Fees. Building Control charges are set locally, but for a loft conversion they typically land in the £500 to £900 range, split into a plan charge (on submission) and an inspection charge (on commencement), with several councils offering a discounted combined figure up front. As a 2026 example, Gateshead's published 2026-27 combined full-plans charge is around £925, with neighbouring Tyne and Wear authorities similar. Always check your own council's current scheme of charges. The fees are the same by either route and separate from any planning fee: if planning permission is also needed, the England householder application fee is £548 and a Lawful Development Certificate is £274, but those are planning costs, not Building Regulations costs.
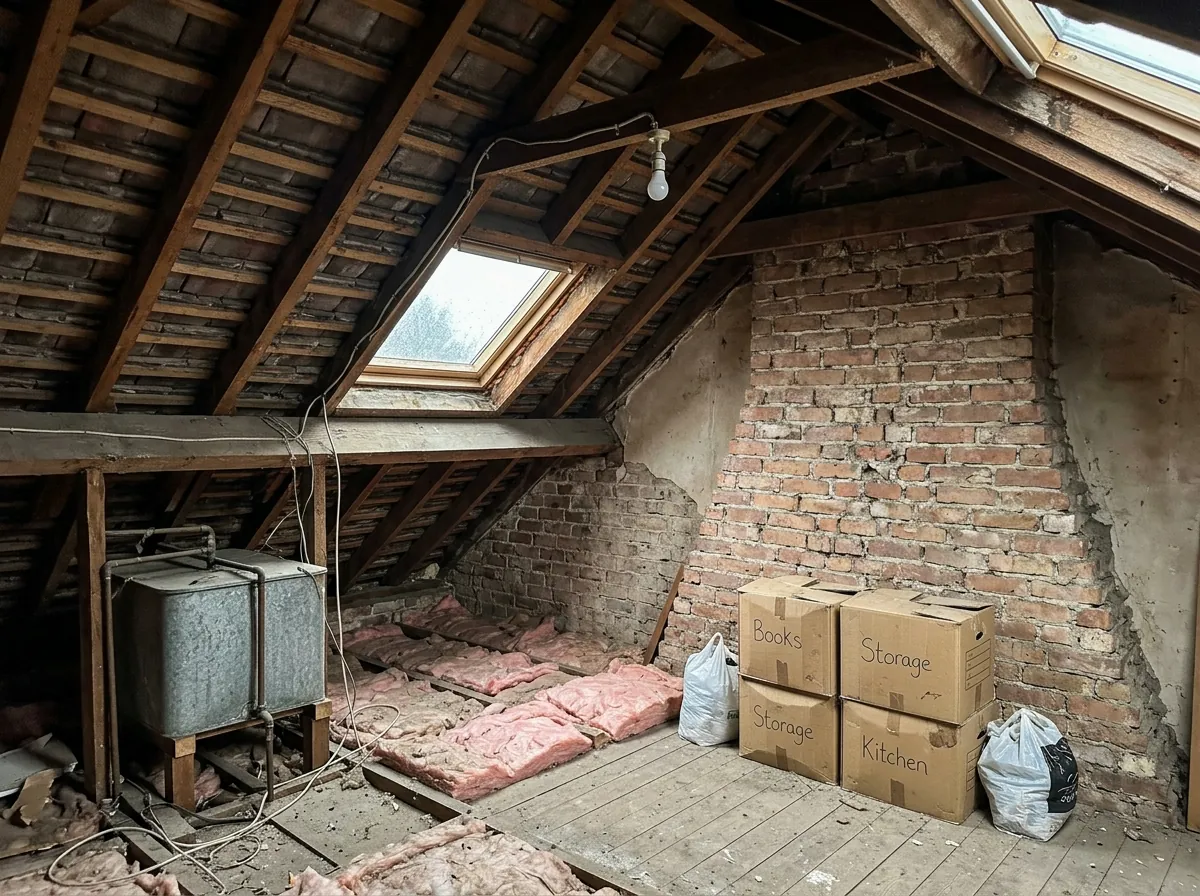
Inspections and the completion certificate
Once work starts, Building Control inspects at key stages rather than once at the end. On a loft conversion the sequence is usually:
- Commencement, when work begins.
- Structure and first fix, checking the new floor joists, steel beams and bearings before they are covered.
- Insulation, to confirm the roof and wall build-ups meet the Part L targets.
- Pre-plaster, checking fire-resisting construction, the stair enclosure and services.
- Completion, a final inspection including fire doors, smoke alarms, the stair and glazing.
When the inspector is satisfied, they issue a completion certificate proving the conversion was done to Building Regulations.
Why the certificate matters at sale. When you sell, your buyer's solicitor asks for the completion certificate. If you cannot produce it, the sale gets harder:
- The solicitor may require indemnity insurance against the risk of enforcement, which the seller usually pays for and which does nothing to make the conversion compliant.
- The buyer may ask for a retrospective regularisation application (covered next) before they proceed.
- The buyer may chip the price, or their lender may refuse to lend against a room with no sign-off.
To a conveyancer, a loft conversion without a completion certificate counts as a loft rather than a bedroom. Getting it at the time is far cheaper than fixing the gap under the pressure of a sale.
Old conversions with no sign-off: regularisation
If you have bought a house with an unapproved loft conversion, or find an old one with no completion certificate, there is a route to put it right: a regularisation application to the council's Building Control department for the unapproved work.
How it works in practice:
- Building Control needs to inspect what was done, which usually means opening up parts of the construction, by lifting floorboards or removing plasterboard, to see the structure, fire-resisting elements and insulation.
- Where the work falls short of current standards, you carry out remedial work to bring it to a standard Building Control can accept.
- Once satisfied, Building Control issues a regularisation certificate, which serves the same purpose as a completion certificate for a future sale.
Regularisation fees are set locally and typically higher than a normal application fee, reflecting the risk of certifying work the inspector did not watch being built. Several councils' 2026 regularisation charges for a loft conversion sit above their standard full-plans fee, often £900 to £1,300, with remedial building costs possible on top. It is worth doing before you sell rather than leaving the buyer to find the gap. If you are unsure whether an existing conversion was ever signed off, a UK Loft Conversion survey can assess the work and set out whether regularisation is the route.
What Building Regulations sign-off does not cover
A completion certificate confirms only that the physical work meets the Building Regulations. Several other consents sit outside it.
- Planning permission. Building Control does not check whether your design was allowed. A loft could be fully compliant with Building Regulations and still be unauthorised development if it needed planning permission and never got it. If your conversion involves a dormer in a conservation area, an Article 4 street, a flat or a listed building, read /loft-conversion-planning-permission/ first.
- Party Wall etc. Act 1996. The party wall process protects your neighbour's side of a shared wall while you cut steel pockets into it. It is a legal agreement between owners, not a Building Control matter, running alongside your Building Regulations application.
- Lease and freeholder consent. If you own a flat or leasehold property, your lease almost certainly requires the freeholder's written consent for structural alterations, and often a lease variation. Building Regulations approval does not grant that, and a conversion done without lease consent breaches the lease however compliant the build.
- Restrictive covenants and rights of light. Older title deeds sometimes carry covenants restricting what you can build; these are private legal matters your conveyancer checks.
Building Regulations make the room safe to occupy; planning permission, party wall agreements and lease consent make it permitted. A proper loft conversion clears all of them, which is why the survey stage on a UK Loft Conversion project checks planning route, Building Regulations route and party wall implications together before quoting.
Before you book
Frequently asked questions
Do I need building regulations for a loft conversion?
Yes. Every habitable loft conversion in the UK needs Building Regulations approval without exception, because it adds a new storey that must meet standards for structure, fire safety, the staircase, insulation, electrics and ventilation. This holds even without planning permission, and ends with a completion certificate.
Can I do a loft conversion without building regulations, and what happens if I do?
You can build it, but it will not be a legal habitable room and causes problems at sale: without the completion certificate the buyer may demand indemnity insurance, a retrospective regularisation application or a price chip, and some lenders refuse to lend. The fix for an unapproved conversion is a regularisation application to the council.
How much do building regulations cost for a loft conversion?
Building Control fees are set locally, but for a loft conversion they typically fall in the £500 to £900 range, usually split into a plan charge on submission and an inspection charge when work starts. As a 2026 example, Gateshead's combined full-plans charge is around £925, separate from any planning fee. Check your council's current scheme of charges.
What are the stair regulations for a loft conversion?
Under Approved Document K the stair must be a fixed staircase rather than a loft ladder, with a maximum pitch of 42 degrees, goings and risers around 220mm, and at least 2 metres headroom over the pitch line (a reduced 1.8 metres at the edge where roof geometry makes the full height impossible). Space-saver or alternating-tread stairs are exceptional only.
What fire doors do I need for a loft conversion?
Most loft conversions need fire-resistant doors on rooms opening onto the protected staircase, since that stair is now the escape route; Building Control commonly requires FD30 doors (30 minutes' resistance), and existing first-floor doors are often upgraded with self-closers. Alongside the doors you need a protected stair enclosure and mains-interlinked smoke alarms on every storey.
Do I need a structural engineer for a loft conversion?
Almost always, yes. The existing ceiling joists are not built to carry people and furniture, so an engineer specifies new floor joists, steel beams, padstones and, on modern trussed roofs, a redesigned roof structure, with Building Control normally wanting the calculations signed off by a chartered or incorporated structural engineer before work starts.
What is a completion certificate and why does it matter?
A completion certificate is the document Building Control issues once the finished loft conversion passes its final inspection and complies with the Building Regulations. It matters most at sale: without it the sale gets harder through indemnity insurance, a retrospective regularisation application, a price reduction, or a lender refusing to lend. A conversion without one is treated as a loft rather than a habitable bedroom.
Building notice or full plans for a loft conversion?
Full plans is the right route: you submit detailed drawings and structural calculations before work starts, Building Control approves the design, then inspects on site and issues the certificate. A building notice involves no advance drawings and is a poor fit for a loft, where the structural and fire elements are what you must not get wrong on site. The fees are the same either way.
Can an old loft conversion be regularised?
Yes. If a previous conversion was done without approval, you make a regularisation application to the council's Building Control department; they inspect what was built, usually by opening up the structure, and you carry out any remedial work before they issue a regularisation certificate that works like a completion certificate at sale. Fees are usually higher than a standard application, often £900 to £1,300 in 2026, plus any remedial costs.
Related pages
- Loft Conversion Planning Permission →
- Loft Conversion Cost →
- Loft Conversion Types →
- Dormer Loft Conversion →
- Velux Loft Conversion →
- How To Convert A Loft →
- Bungalow Loft Conversion →
- Cities/Newcastle →
- Cities/Newcastle/Planning Permission →
- Cities/Newcastle/Tyneside Flats →
- Blog/Loft Conversion Mistakes To Avoid →
- Loft Conversion Stairs →
Ready for a written quote?
Free home survey, a written quote itemised by stage, and a 10 year workmanship warranty.