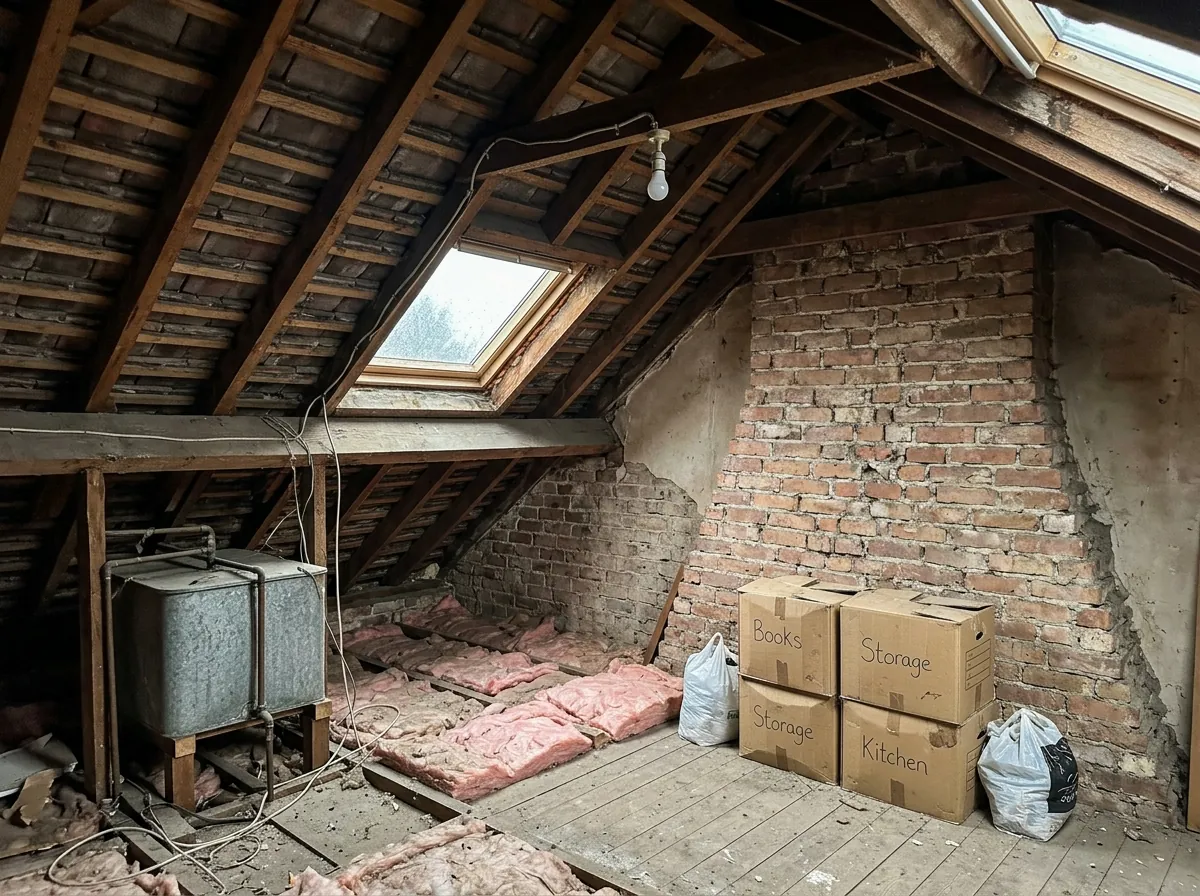
First, Is Your Loft Convertible?
Before anything else, three practical checks decide whether your loft can become a room at all. A good specialist confirms all three during a free home survey, but you can do a rough version yourself with a tape measure and a torch.
Head height. Building Control works to a minimum of 2.2 m, measured from the top of the ceiling joists straight up to the underside of the ridge beam, at the highest point down the centre of the loft. Once you add the new floor, insulation and a finished ceiling you lose 250 mm to 420 mm, so 2.2 m of raw height leaves roughly 1.8 to 1.95 m of finished ceiling. Anything under 2.0 m usually means major work: lowering the ceilings below, or raising the roof (£25,000 to £40,000 plus, and it needs planning permission). With 2.3 m or more, a simple rooflight conversion may be all you need.
Roof structure. Look up. Clear open space crossed by a few big diagonal timbers and horizontal purlins means a traditional cut roof, which most pre-1965 houses have, and it opens up relatively easily. A web of W-shaped timber frames filling the loft means a trussed roof, standard from the late 1960s onwards. Trussed roofs still convert, but the trusses have to be removed and the load transferred onto new steel beams, which typically adds £8,000 to £15,000 for the extra engineering and steelwork. Never cut a truss before the new support is fully in place.
Footprint and stairs. You need enough floor area for a usable room and, just as important, somewhere to land a new staircase without eating a bedroom below. The stairs need 2 m of headroom over the whole flight, which often dictates where the loft opening can go. Water tanks in the roof usually have to come out, and a chimney breast can be boxed in or removed with a gallows bracket and Building Control sign-off.
If you want certainty rather than a torch-and-tape guess, book a free home visit: we measure the height, identify the roof type, check the stair landing, and give you a written quote itemised by stage.
Choose the Right Conversion Type
The conversion type follows from your roof shape, your head height and what the council allows. There are five you will meet on UK houses:
- Velux (rooflight): keeps the roof as it is and slots windows into the slope. Cheapest and fastest at £20,000 to £35,000, but only works if the loft is already tall enough.
- Rear dormer: builds a box out from the back slope for full-height floor space. The workhorse of UK conversions at £35,000 to £60,000.
- L-shaped dormer: two dormers joined over a Victorian terrace with a back addition. The most space per pound at £45,000 to £65,000.
- Hip-to-gable: rebuilds a sloping side wall into a vertical gable, the standard fix for a 1930s semi, at £45,000 to £65,000.
- Mansard: rebuilds the whole rear roof for maximum space at £55,000 to £85,000, and always needs planning permission.
Most people land on a rear dormer or a hip-to-gable, because those two add the most usable space on the most common UK house types. For a full side-by-side, see our loft conversion types guide, or the dedicated pages on dormer, Velux, hip-to-gable and mansard conversions.
The Step by Step Loft Conversion Process
Here is the full sequence, in order. Each stage below carries a rough timing, a cost, and the way it most often goes wrong.
Step 1: Survey and feasibility (1 to 2 weeks). A specialist visits, measures head height, identifies the roof type, checks the stair landing, and confirms the loft is viable. You get a written quote. Cost: usually free from a reputable firm. Goes wrong when the truss type or stair space is not checked early and the quote balloons later.
Step 2: Design and drawings (2 to 4 weeks). An architect or the firm's designer produces the layout and drawings. You need two sets: one for planning (or a Lawful Development Certificate) and a more detailed one for building control. Cost: often bundled into the quote, or £1,200 to £2,500 for a separate architect. Goes wrong when the design is not finalised before legal notices go out.
Step 3: Structural calculations (1 to 2 weeks). A structural engineer sizes the steel beams and new floor joists and issues the calculations. Cost: £500 to £1,000. Goes wrong when the engineer finds undersized rafters or a hidden chimney that changes the design.
Step 4: Planning route (0 to 12 weeks). Most rear dormers and Velux conversions on houses fall under Permitted Development, so you do not need a full application. Get a Lawful Development Certificate (fee £274 in England) to prove it, which takes about 8 weeks. In a conservation area, an Article 4 zone, a flat, or for a mansard, you need full householder planning permission (fee £548), on an 8-week statutory target that realistically runs 8 to 12 weeks. Read our loft conversion planning permission guide for the detail.
Step 5: Party Wall notices (2 months minimum, runs alongside). On a terrace or semi you must serve notice on the neighbours you share a wall with. They have 14 days to respond, and if they dissent a surveyor prepares a party wall award, adding 4 to 6 weeks. Cost: £700 to £1,200 per neighbour. Goes wrong when you serve notice the week before you want to start rather than the day the drawings are ready.
Step 6: Building Regulations submission (always required). Building Regs approval is separate from planning and compulsory for every loft conversion. Submit a full plans application (roughly 5 weeks, the safest route) or a building notice for a faster start with more risk. Building Control inspects at structural stage, mid-build and final sign-off. Cost: £500 to £900. Goes wrong when people treat it as optional and end up without the certificate they need to sell.
Step 7: Scaffold up, roof and structure (1 to 3 weeks of the build). Scaffolding goes up, the roof is opened, the steels go in, and the new floor is laid. This is the noisiest, most disruptive part, and a competent firm sheets it properly so rain rarely stops the job.
Step 8: First fix (2 to 4 weeks). The dormer is framed and clad, windows and rooflights go in, the staircase is fitted, and the first-fix electrics and plumbing are run through the studwork. Goes wrong when the staircase was ordered late, because bespoke stairs can have a 4 to 8 week lead time.
Step 9: Insulation and plasterboard (1 to 2 weeks). Insulation is fitted to current Part L standards, then everything is boarded and skimmed. Building Control checks the insulation values before they are covered.
Step 10: Second fix (1 to 2 weeks). Electrics are connected and certified under Part P, the en-suite is plumbed and tiled, radiators go on, and the fire doors and mains-interlinked smoke alarms are installed.
Step 11: Decoration (1 week). Painting, skirting, flooring and final finish.
Step 12: Completion certificate (final sign-off). The Building Control inspector does a final visit, checks the fire doors, escape window, alarms, structure and insulation, then issues the completion certificate. Keep it safe: you need it when you sell, and it is the point at which the 10 year workmanship warranty is issued.
Turning the Loft Into a Bedroom Specifically
Adding a floor and some plasterboard does not make a legal bedroom. Estate agents and surveyors draw a hard line between a "loft room" and a genuine bedroom, and it matters at resale: you can only market the extra bedroom if it was done properly. Four things make a loft a legal bedroom in England and Wales:
- Building Regulations sign-off. The room must have a completion certificate. Without it, a buyer's surveyor will flag the space and the sale can stall.
- A fixed staircase. A permanent staircase is mandatory. Retractable and pull-down loft ladders are explicitly not allowed as the means of escape for a habitable room. The stairs must meet Part K: a maximum pitch of 42 degrees, and 2 m of headroom over the flight (reducible to 1.9 m at the centre and 1.8 m at the low side under a sloping ceiling, as a loft-only concession).
- Fire escape compliance. The staircase has to sit inside a protected stairwell with 30-minute fire resistance, FD20 or FD30 fire doors to the rooms opening onto it, and mains-powered interlinked smoke alarms on every floor. Where a fully protected route is not achievable, Building Control may accept an escape window instead. Agree the approach before you build.
- Enough usable space. There is no legal minimum floor area for a bedroom, but there is a practical one: you want a decent area of full-height space, which is why lofts under 2.2 m of head height usually need a dormer or hip-to-gable to be worth doing.
Get all four right and you have added a bedroom to the property. Get any of them wrong and a surveyor will not count the room.
How Long Does a Loft Conversion Take?
The honest answer has two parts: the pre-build phase most people forget, and the build itself. Pre-build (survey, design, structural calcs, planning or Lawful Development Certificate, party wall) runs 4 to 8 weeks under Permitted Development, and 8 to 14 weeks with full planning permission. The build on site then depends on the type:
| Conversion type | Build time on site |
|---|---|
| Velux (rooflight) | 4 to 6 weeks |
| Rear dormer | 8 to 12 weeks |
| Hip-to-gable | 10 to 14 weeks |
| L-shaped dormer | 10 to 14 weeks |
| Mansard | 12 to 16 weeks |
Put the two together and the realistic total is 12 to 24 weeks for most projects, up to six months for a mansard on a London terrace that needs planning and a party wall award. For the full breakdown of what extends each stage, see our how long does a loft conversion take guide.
Can You DIY Any of It?
Some of it, honestly, but far less than the DIY forums suggest, and none of the parts that keep you safe or legal.
What you can reasonably do yourself is the final decoration, painting, laying carpet or flooring, and cosmetic finishing once the structure and services are signed off. Some people also board out for storage, though the moment you add a habitable room the rules change.
What you should not DIY is the structural work (steel beams, floor joists, cutting or replacing trusses), the staircase, the fire safety work (protected stairwell, fire doors, alarms) and the electrics, which fall under Part P and have to be certified. Get any of these wrong and you have a genuine safety risk in the room your family sleeps in.
Here is the part that catches people out: even a full DIY conversion still needs Building Control sign-off. A loft conversion is notifiable work, so there is no legal, sellable loft bedroom that skips the inspections and the completion certificate. The real question is not whether you can avoid the professionals, but which parts genuinely need them, and the answer is almost all of the ones that matter.
What It Costs
In 2026, a UK loft conversion typically costs £25,000 to £75,000 fitted, from around £20,000 for a Velux up to £85,000 for a mansard (over £100,000 in inner London). The per-type bands are in the section above. What catches people out is the extras on top of the build: Building Control fees of £500 to £900, planning at £548 (or £274 for a Lawful Development Certificate), party wall surveyor fees of £700 to £1,200 per neighbour, and structural calculations at £500 to £1,000. A trussed roof adds £8,000 to £15,000, and an en-suite adds £4,500 to £8,500. London and the South East run 25 to 40 percent above the national figures; the North East runs around 10 percent below. Our loft conversion cost guide has the full line-by-line breakdown, and the price calculator gives a tailored figure for your own house in about 60 seconds.
Common Mistakes That Stall Projects
Almost every stalled loft conversion traces back to one of these, and every one is avoidable.
Skipping the feasibility survey. Committing before anyone has confirmed the head height, roof type and stair landing is how a £35,000 quote turns into a £50,000 job halfway through. Get the survey first.
Ordering the staircase late. Bespoke stairs carry a 4 to 8 week lead time. Order them the moment the design is locked, or the whole build waits on one delivery.
Ignoring the Party Wall Act. On a terrace or semi you have a legal duty to serve notice, and a neighbour can halt the work with an injunction if you do not. Serve early, ideally the day the drawings are finished.
Assuming Permitted Development in a conservation area. Conservation areas and Article 4 zones usually have Permitted Development rights removed, so the dormer you assumed was allowed needs a full application. Check your postcode before you design.
Never getting the completion certificate. The build looks finished, the family moves in, and nobody chases the final Building Control sign-off. Years later the missing certificate holds up the sale. It is the last step, and the one that makes everything else count. For more, read our loft conversion mistakes to avoid guide.
The cleanest way to avoid all five is to use one specialist who runs the process end to end, from the free home visit and written quote through to the completion certificate and the 10 year workmanship warranty. To see the likely cost for your own house before you commit to anything, get a free quote from the price calculator.
Before you book
Frequently asked questions
How do I start converting my loft?
Start with a feasibility survey. Before you design or budget anything, someone needs to confirm three things: at least 2.2 m of head height from the joist tops to the ridge, the roof type (a traditional cut roof or a costlier trussed roof), and space to land a staircase. A reputable firm does this as a free home visit and gives you a written quote itemised by stage. Once the loft is confirmed viable, you move on to design and drawings.
Can I convert my loft myself?
You can do the decoration and finishing, but not the parts that keep the room safe or legal. The structural work, staircase, fire safety and electrics all need qualified people, and the electrics must be certified under Part P. Crucially, even a full DIY conversion still needs Building Control sign-off and a completion certificate, because a loft conversion is notifiable work. There is no legal, sellable loft bedroom that skips the inspections, so the sensible approach is to have specialists handle everything up to the finish.
How long does a loft conversion take?
From first survey to finished room, plan on 12 to 24 weeks for most projects. That is 4 to 8 weeks of design and approvals up front (or 8 to 14 weeks with full planning permission), plus the build: 4 to 6 weeks for a Velux, 8 to 12 for a rear dormer, 10 to 14 for a hip-to-gable, and 12 to 16 for a mansard. Party wall disputes and long lead times on bespoke stairs are the usual causes of overrun.
Do I need an architect for a loft conversion?
You need the drawings an architect produces, but not necessarily an architect on a separate contract. Many loft specialists have an in-house designer who does the planning and building control drawings as part of their quoted price, with a structural engineer signing off the calculations. Appointing an independent architect (£1,200 to £2,500 for a loft) makes sense for a complex or design-led scheme, a listed building, or a tricky conservation area application. For a standard dormer or hip-to-gable, the specialist's own design service usually covers it.
What order do things happen in a loft conversion?
Survey and feasibility, then design and drawings, structural calculations, the planning route, party wall notices, and the Building Regulations submission. Only then does the build start: scaffold and roof, first fix (stairs, dormer, windows), insulation and plasterboard, second fix (electrics, plumbing, en-suite), decoration, and finally the Building Control completion certificate. Serving party wall notices late is the most common cause of delay.
Can any loft be converted?
Most can, but not all. Three things decide it: head height (2.2 m or more from joist tops to ridge for a straightforward conversion), roof structure (both traditional and trussed roofs convert, but trussed roofs need steel beams and cost £8,000 to £15,000 more), and space for a staircase. Lofts under about 2.0 m need major work such as lowering the ceilings below or raising the roof, which is expensive and needs planning permission. A free home survey confirms which category your loft falls into.
How disruptive is a loft conversion, and can we live in the house?
Yes, most families stay put throughout. The work is contained to the loft and staircase area for most of the build, so the rest of the house stays usable. Expect the noisiest stretch at the start, when the steels and floor go in and the roof is opened, then it settles down. Keep young children and pets clear of the work zone and scaffolding. Proper sheeting means rain rarely brings work to a halt even while the roof is open.
What makes a loft conversion a legal bedroom?
Four things: a Building Regulations completion certificate, a fixed staircase (not a pull-down ladder) that meets Part K, full fire escape compliance (a protected stairwell with 30-minute fire resistance, FD20 or FD30 fire doors and mains-interlinked smoke alarms, or an approved escape window of at least 0.33 square metres), and enough genuinely usable full-height space. Miss any of these and a surveyor will record it as a loft room rather than a bedroom, which means you cannot count it as an extra bedroom when you sell.
Related pages
- Loft Conversion Cost →
- Loft Conversion Types →
- Loft Conversion Planning Permission →
- Loft Conversion Building Regulations →
- Bungalow Loft Conversion →
- Dormer Loft Conversion →
- Velux Loft Conversion →
- Hip To Gable Loft Conversion →
- Mansard Loft Conversion →
- Cities/Newcastle →
- Blog/How Long Does Loft Conversion Take →
- Blog/Loft Conversion Mistakes To Avoid →
- Loft Conversion Stairs →
- Loft Conversion Ideas →
- Types Of Dormer →
Ready for a written quote?
Free home survey, a written quote itemised by stage, and a 10 year workmanship warranty.