Can a bungalow have a loft conversion? Yes, and here is what decides it
Almost every pitched-roof bungalow can be converted. The question is not whether it is possible but which route the roof forces you down, and that comes down to three checks a surveyor runs on the first visit.
Head height
This is the measurement that shapes the whole project. You measure from the top of the existing ceiling joists to the underside of the ridge, and you want roughly 2.2 to 2.4 metres for a comfortable room, because a raised floor for strength and an insulated finish under the rafters both eat into the raw figure. Building Regulations expect at least 2m of clear height over the staircase. Get 2.2m or more and you can usually convert within the existing roof. Fall short and you need a dormer to gain height over part of the floor, or a full roof raise to gain it everywhere.
Roof structure
Bungalows built before the mid-1960s tend to have a traditional cut roof, framed on site from rafters, joists and purlins, leaving an open triangular void that converts easily. Bungalows built from the late 1960s onward usually have a trussed roof: prefabricated W-shaped frames (fink trusses) that fill the loft with a web of timber. Those can still be converted, but the trusses have to be re-engineered with steel and new floor joists first. More on that below, because it is the most common worry and it is solvable.
Where the staircase goes
A two-storey house already has a stairwell. A bungalow does not, so the new stair comes out of the ground floor and takes a slice of the plan below. This is the decision that catches people out, and there is a dedicated section on it further down, because it dictates the entire upstairs layout.
The two routes: convert within the roof, or raise the roof
Every bungalow loft conversion is a version of one of two approaches. The route decides the cost, the timeline and whether you need planning permission, so it pays to understand both before you get quotes.
Route one: convert within the existing roof (rooms-in-roof)
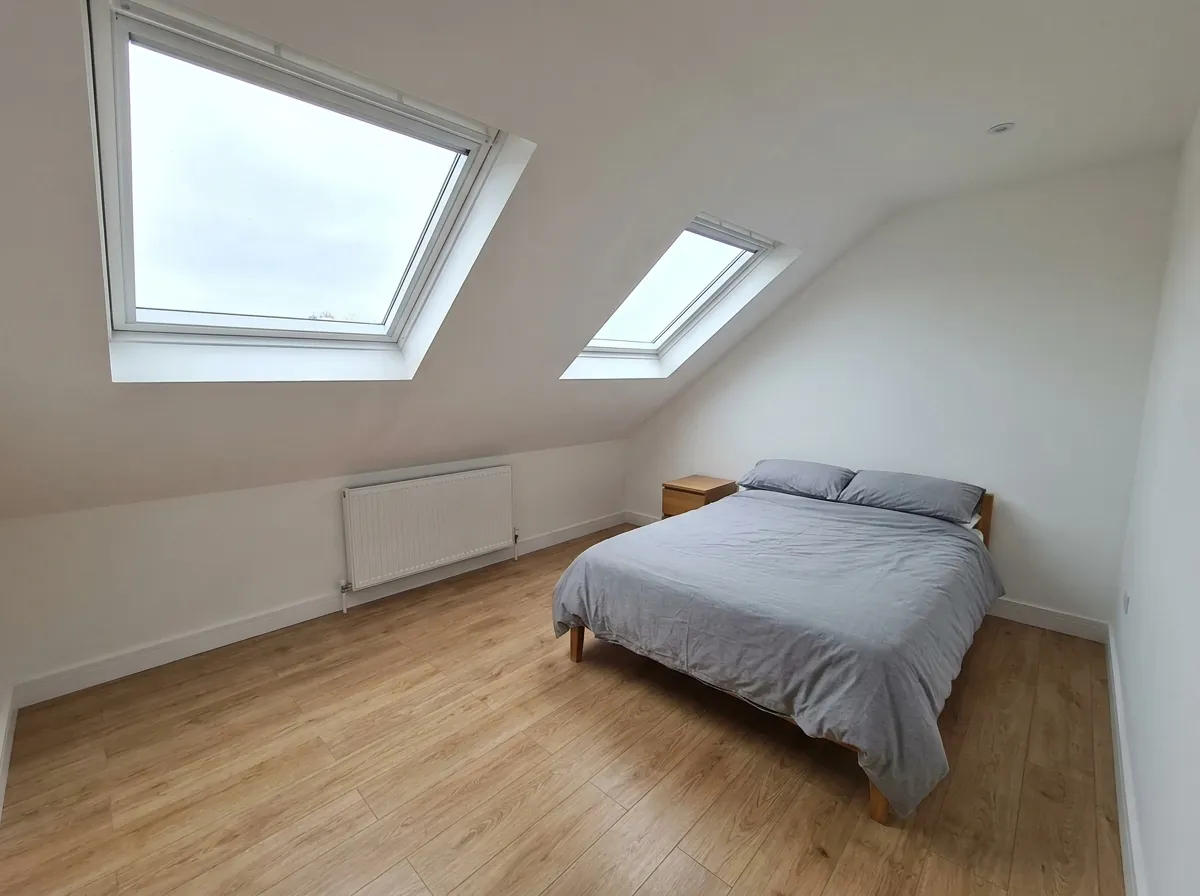
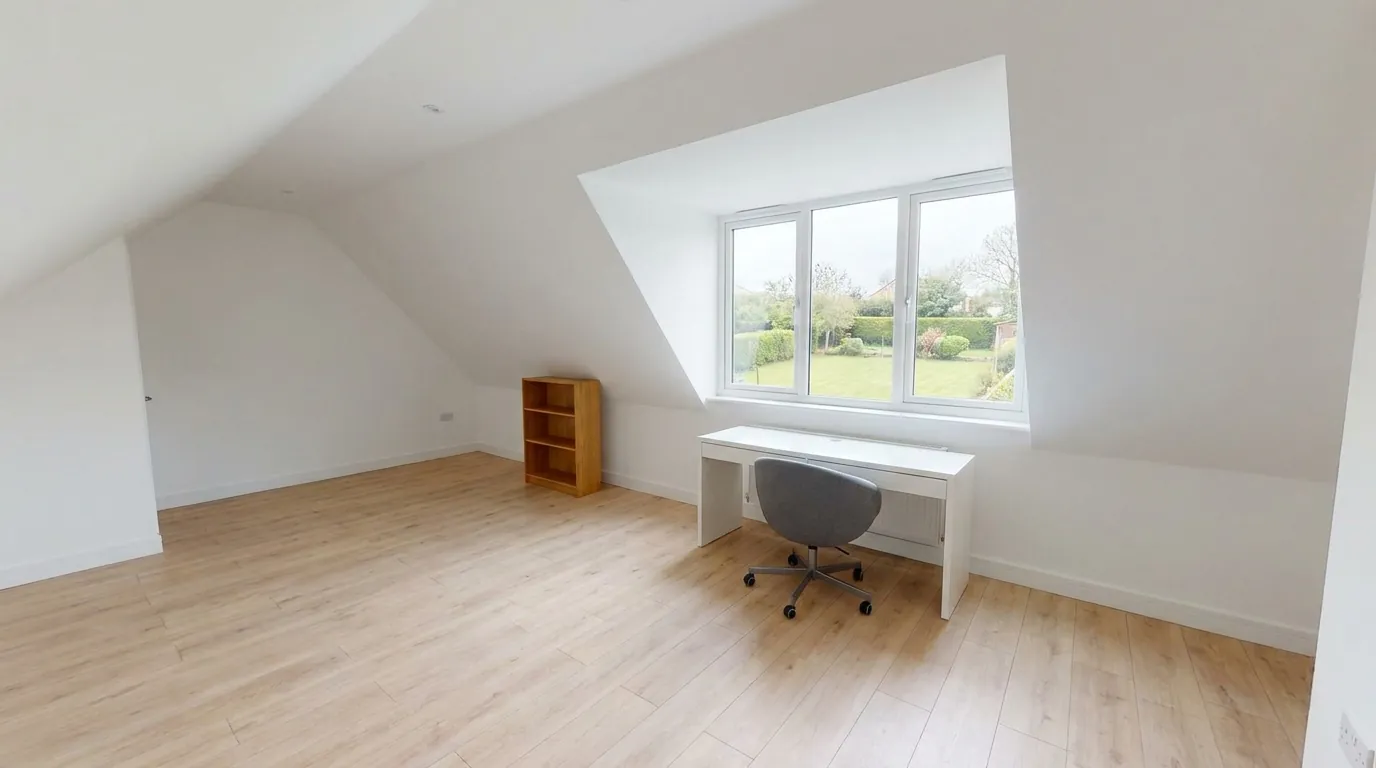
You keep the roofline broadly where it is and work inside the existing volume. A rooflight (Velux) scheme suits a bungalow that already has the head height, adding windows into the slope with no change to the external shape. A rear dormer pushes a box out of the back slope to win full standing height over part of the new floor. A hip-to-gable rebuilds a sloping side into a vertical gable wall, and because most bungalows have hipped roofs, a hip-to-gable combined with a rear dormer is the classic bungalow answer, giving a usable first floor without lifting the ridge.
This route is cheaper, faster and more likely to fall under permitted development. The trade-off is that the existing roof height limits you, so the usable area sits under the new dormer and gable rather than across the whole footprint.
Route two: raise the roof or add a full storey
When the ridge is too low for a usable room, or you want full head height across the whole plan, the roof comes off and a new one goes on higher, or you build a proper new storey. This is closer to an extension than a loft alteration. It gives you the most space and a genuine two-storey house, which is why it is often called a bungalow-to-house conversion. It also costs the most, takes the longest, and always needs full planning permission, because you are changing the ridge height and the appearance. For many families it is still the right call, because a low-pitched 1930s or 1960s bungalow may not offer a usable room any other way.
Many projects sit in between: a full chalet-style conversion with front rooflights and a rear dormer, on a bungalow with reasonable pitch, delivers far more floor area than a single dormer without the cost of a complete roof raise.
Dormer bungalows and chalet bungalows: upgrading a half-done loft
A dormer bungalow or chalet bungalow already has some accommodation in the roof, often a bedroom or two reached by an existing stair, with dormer windows front or rear. If you own one you are starting from a much easier position than someone converting a flat-roof-void bungalow from scratch.
The work here is usually about bringing an under-used or half-finished roof space up to current Building Regulations and making it properly habitable, rather than building a floor from nothing. Common jobs are strengthening the floor for residential loads, adding or enlarging dormers to win headroom and light, upgrading insulation, and fixing the fire-escape arrangements. That last point matters more than people expect: turning a single-storey layout into a two-storey one triggers fire-safety rules, meaning a protected stair route, fire doors, mains-interlinked smoke alarms on both levels, and escape windows in the new rooms with a clear opening of at least 0.33 square metres.
Because the structure and stair may already exist, upgrading a chalet bungalow loft is often at the lower end of the cost range with less disruption than a ground-up conversion. It is worth a survey to confirm what already complies and what needs bringing up to standard, because an existing loft room built years ago rarely meets today's regulations in full.
What a bungalow loft conversion costs in 2026
Bungalow conversions cost more per square metre than the same work on a two-storey house, for one simple reason: the roof and ceiling joists were never designed to carry a habitable floor, so the structural work comes first and it is significant. Across the UK the rate works out at roughly £1,600 to £2,500 per square metre of new floor space, before the staircase and any roof raise.
By route (UK average, mid-spec, fitted)
- Rooflight (Velux) where head height already exists: £30,000 to £50,000
- Rear dormer, rooms-in-roof: £40,000 to £60,000
- Hip-to-gable plus rear dormer (the common bungalow build): £50,000 to £75,000
- Full chalet-style conversion, front rooflights plus rear dormer: £55,000 to £80,000
- Raise the roof or add a full storey (bungalow to house): £75,000 to £150,000 or more
Region shifts these figures. London and the South East run roughly 25 to 40% above the UK average, so a hip-to-gable plus dormer that costs £50,000 to £75,000 nationally lands nearer £60,000 to £90,000 in the capital, while the North East, the North West and Yorkshire sit a little below the average.
Two line items dominate a bungalow quote that a house conversion does not: the new floor structure with the steel beams that redirect the load onto the external walls, and the staircase, a full flight built into former ground-floor space that runs £3,000 to £8,000 on its own for a bespoke or space-saving design. Add en-suite plumbing, a trussed-roof redesign, high-end finishes and hard access, and it climbs from there. These are planning figures. The only number that means anything for your bungalow is a written quote after a survey, because head height, roof type and stair position swing the cost by tens of thousands.
Planning permission and permitted development for bungalows
The planning position for a bungalow is not the same as for a two-storey house, and getting it wrong is expensive. The rule of thumb is simple: converting inside the roof can often be permitted development, but raising the ridge always needs full planning permission.
The permitted development route
Loft conversions fall under permitted development, meaning no planning application, subject to the limits in Schedule 2, Part 1, Class B of the Town and Country Planning (General Permitted Development) Order 2015. The ones that matter: up to 50 cubic metres of extra roof volume for a detached or semi-detached house (40 for a terraced house), nothing on the principal elevation facing the highway (so front dormers always need planning), nothing higher than the existing ridge, materials similar to the existing house, eaves maintained with any dormer set back at least 20cm, and no verandas, balconies or raised platforms.
Most detached bungalows qualify for the more generous 50 cubic metre allowance, which sounds like a lot, but converting the whole roof void adds volume fast, so it is easier to blow through the cap than on a house with only a small loft. Run the volume before assuming a hip-to-gable-plus-dormer scheme stays permitted development.
When you always need full planning permission
You need a full application if you raise the ridge or add a full storey (this changes the height and appearance, so Class B does not cover it), for any front-facing dormer or anything over the volume cap, and for a bungalow in a conservation area, National Park, AONB or World Heritage Site, under an Article 4 direction, or listed (which also needs listed building consent).
The fees
A full householder planning application in England costs £548. If your scheme is permitted development, it is still worth applying for a Lawful Development Certificate at £274, half the householder fee. That certificate confirms the works were lawful, and a buyer's solicitor will ask for it when you sell. Allow 8 weeks or so for a decision on either.
Building Regulations always apply
Whether or not you need planning, Building Regulations approval is mandatory for any habitable loft. On a bungalow the scrutiny falls hardest on the new floor structure and on fire safety, because you are creating a first floor where none existed. Building Control will want structural calculations, a protected escape route, fire doors, interlinked alarms, escape windows, insulation and a compliant staircase, with an inspector visiting at the structural, mid-build and completion stages.
The trussed roof question, and why it is not a dealbreaker
If you look into your bungalow loft and see a lattice of W-shaped timber frames rather than an open triangular space, you have a trussed roof. These fink trusses are common in bungalows built from the late 1960s onward. They carry the roof by spreading its weight onto the external walls, using less timber than a traditional cut roof, but they fill the loft void and you cannot simply cut them out.
For years homeowners were told a trussed roof made conversion impossible. It does not. What it needs is a re-engineered structure designed by a structural engineer and installed before any truss is touched. The builder inserts a new independent floor: steel beams run between the load-bearing walls, new floor joists sit on them, and the roof slopes are supported by new timber or steel. Only once that structure is carrying the load are the truss webs cut away, with temporary props holding everything through the swap so the roof is never left unsupported.
The result is a floor built to residential loads, signed off by Building Control, and often stronger than the original roof. The honest trade-off is cost and time, because a trussed-roof job carries more steel, engineering and skilled labour than a cut-roof one, so it sits higher in the price range. It is a routine piece of work that a good specialist handles every week, and no reason on its own to abandon a conversion.
The staircase problem and the floor plan
On a bungalow the staircase is the design decision everything else hangs off, because there is no existing stairwell and every option takes a slice out of the floor below. Get it right and the upstairs plan falls into place. Get it wrong and you either lose a room you wanted to keep or end up with an awkward layout on both levels.
A straight flight needs roughly 2.5 to 3 metres of floor length and about 2 metres of head height over the stairs to comply. The usual solutions are to run it over an existing hallway, sacrifice a small ground-floor bedroom, or reconfigure the ground floor around a new central stair. Where floor length is tight, a winder or quarter-turn stair fits a smaller footprint, and a space-saver stair is an option for a single room above, within its own regulation limits.
The knock-on effect is the point most homeowners miss. Whatever the stair lands in downstairs is gone as usable floor area, so a bungalow conversion means rethinking the whole house rather than the loft alone. A good designer plans both floors together: the stair position, the landing, and the rooms it opens onto. This is why a floor plan drawn early, before you commit to a builder, is worth the fee. It tells you what you gain upstairs net of what you give up downstairs.
Before and after: what it does to your home's value
A loft conversion is one of the strongest returns in UK home improvement, and on a bungalow the numbers can be particularly good, but there is a caveat specific to bungalows that an honest guide has to state.
The value case
Adding usable space is what moves a valuation. Nationwide's research found that a conversion or extension adding a large double bedroom and a bathroom can lift the value of a three-bed, one-bath house by as much as 24%, and that adding a fourth bedroom to a three-bed home adds roughly 10 to 13%. Bungalows tend to start with a below-average floor area for their plot, so turning a two-bed bungalow into a three or four-bed chalet or house has an outsized effect: you add the bedrooms the market most wants, often an en-suite too, without touching the footprint or the garden. Estimates across the UK commonly land in the 15 to 25% range for a well-designed bungalow conversion, higher in space-constrained, high-demand areas.
The honest caveat
Bungalows sell at a scarcity premium. Very few new ones are built, and single-storey living is exactly what many downsizers and less mobile buyers want. Convert the loft and you gain family-buyer appeal, but you may lose some of the pure downsizer appeal that made the bungalow scarce. In most markets the extra bedrooms win, because the buyer pool for a larger family home is bigger. Still, it is worth thinking about who buys in your area before assuming a conversion is automatically the value-maximising move, particularly for a smaller bungalow in a retirement-heavy location, so get a local agent's view on your street alongside the build quote. And quality decides the return in every case: a poorly finished conversion, or one added to a house that already had plenty of bedrooms, does not deliver these figures. The uplift assumes the work is done well and signed off properly.
How we work and what to do next
A bungalow conversion runs in a predictable order: survey and feasibility, then design and structural engineering, then the planning route (a Lawful Development Certificate or a full householder application) alongside the Building Regulations submission, then like-for-like written quotes, and only then the build. Getting the early decisions right, especially the route and the staircase, is what keeps the budget under control, because those are the choices that cost money to change once work has started.
How we work at UK Loft Conversion: we run a free home visit, tell you honestly which route your roof needs and whether a conversion is even the right move for your bungalow, and send a free written quote itemised by stage so you can see exactly what is included. Every job carries a 10 year workmanship warranty, and we handle the build from the first survey through to sign-off. We cover Newcastle, Gateshead, North Tyneside and the wider UK.
Before you book
Frequently asked questions
How much does it cost to do a loft conversion on a bungalow?
It costs £40,000 to £75,000 fitted in 2026 for a rooms-in-roof scheme with a dormer, and £75,000 to £150,000 or more if you raise the roof to add a full storey. A rooflight conversion where head height already exists runs £30,000 to £50,000, and the common hip-to-gable plus rear dormer build sits around £50,000 to £75,000. Bungalows cost more per square metre than a two-storey house, roughly £1,600 to £2,500, because the new floor structure and the staircase are the two biggest costs.
Do you need planning permission for a loft conversion on a bungalow?
Not always. Converting within the existing roof can be permitted development, allowing up to 50 cubic metres of extra roof volume on a detached or semi-detached bungalow (40 terraced), if the dormer is not on the front elevation and the ridge is not raised. Converting a whole bungalow roof eats volume fast, so apply for a Lawful Development Certificate (£274) to confirm. You always need full householder planning permission (£548) if you raise the roof, add a front dormer, exceed the cap, or sit in a conservation area. Building Regulations approval is required either way.
Can a bungalow have a loft?
Almost every pitched-roof bungalow has a usable loft void, and most can be converted. Three things decide it: head height (roughly 2.2 to 2.4 metres from ceiling joists to ridge), roof structure (older cut roofs convert easily, post-1960s trussed roofs need re-engineering first), and room for a staircase in a plan that never had one. If the ridge is too low, a dormer wins height over part of the floor and a full roof raise wins it everywhere. A chalet or dormer bungalow already has rooms in the roof and is easiest of all.
How long does a bungalow loft conversion take to build?
A rooms-in-roof bungalow conversion typically takes 8 to 12 weeks on site once work starts. A hip-to-gable plus dormer runs 10 to 14 weeks, and a full roof raise is longer again. Add time beforehand for design and structural calculations, plus 8 weeks or so for a full planning decision if your scheme needs one. Counting the design and approval stages, the total programme from first survey to handover is usually 4 to 9 months.
Can you convert a bungalow with a trussed roof?
Yes. Trussed roofs, common in bungalows built from the late 1960s onward, fill the loft with W-shaped frames that cannot simply be cut out, but they are routinely converted. A structural engineer designs a new independent floor: steel beams span between the load-bearing walls and new joists sit on them. Only once that carries the load are the truss webs removed, with temporary props holding the roof throughout. The finished floor is signed off by Building Control. The trade-off is cost, because the extra steel and engineering push a trussed-roof job higher in the price range.
Where does the staircase go in a bungalow loft conversion?
Because a bungalow has no existing stairwell, the new stair has to come out of the ground floor, usually a spare bedroom, a wide hallway, or a reconfigured corner of the living space. A straight flight needs about 2.5 to 3 metres of floor length and roughly 2 metres of head height over the stairs. Whatever the stair lands in downstairs is lost as usable area, so a bungalow conversion is really a plan of the whole house, and the stair position should be settled first.
How much value does a loft conversion add to a bungalow?
A well-designed bungalow conversion commonly adds 15 to 25% to the property's value, because it delivers the extra bedrooms and bathroom buyers most want without changing the footprint. Nationwide's research found a conversion adding a large double bedroom and a bathroom can lift a three-bed, one-bath house by up to 24%. The honest caveat is that single-storey living carries a scarcity premium with downsizers, so converting trades some of that appeal for wider family-buyer appeal. In most areas the extra bedrooms win, but get a local agent's view on your street first.
Do I need an architect for a bungalow loft conversion?
Not strictly, but you always need design drawings and structural calculations, and on a bungalow the design matters more than on a house because the staircase reshapes both floors. A structural engineer is essential to specify the new floor, the steel beams and any trussed-roof redesign, and to sign off calculations for Building Control. Many homeowners use an architect or an experienced design-and-build specialist to plan the two-floor layout and maximise the return. At minimum, get a proper floor plan drawn early, before you commit to a builder.
Related pages
Ready for a written quote?
Free home survey, a written quote itemised by stage, and a 10 year workmanship warranty.