The 10 Best Uses for a Loft Conversion
Before the detailed plans, here is the shortlist. These are the ten uses that come up again and again on UK jobs, each in one line.
- Master bedroom with en-suite - the single most popular loft, and the one that adds the most value.
- Two children's rooms - split the floor down the middle and give two kids a room each.
- Home office plus a reading snug - a proper workspace with somewhere to switch off at the end of the day.
- Two bedrooms and a landing - the family-mover layout on an L-shaped dormer, sleeps two plus a shower room.
- Cinema or media snug - the dark, quiet room the rest of the house never has space for.
- Walk-in wardrobe and dressing room - turn the eaves into hanging space and free up the bedroom below.
- Teenage studio - sleep, study and chill zones in one open-plan floor a teenager will not want to leave.
- Home gym - clear rubber-matted floor in the middle, weights and kit tucked under the slopes.
- Guest suite - a self-contained room and shower for visitors, an Airbnb space when it is empty.
- Music or hobby room - the acoustically separate room for a drum kit, a sewing table or a model railway.
The rest of this guide walks through the seven that need the most careful planning, each with its own layout, then covers storage, small lofts and what it all costs.
Master Bedroom with En-Suite
This is the loft that pays for itself. A master suite in the roof frees up a bedroom on the floor below, gives the adults a proper retreat, and is the layout estate agents value highest. On a 5.0 m by 7.0 m dormer footprint you can fit a double bed, fitted wardrobes and a full en-suite without the room feeling tight.
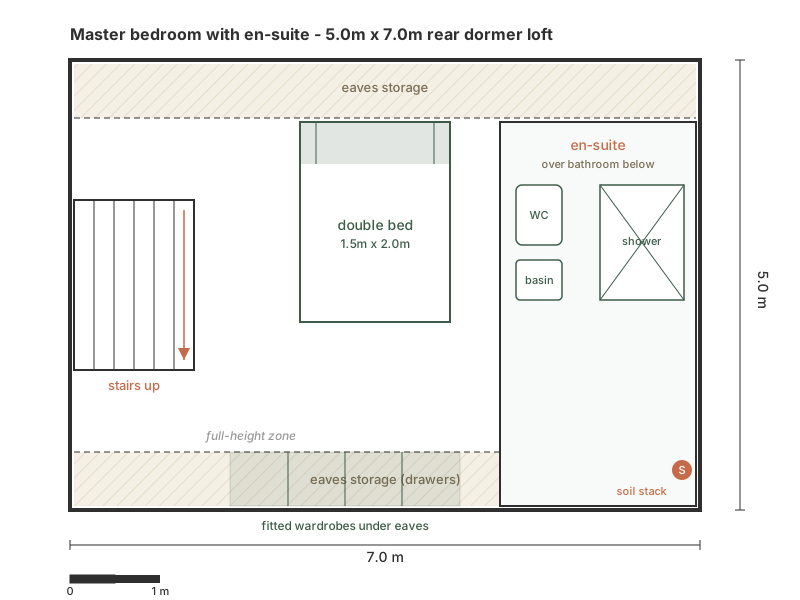
The layout works with the roof rather than against it. The bed sits with its headboard under the low slope, because you are lying down there and never need standing height over the pillows. The fitted wardrobes run along the opposite knee wall, using the sub-1.5 m zone that freestanding furniture cannot reach. That leaves the full-height centre of the room clear to walk through and dress in.
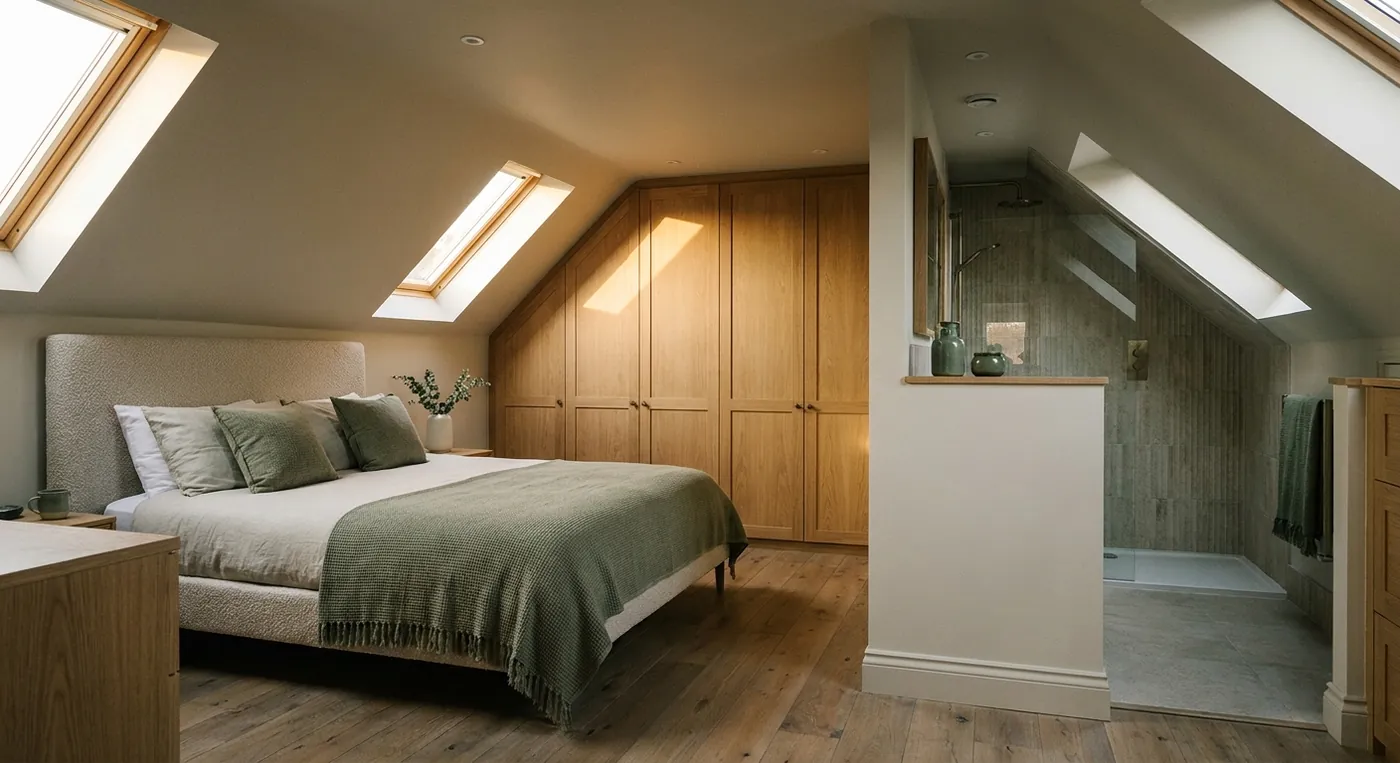
The en-suite goes at one end, over the bathroom below. That is deliberate: keeping the new bathroom close to the existing soil stack means short waste runs and gravity drainage, which is cheaper and quieter than a macerator pump. Inside the en-suite, the shower takes the tall zone under the dormer where you need head height, and the WC and basin sit against the low wall. A loft en-suite typically adds £3,500 to £5,000 to the build, and it is the single detail that lifts a loft bedroom from useful to valuable.
In a Gosforth 1930s semi, this is the standard brief. The hipped roof usually gets a hip-to-gable plus a rear dormer, which squares off the floor and gives enough width for wardrobes on both sides of the bed with the en-suite over the family bathroom below. Read more on the dormer loft conversion and types of dormer pages.
Two Children's Rooms
When the brief is more bedrooms rather than one big one, a single loft floor can become two children's rooms. It splits the 5.0 m by 7.0 m footprint down the middle with a stud wall, giving each child a room of their own with a door, a bed, a wardrobe and a window.
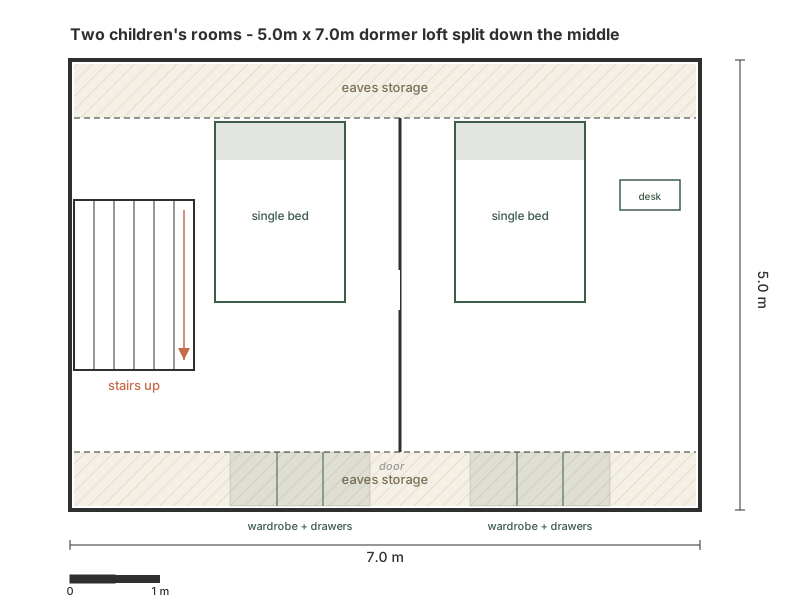
Each room follows the same logic as the master: single bed under the low slope, wardrobe and chest of drawers built into the opposite knee wall, and a small desk under the dormer window in the full-height zone where a child can sit up and do homework. The dividing wall runs across the room so both halves get a share of the dormer glazing and the natural light that comes with it.
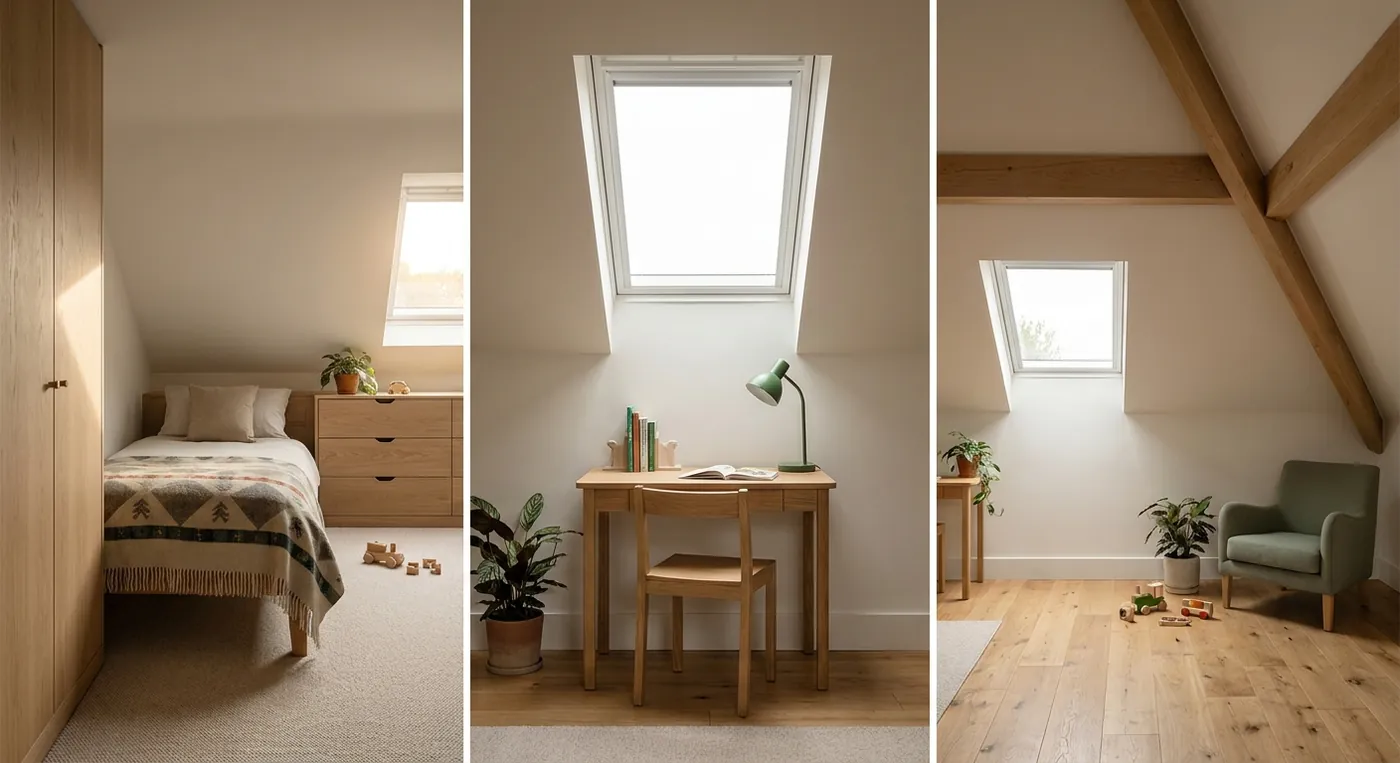
The honest constraint is width. Two rooms out of one loft works best on a wider terrace or semi where each half lands around 2.5 m across. On a narrow Tyneside terrace you may get two snug singles rather than two doubles, which is fine for younger children and can be reworked into one large room later as they grow. Building the wardrobes and desks in from the start keeps both rooms usable at their compact size. See the Tyneside flats page for how the split works on the classic upstairs-downstairs flat plan.
Home Office Plus a Reading Snug
Working from home turned the loft office into one of the most requested layouts of the last few years. A loft is genuinely good for it: away from the noise of the house, filled with daylight from roof windows, and separate enough that you can shut the door on work at the end of the day. Pairing the office with a small reading snug gives you the wind-down corner most home workers never build in.
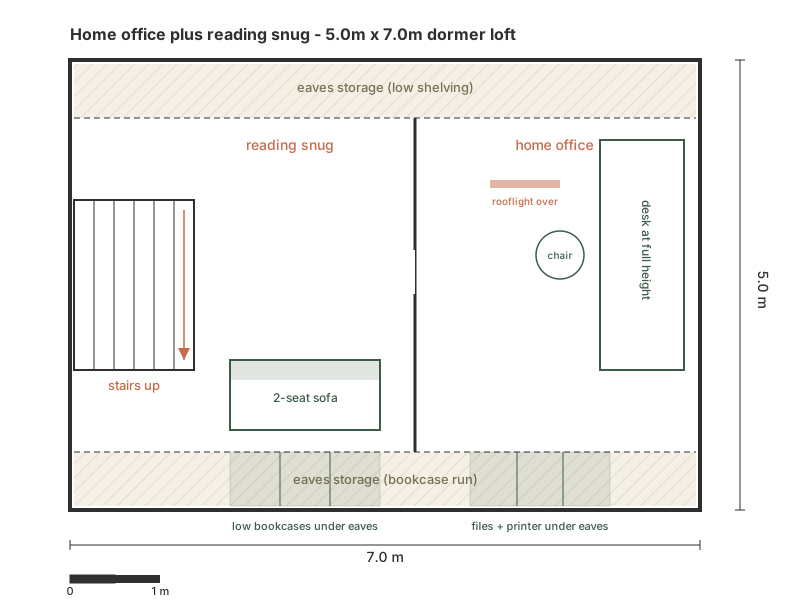
The desk belongs on the full-height wall, ideally under or beside a dormer window so you get daylight across the work surface without screen glare. A long run of desk along the tall zone gives two people space to work side by side. Files, the printer and everything you do not want on show drop into cupboards built along the low eaves. The snug sits at the quieter end near the stairs: a two-seat sofa, a low bookcase run under the knee wall, and a rooflight overhead to read by.
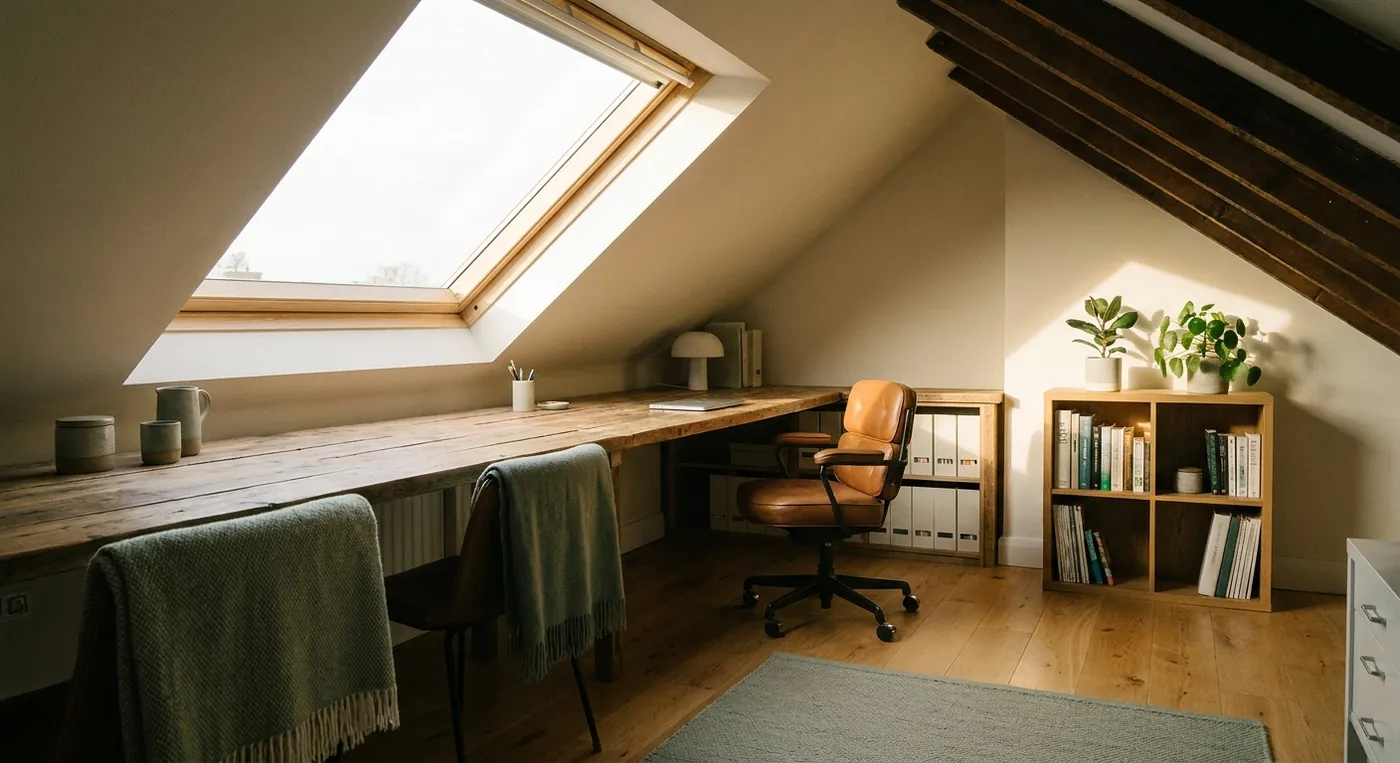
A loft office needs three things to work properly: a data or strong wireless connection run up during the build, enough sockets along the desk wall (plan for six, you will use them), and background heating that does not cook the room in summer, since lofts run hot. A Heaton terrace office is a common North East version of this, usually a rear dormer with the desk along the back wall and a rooflight to the front slope pulling light through. See how to convert a loft for where the first-fix wiring fits in the build sequence.
Two Bedrooms and a Landing
This is the family-mover layout. When the house needs to sleep more people and moving is off the table, an L-shaped dormer over a Victorian or Edwardian terrace can deliver two bedrooms plus a shower room and a proper landing, all in the roof.
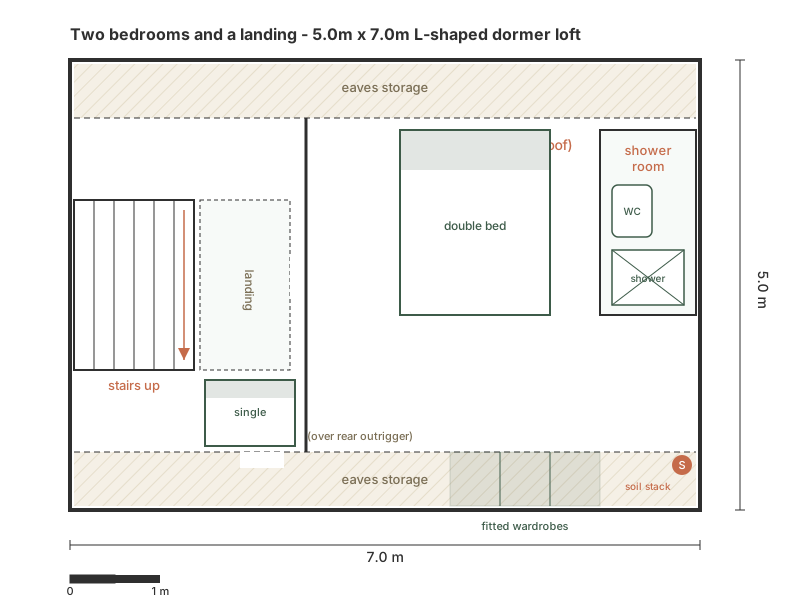
The stairs arrive onto a central landing, which is what makes the plan feel like a real floor of the house rather than one room with a bed jammed against the door. Bedroom one takes the main roof volume with a double bed and fitted wardrobes. Bedroom two sits over the rear outrigger, the long thin back-addition wing that Victorian terraces have, and works well as a child's room or a single guest room. The shower room goes at the rear of the dormer, near the soil stack, so drainage stays short.
An L-shaped dormer is the type that unlocks this. It combines a dormer over the main rear slope with a second dormer over the outrigger, and the two together give the floor area a single rear dormer cannot. On a wide terrace you can sometimes get three rooms out of it. The build runs longer than a standard dormer, usually 10 to 14 weeks on site, and the plumbing for the shower room wants planning early so the pipe runs stay sensible. In Heaton and Jesmond, the classic Tyneside terrace with a back-addition kitchen below is a textbook candidate. See the loft conversion types guide for how the L-shape compares to the other options, and Newcastle for local street patterns.
Cinema or Media Snug
Every house wants a cinema room and almost none have anywhere to put one. The loft is the answer, because the two things a media room needs are the two things a loft naturally has: separation from the rest of the house, and the option to control the light.
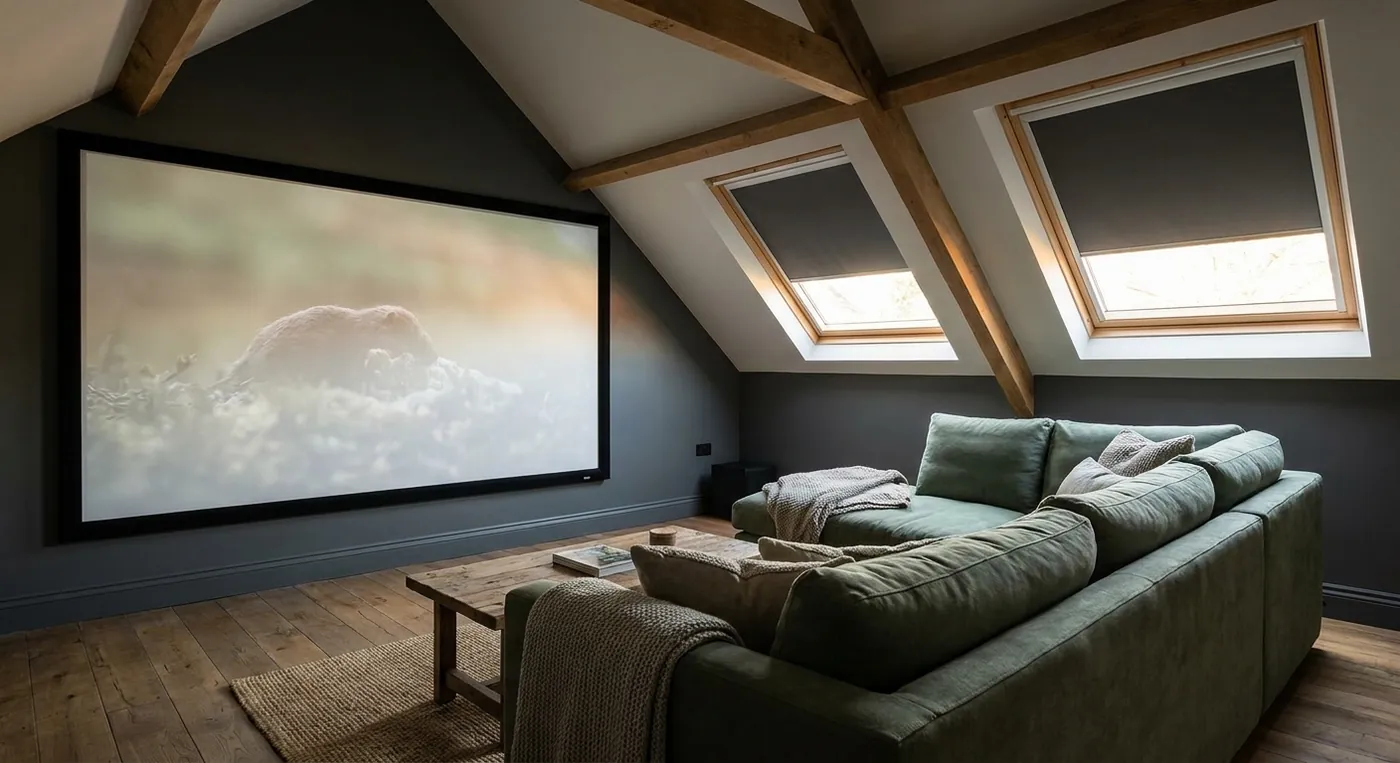
The sloped ceiling is an asset here rather than a problem. A tiered or sofa-height seating bank sits comfortably under the slope, because you are seated and reclined rather than standing up. The screen or projector wall wants the gable end or the low wall opposite the seating, and blackout blinds on the roof windows let you kill the daylight for an afternoon film. Dark walls, which feel oppressive in a bedroom, are exactly right in a cinema snug and stop screen reflections.
The practical notes: run the speaker and HDMI cabling during first fix so nothing is surface-mounted later, add extra sound insulation in the floor so the film does not carry to the bedrooms below, and keep the projector throw distance in mind when you place the seating. A media snug is one of the cheaper loft uses to fit out, because it needs no plumbing and no fitted wardrobes, just good cabling, blackout and comfortable seating. It also doubles as a spare bedroom with a sofa bed, which keeps the room earning its keep.
Walk-In Wardrobe and Dressing Room
A walk-in wardrobe sounds like a luxury and is actually one of the most practical uses of a loft, because it turns the most awkward space in the roof into the space it is best suited for. The eaves, those low sloped zones under 1.5 m that no bedroom furniture fits, are the perfect height for a hanging rail.
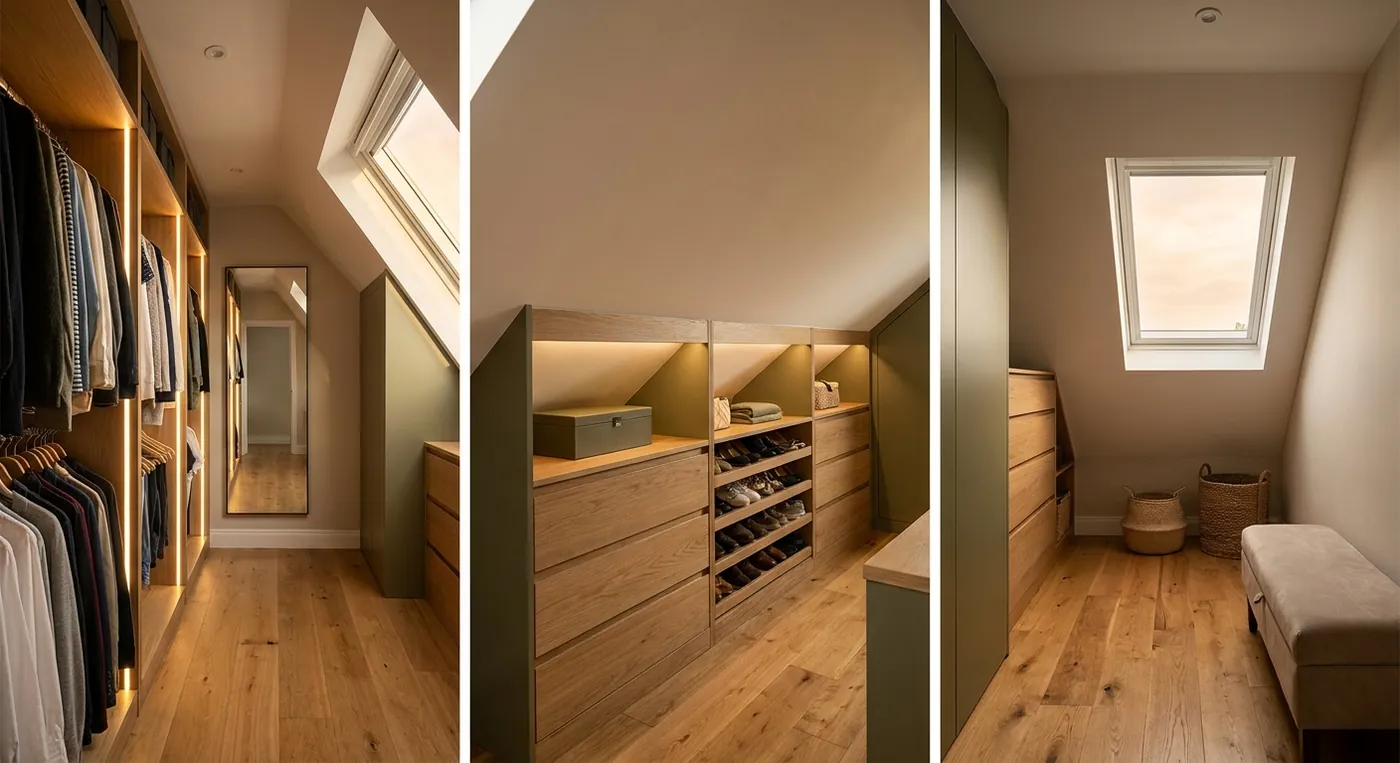
The design principle is to match the storage to the ceiling height. Full-length hanging for coats and dresses goes in the taller central zone where there is height for a long drop. Double-stacked short hanging for shirts and folded rails goes at mid height. Drawers, shoe racks and pull-out baskets fill the lowest eaves where you would otherwise waste the space. A mirror at the full-height end and integrated LED strips inside the runs make the room work on a dark winter morning.
A dressing room like this pairs naturally with a master suite: put the wardrobe run in the loft and the bedroom below reclaims the floor its old wardrobes ate. It also suits a smaller or awkward loft that cannot quite make a comfortable bedroom, since a dressing room does not need the same standing height across the floor. Fitted joinery is the right call here rather than freestanding units, because only made-to-measure carpentry follows the roof pitch tightly enough to use every inch.
Teenage Studio
A teenager needs three things in one room: somewhere to sleep, somewhere to study, and somewhere to slump with friends. A loft gives you the floor area to zone all three without walls, which is what makes a teenage studio feel like their own flat within the house.
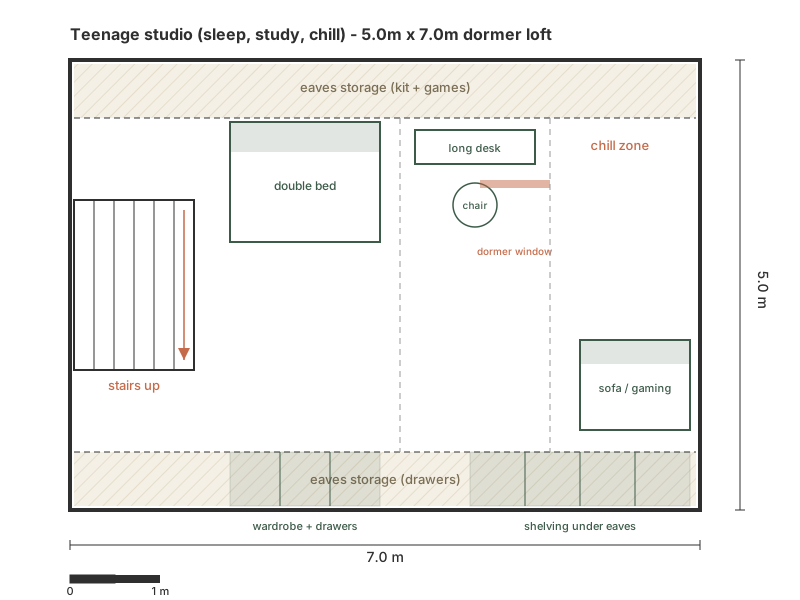
The plan reads left to right as three zones. The sleep zone puts a double bed under the low slope with a wardrobe and drawers built into the knee wall behind it. The study zone takes the full-height dormer wall in the middle, with a long desk under the window and a chair, so there is proper daylight for schoolwork. The chill zone at the far end holds a small sofa or gaming setup, with a run of shelving along the low eaves for kit, books and the clutter teenagers accumulate. Low dividers or a change of floor finish separate the zones without closing the room in.
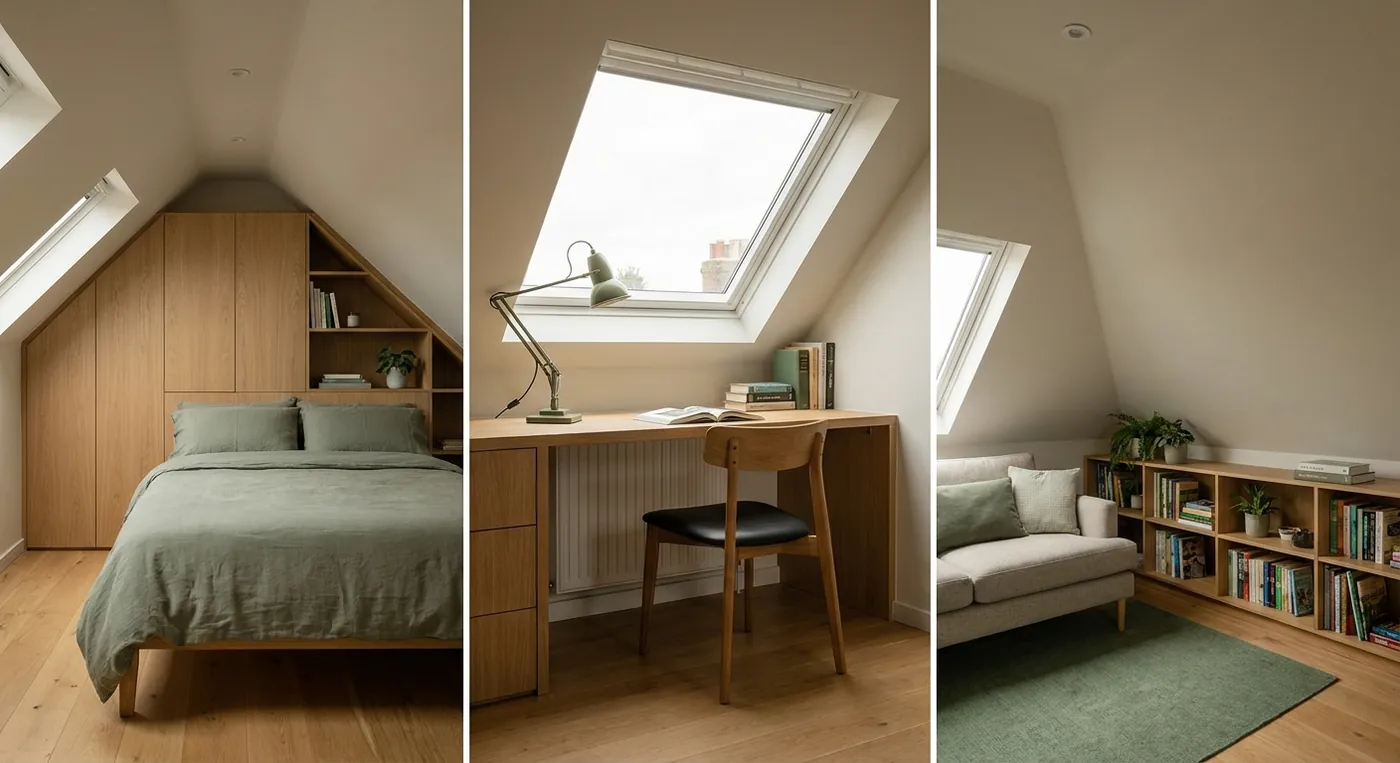
Building in the storage matters more here than in any other loft, because a teenager's room lives or dies on whether there is somewhere to put things. Deep eaves drawers, a wardrobe that follows the slope, and shelving along the low walls keep the open floor clear. On a narrower terrace the three zones line up along the length of the room, exactly as drawn. This is a room that carries a child from twelve to eighteen and converts cleanly into a guest suite or study when they move out.
Home Gym
A loft gym removes every excuse. There is no drive across town, the monthly membership stops, and you never wait for a machine. The reason it works in a loft is that a gym does not need full-height walls all the way round. It needs a clear patch of full-height floor in the middle and somewhere to stow the kit, and a loft has both.
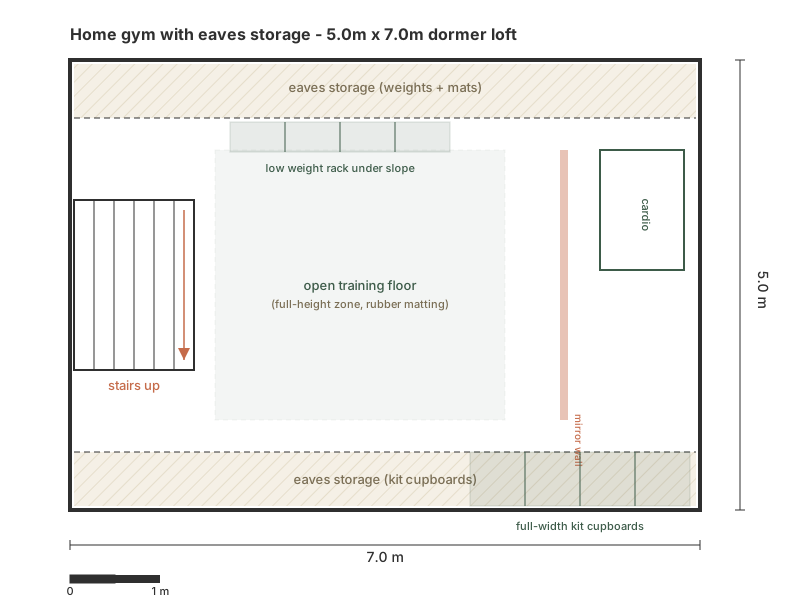
The centre of the room stays open: a rubber-matted training floor under the tall part of the roof where you can stand, press and swing without clipping the ceiling. A cardio machine tucks under the full-height dormer wall. A weight rack sits low against the knee wall under the slope, because a rack does not need standing height above it. Kit cupboards run the full width of the opposite eaves for mats, bands, kettlebells and the rest. A mirror wall on one side makes the room feel larger and lets you check form.
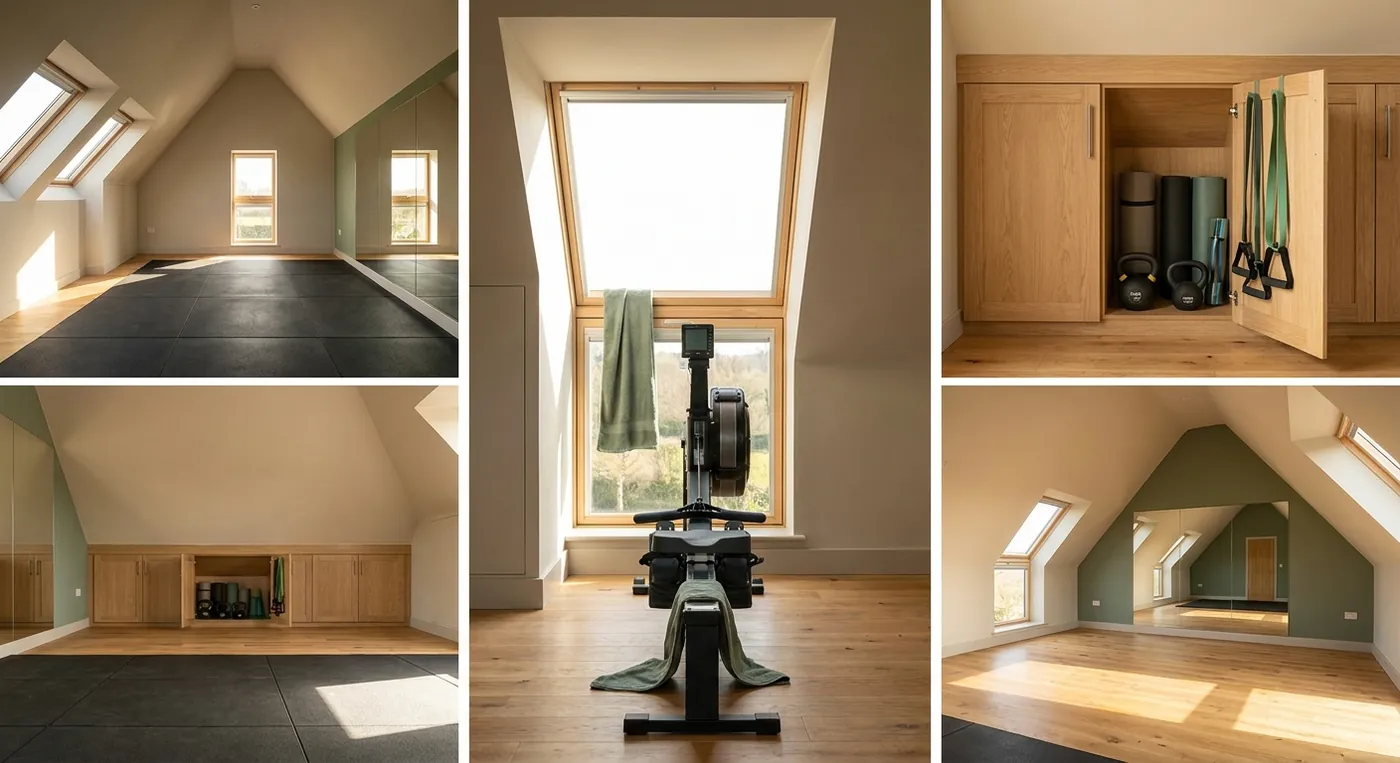
Two practical points. First, floor loading: a gym concentrates weight, so the structural design needs to know it is a gym at survey stage so the joists are specified for it rather than for a lighter bedroom load. Second, ventilation and heat: lofts run hot and a gym generates more, so plan for a rooflight that opens and good airflow. A home gym is also one of the most flexible loft uses, because the same open floor works for yoga, a home studio or simply a spare room, so it never becomes dead space.
Storage Under the Eaves
Whatever the room is for, the eaves are the part everyone gets wrong. These are the low sloped zones where the ceiling drops below about 1.5 m, running along the sides of nearly every loft. Standard furniture will not fit them, so they end up as a dumping ground reached through a small hatch, or left empty behind plasterboard. Both are a waste, because there is a lot of storage hiding in there.
A typical knee wall gives around 700 mm of usable depth before the roof slope cuts the height off. That is plenty for a run of drawers, a bank of cupboards, or a low bookcase. The key is access from the front of the run rather than through a crawl hatch. Pull-out drawers on soft-close runners, hinged cupboard doors and sliding panels all turn a dark void into storage you actually use. Deep eaves drawers swallow winter duvets, suitcases, Christmas decorations and the bulky items that clog the rest of the house.
The design rule is simple: match the storage to the height. Drawers and low units in the lowest eaves. Short hanging or shelving where the height picks up. A clean run of matching cupboard fronts across the whole low wall keeps the room calm to look at, so the storage reads as part of the room rather than a compromise. Fitted joinery earns its cost here more than anywhere, because only a made-to-measure run follows the pitch tightly enough to use the full 700 mm. Get the eaves right and the main floor stays clear, which is what makes a loft feel bigger than its square metres.
Ideas for Small and Awkward Lofts
Not every loft gets a full dormer. Some are Velux-only rooms where the roof shape stays as it is and rooflights bring in the daylight. Others have a low ridge, a chimney breast in the wrong place, or an odd shape from a hipped roof. These lofts still convert into useful rooms, they just reward cleverer planning.
On a Velux-only loft the usable full-height floor is narrower, because the sloping ceilings cut in on both sides. The moves that work: keep the bed, seating or a sofa under the slopes where you do not need to stand, reserve the full-height centre line for walking and for the desk or dressing area, and use the eaves hard for storage so the open floor is not eaten by furniture. A room like this makes an excellent single bedroom, home office, dressing room or reading room. See the Velux loft conversion page for whether your roof has the head height for one.
For a low ridge, a rooflight fitted into the slope can add 150 to 200 mm of head height at the point you stand under it, which is enough to make a marginal loft usable. Where the ridge is genuinely too low across the board, a dormer or a roof-lift is the structural fix, covered on the dormer loft conversion page. Chimney breasts and odd corners are best treated as features to build around, with fitted storage or a desk wrapped into the recess. A bungalow loft conversion is a special case worth its own read, since bungalows often have generous but low roof space. Whatever the constraint, the plan starts with head height and the loft conversion stairs position, because where the stairs land governs the whole layout.
What These Ideas Cost
The cost of a loft idea is really the cost of the conversion type plus the fit-out for the use. The structure is the big number. The fit-out varies with how much plumbing and joinery the idea needs. Here are honest 2026 UK bands for the ideas on this page, on a standard dormer.
| Loft idea | Typical UK 2026 cost (fitted) | Main cost drivers |
|---|---|---|
| Home office or hobby room | £35,000 to £52,000 | Base dormer, wiring, minimal joinery |
| Cinema or media snug | £36,000 to £54,000 | Cabling, sound insulation, blackout blinds, zero plumbing |
| Home gym | £37,000 to £55,000 | Base dormer, floor loading, ventilation |
| Single bedroom or teenage studio | £38,000 to £56,000 | Base dormer plus fitted storage |
| Walk-in wardrobe or dressing room | £38,000 to £58,000 | Fitted joinery is the main add |
| Master bedroom with en-suite | £42,000 to £62,000 | Base dormer plus £3,500 to £5,000 en-suite |
| Two children's rooms | £44,000 to £64,000 | Dividing wall, two lots of storage |
| Two bedrooms and a landing | £48,000 to £70,000 | L-shaped dormer plus shower room |
These are national mid-spec figures. In London and the South East, add 25 to 40 percent. In the North East, expect figures around 10 to 12 percent below the national mean, which is one reason the same master suite costs noticeably less in Newcastle than in London. The en-suite or shower room is usually the biggest single fit-out cost after the structure, driven by how far the new bathroom sits from the existing soil stack.
For the full line-by-line breakdown, see the loft conversion cost guide. Every project needs Building Regulations approval and, on a terrace or semi, usually a party wall agreement, both of which are covered under loft conversion planning permission. We quote in writing after a free home survey, itemised by stage so you can see exactly what is included, and back every conversion with a 10 year workmanship warranty.
Before you book
Frequently asked questions
What is the best use of a loft conversion?
A master bedroom with an en-suite is the best all-round use of a loft conversion. It adds the most value, frees up a bedroom on the floor below, and gives the adults of the house a private retreat. On a standard 5.0 m by 7.0 m dormer footprint you can fit a double bed under the slope, fitted wardrobes in the knee walls and a full en-suite over the bathroom below. If value is not the priority, a home office, a two-child split or a home gym are all strong uses depending on what the household actually needs.
Can I get two bedrooms in a loft conversion?
Yes, on the right roof. An L-shaped dormer over a Victorian or Edwardian terrace can deliver two bedrooms plus a shower room and a landing, using the main rear slope and the outrigger together. A standard rear dormer on a wider terrace or semi can be split down the middle into two single rooms with a stud wall. The limiting factor is width: each room needs to land around 2.5 m across to feel comfortable, so narrow terraces may give two snug singles rather than two doubles. The stairs position also matters, since a central landing is what makes two rooms feel like a proper floor.
Is an en-suite possible in a loft conversion?
An en-suite is possible in most loft conversions and is one of the most requested additions. The practical constraint is drainage. The cheapest, quietest option keeps the new bathroom close to the existing soil stack, usually over the bathroom below, so waste can run to the stack by gravity with the WC pan sitting above the connection point. Where that is not possible, a macerator pump lets you place the bathroom anywhere, though these are noisier. A loft en-suite typically adds £3,500 to £5,000 to the build. The shower takes the tall zone under the dormer, and the WC and basin sit against the low wall.
What are good ideas for a small loft conversion?
For a small or Velux-only loft, keep the bed or seating under the sloped ceilings where you do not need standing height, reserve the full-height centre for walking and a desk, and use the eaves hard for storage so the open floor is not eaten by furniture. Small lofts make excellent single bedrooms, home offices, dressing rooms and reading rooms. A rooflight fitted into the slope can add 150 to 200 mm of head height where you stand under it, which can be enough to make a marginal loft usable. Fitted joinery that follows the roof pitch is worth the cost in a small loft, because it uses space freestanding furniture cannot reach.
Do built-in wardrobes work under sloped ceilings?
Built-in wardrobes are the single best storage solution for a loft, because only made-to-measure joinery follows the roof pitch tightly enough to use the low zones. The design rule is to match the storage to the ceiling height: full-length hanging in the tall central zone, short double-stacked hanging at mid height, and drawers, shoe racks and pull-out baskets in the lowest eaves. A typical knee wall gives around 700 mm of usable depth before the slope cuts the height off, which is plenty for a run of drawers or cupboards. Freestanding wardrobes waste this space because they only fit the one full-height wall and leave the low areas empty.
What do I need for a loft office?
A loft office needs three things planned in during the build: a data or strong wireless connection run up during first fix, enough sockets along the desk wall, plan for around six, and background heating and ventilation that keeps the room usable in summer, since lofts run hot. Position the desk on the full-height wall under or beside a dormer window for daylight without screen glare. Build file and printer storage into the low eaves so the desk stays clear. Building Regulations do not set a separate standard for a home office beyond the general loft conversion requirements, so the main constraints are head height at the desk and comfortable circulation.
Which loft conversion idea adds the most value?
A master bedroom with an en-suite adds the most value of any loft use. Estate agents consistently rank a converted loft with an en-suite among the strongest value-adding home improvements, and a well-designed loft conversion typically adds 15 to 25 percent to a UK home's value. The en-suite is the detail that does the heavy lifting, because it turns an extra bedroom into a genuine master suite. A two-bedroom loft on an L-shaped dormer also adds strong value where it takes a house from, say, three bedrooms to five, which can move it into a different buyer bracket.
How much head height do I need for a loft room?
Building Regulations require at least 2.1 m of head height over 50 percent of the habitable floor area. As a feasibility check before any design, you want at least 2.2 m from the top of the ceiling joist to the underside of the ridge, and around 2.4 m is comfortable for a finished 2.1 m ceiling. If your existing loft is below this, a dormer, hip-to-gable or roof-lift raises the ceiling to a usable height across most of the footprint. The stairs also need clearance, ideally 2.0 m of head height, reducing to 1.8 m where existing constraints make that impossible.
Can a loft conversion be a home gym?
A loft makes a good home gym because a gym needs a clear patch of full-height floor and somewhere to store kit, and a loft has both. Keep the training floor open under the tall part of the roof, tuck a weight rack low against the knee wall where it does not need standing height, and run kit cupboards along the eaves. Two things matter more than for a bedroom: floor loading, since the structural design must be told it is a gym so the joists are specified for concentrated weight, and ventilation, since lofts run hot and exercise adds to it. Plan for a rooflight that opens.
Related pages
Ready for a written quote?
Free home survey, a written quote itemised by stage, and a 10 year workmanship warranty.