Why the Staircase Makes or Breaks a Loft Conversion
Most people planning a loft conversion spend weeks on the dormer, the en-suite and the flooring, then treat the stairs as a detail for later. That is backwards. The staircase is usually the single hardest constraint on the whole project, and it is the element Building Control measures most closely on inspection. Get it wrong and it fails Part K, which means no completion certificate and a strip-out and rebuild that typically costs £2,000 to £6,000. Get it right and it makes the new floor read as part of the house while stealing the least possible space from the floor below.
A loft ladder cannot do any of this. The regulations are clear that a habitable room, meaning a bedroom, home office or any space used regularly, must be reached by a fixed staircase. Retractable and drop-down ladders are only permitted for storage lofts. This is the first fork in the road and it is not negotiable: if you want a usable room up there, you need a proper stair, and the room layout has to be designed around it from the start.
The Rules That Decide Everything: Part K in Plain English
Every loft conversion staircase in England and Wales has to comply with Approved Document K, Protection from Falling, Collision and Impact. Building Control inspects the stair at structural stage and again at final sign-off, and there is very little discretion on the numbers. Here are the ones that matter for a private domestic stair.
The core dimensions
| Requirement | Value | Notes |
|---|---|---|
| Maximum pitch | 42 degrees | The angle of the flight from horizontal |
| Rise per step | 150mm to 220mm | Every step in a flight must be identical |
| Going (tread depth) | 220mm to 300mm | Measured nosing to nosing, again all identical |
| 2R + G comfort rule | 550mm to 700mm | Twice the rise plus the going |
| Headroom (standard) | 2,000mm minimum | Measured vertically over the pitch line |
| Headroom (loft concession) | 1,900mm centre, 1,800mm edge | Only under a sloping ceiling, only for loft stairs |
| Handrail height | 900mm to 1,000mm | Above the pitch line, at least one side |
| Balustrade gap | No 100mm sphere may pass | Applies to spindles and open risers |
| Maximum risers in a flight | 16 | Beyond this you need an intermediate landing |
How the numbers work together
The rise, going and pitch are all linked through the 2R + G comfort check: twice the rise plus the going has to land between 550mm and 700mm. A stair with a 175mm rise and a 250mm going gives (2 x 175) + 250 = 600mm, which sits comfortably in range at a gentle 35 degree pitch. Push the rise to 220mm and the going down to 220mm and you hit exactly 42 degrees, compliant but steep.
The trap that catches loft conversions is pitch. You can satisfy the rise, the going and the 2R + G rule and still fail the 42 degree limit, so pitch always has to be checked last. If a flight comes out too steep, the fixes are to steal more run from the landing below, drop the soffit slightly, or turn the stair with winders. On a typical 2.7m floor-to-floor height you are looking at about 13 risers and a run close to 2.8m for a straight flight.
The headroom concession that saves loft conversions
A standard staircase needs a full 2 metres of clear headroom over every tread. Lofts get a specific relaxation because the stair so often rises into a sloping roof: headroom can drop to 1,900mm at the centre of the stair width and 1,800mm at the edge under the slope. It applies only to loft stairs, cannot be borrowed for any other staircase in the house, and needs Building Control to accept that a full 2 metres genuinely is not achievable. Headroom at the top of the flight, where the stair meets the sloping ceiling, is the point that fails more loft conversions than any other.
Will a Staircase Fit? Check in 20 Seconds
Before you get into stair types and finishes, the first question is whether a compliant flight physically fits in the space you have. It comes down to three numbers: the floor-to-floor height, the run length you can give the stair, and the headroom at the top where it rises into the roof. The checker below runs those against the Part K limits so you can see roughly where you stand.
Landing floor below up to the new loft floor level.
Horizontal length where the staircase would sit.
If the result comes back tight or fails, do not panic. It almost always means a straight flight will not fit, not that a loft conversion is off the table. The next sections cover the turning and space-saving stair types that solve most tight sites, and the headroom tricks that recover the last 100mm or so. A free home survey turns this rough check into a real design, because the only way to know your exact rise and going is to measure the actual opening on site.
The Five Loft Staircase Types
There are five configurations that cover almost every UK loft conversion. The right one is usually decided by the footprint available, not by looks. Here is where each fits, the space it needs, the regulations to watch and the 2026 cost band supplied and fitted.
1. Straight flight
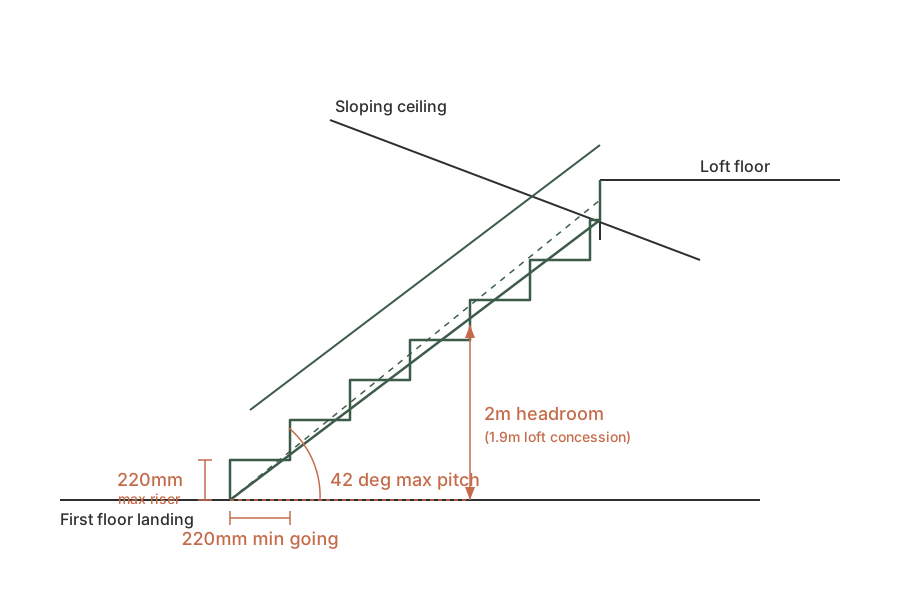
The simplest, cheapest and most comfortable option. A single run continues up from the first-floor landing to the loft, and it works best where the existing stairs finish below the highest part of the roof so you get good headroom at the top.
Where it fits: houses with a landing long enough to carry the run. A straight flight needs the most horizontal space of any type, roughly 2.8m to 3.5m of run in a width of around 850mm to 900mm. If the run is short, the flight gets steep and fails the 42 degree pitch limit.
Cost: £1,500 to £3,000 in softwood.
2. Quarter-turn winder
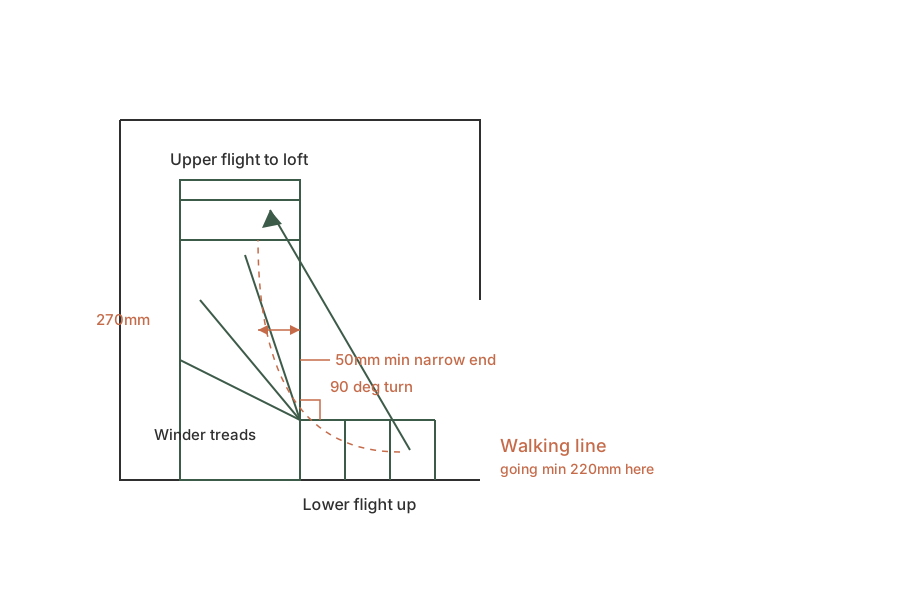
A flight that changes direction by 90 degrees using tapered winder treads instead of a flat landing. This is the most popular loft configuration in the UK because it navigates around chimney breasts, bathroom walls and load-bearing partitions while using less floor area than a straight run.
Where it fits: tight landings and terraced houses where the stair has to turn, in a footprint as compact as 1.6m by 2.0m. The catch: the going on winder treads is measured at the walking line 270mm in from the inside edge and still has to be at least 220mm, with each winder no less than 50mm wide at the narrow end.
Cost: £2,000 to £4,000 in softwood.
3. Double winder
Winders at both the bottom and top of the flight rather than at a single corner. This is the classic answer for the narrow Victorian terrace, where the stair has to rise fast and turn twice to stack over the existing flight and still reach the loft before the rear wall.
Where it fits: long, narrow terraced footprints, including many North East two-up two-downs, where a single turn is not enough to line the loft opening up over the existing stairwell. With two sets of winders the walking-line going is easy to lose, so have a specialist set it out rather than buy off the shelf.
Cost: £2,500 to £5,000 depending on the number of winders and finish.
4. Space-saver (alternating tread)
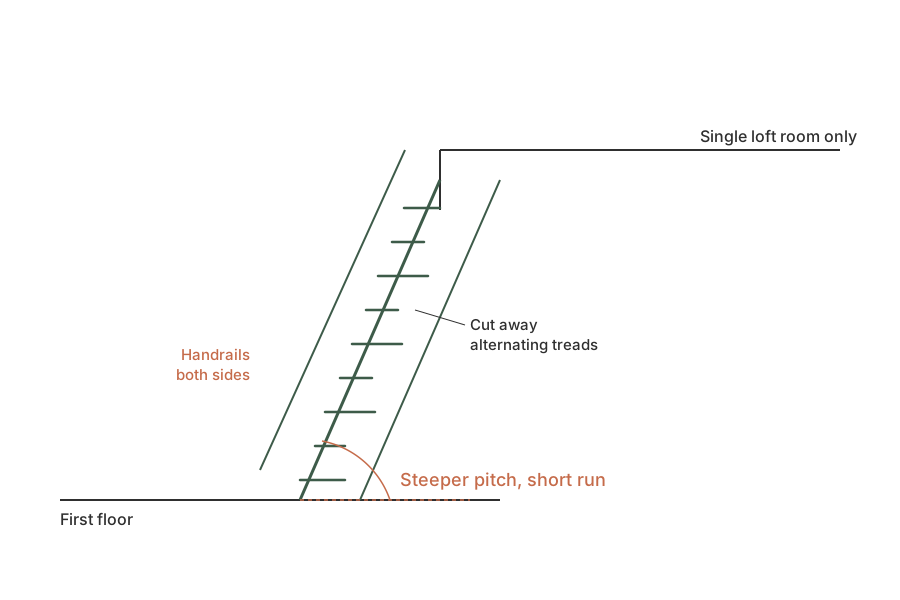
Also called paddle stairs. Alternating halves of each tread are cut away, so your left and right feet land on different-shaped steps, which lets the flight run at a much steeper pitch in as little as 1.8m of length in a 600mm width.
This is a last resort, not a design choice. Under Part K paragraph 1.29 an alternating tread stair is allowed only in a loft conversion, only where Building Control agrees there is genuinely no room for a standard stair, and only to serve a single habitable room (plus an optional bathroom or WC, as long as it is not the only WC in the house). It has to be a straight flight with uniform, non-slip treads and fixed handrails on both sides. If a conventional stair can be made to fit, Building Control will refuse it.
Cost: £800 to £2,500.
5. Spiral
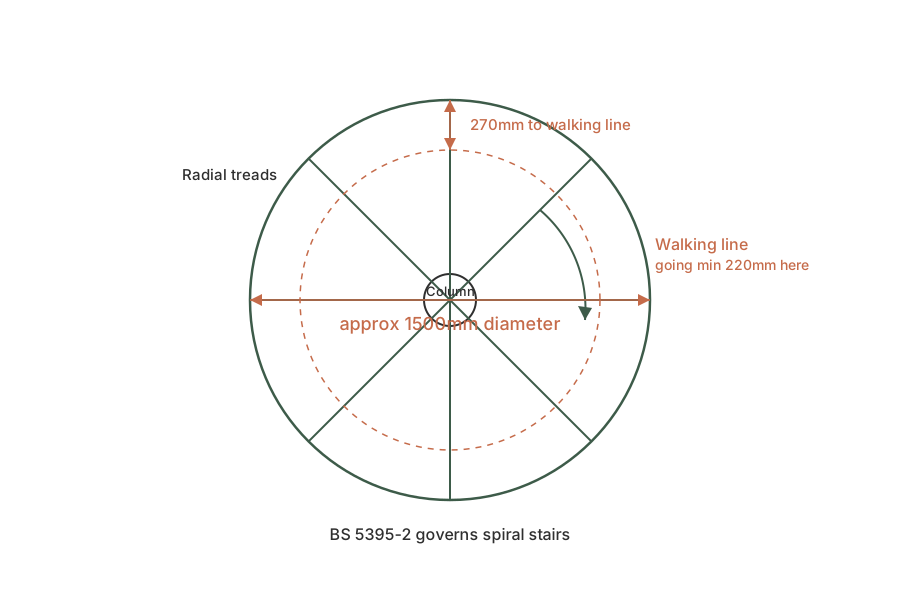
A circular flight winding around a centre column. Spirals take the smallest floor area of any staircase, fitting a circular opening of roughly 1,400mm to 2,000mm across, and unlike a paddle stair a compliant spiral can serve as the primary access to a bedroom.
Spiral and helical stairs are governed by BS 5395-2 rather than the rise-and-going table in Part K. As main access to a habitable loft room a spiral generally needs the larger category, with a clear width around 1,000mm from the centre column to the outer edge and the going measured at the walking line 270mm in, at a constant pitch of 35 to 42 degrees. Worth knowing they are harder for young children and less mobile users and cannot take a stairlift later.
Cost: £2,500 to £6,000 for a steel or steel-and-timber unit fitted.
Where to Put the Stair
Position is where most of the space is won or lost, and there is one rule that beats all the others.
The golden rule: stack over the existing stair
Wherever possible, the new loft stair should sit directly over the existing flight and continue the vertical run through the house. This does three things at once. It leaves the first-floor rooms untouched, because you are building above a stairwell that is already circulation. It is better for fire safety, because the escape route stays as one continuous protected stair from loft to front door. And it frees up the most usable floor area, because you are not carving new corridors into bedrooms to reach the loft. It is usually where the headroom is best too, and a U-shaped arrangement that folds back over the lower flight often lets the loft opening land right above the existing landing.
What it steals from the floor below
When the stair cannot stack neatly, it has to start from somewhere, and that usually means giving up part of a first-floor bedroom. The aim is to take a corner rather than a strip, so the room you borrow from stays a regular rectangle. A landing at the top and bottom of the flight, at least as wide as the stair itself, is a hard requirement, so that space has to be found too.
North East housing examples
The classic Newcastle and Gateshead two-up two-down terrace almost always ends up with a winder stair. The house is long and narrow, the existing flight runs along one side, and the loft stair has to rise fast and turn to stack over it and still clear the roof before the rear wall. Double winders at the bottom and top are the usual answer.
Tyneside flats are a case of their own. These are the purpose-built upper-and-lower flat pairs found right across Newcastle, and a conversion here works off the upper flat, taking the stair up the party-wall side where the existing stair already runs. Because a flat does not carry permitted development rights the way a house does, the loft alteration needs full planning permission and usually the freeholder's and neighbour's consent, and the party-wall structure makes the fire-protected enclosure more involved. Our /cities/newcastle/tyneside-flats/ page covers the specifics.
Headroom Tricks When the Stair Does Not Fit
The commonest reason a loft stair fails on paper is headroom at the top, where the flight rises into the sloping roof and the 2 metres of clearance runs out. Before you fall back on a steep space-saver that caps the loft at one room, three moves recover the height.
First, a dormer over the stair. A small dormer directly above the head of the flight lifts the ceiling locally and gives the top of the stair full standing headroom while the rest of the roof stays sloped. This is often the neatest fix and turns a non-compliant stair compliant without changing the stair type.
Second, raising or moving the ridge. On some roofs the ridge line can be lifted, which raises the whole ceiling over the stairwell. It is a bigger structural job and more likely to need planning permission, so it comes in when a dormer alone is not enough.
Third, linking the stair into a roof lift or mansard. Where the whole roof is being reworked, the stairwell headroom gets designed into the new structure rather than fought for afterwards. See /loft-conversion-types/ for how the stair sits within each option.
The loft concession of 1,900mm at the centre and 1,800mm at the edge sits underneath all of this, but it has to be agreed with Building Control and only applies under the sloping ceiling. It is there to rescue the last 100mm to 200mm, not to design around from the start.
Stairs and Fire Regulations
The moment you add a habitable room in the loft, the staircase becomes the protected escape route from the top of the house to the front door. Approved Document B governs this, and it is a large part of why a loft conversion is more involved than it first looks.
The stair enclosure has to give 30 minutes of fire resistance for its full height, from the loft down to the final exit, which in practice means fire-rated plasterboard lining the stairwell walls and ceiling. Every habitable room that opens onto that route needs a fire door, and this catches people out because it is not only the loft rooms: the existing first-floor bedroom, living room and kitchen doors usually have to be upgraded too. Part K and Part B reference FD20 as the minimum, but FD20 is effectively obsolete, so Building Control accepts and often specifies FD30 doors, which resist fire for 30 minutes. A typical three-storey house ends up needing four to seven fire doors, each with intumescent seals and a self-closer.
Alongside the doors you need mains-powered, interlinked smoke alarms on every storey, with battery backup. Where the stair runs into an open-plan living space with no doors, you either build partition walls to enclose it or install a sprinkler or mist system with a fire engineer's strategy behind it, and that partition work commonly adds £1,500 to £3,000. The full fire picture, and how it ties into structure and insulation sign-off, is on our /loft-conversion-building-regulations/ page.
What Loft Stairs Cost in 2026
Here are realistic 2026 figures for a loft staircase supplied and fitted in the UK. These are for the stair itself. The ancillary works around it, opening up the floor and fire-rating the stairwell, sit on top and are covered below.
By stair type (supplied and fitted)
| Stair type | 2026 cost | Best for |
|---|---|---|
| Straight flight, softwood | £1,500 to £3,000 | Budget projects with the run to spare |
| Quarter-turn winder, softwood | £2,000 to £4,000 | Tight landings, terraced homes |
| Double winder | £2,500 to £5,000 | Long narrow terraces, North East two-up two-downs |
| Space-saver / paddle | £800 to £2,500 | Last resort, single-room lofts only |
| Spiral (steel or steel and timber) | £2,500 to £6,000 | Smallest footprint, where floor space is precious |
| Oak or bespoke feature stair | £3,000 to £6,000+ | Open-plan flow and a design statement |
What drives the price
Material is the biggest lever, running from cheap softwood, through plywood and painted MDF, up to solid oak or a steel-and-oak feature stair at the top. A frameless or toughened glass balustrade typically adds £1,000 to £3,000 over standard timber spindles.
The other big driver is everything around the stair. Cutting and trimming the new floor opening, moving joists and fire-rating the stairwell enclosure commonly adds £1,000 to £3,000 on top of the stair price, and fire doors along the escape route add more again. A bespoke winder or double-winder stair, set out and cut precisely to a non-standard opening, costs more than an off-the-shelf kit. For how the stair fits into the total budget, see /loft-conversion-cost/. The only way to land on your real number is a free home survey and a written quote, itemised by stage so you can see exactly what is included.
Ideas and Finishes
Within the regulations there is plenty of room to make the stair a feature. The finish should follow from the rest of the house, so a Victorian terrace looks jarring with an ultra-modern glass flight bolted on top, and a contemporary open-plan home loses its coherence with a heavy traditional timber stair.
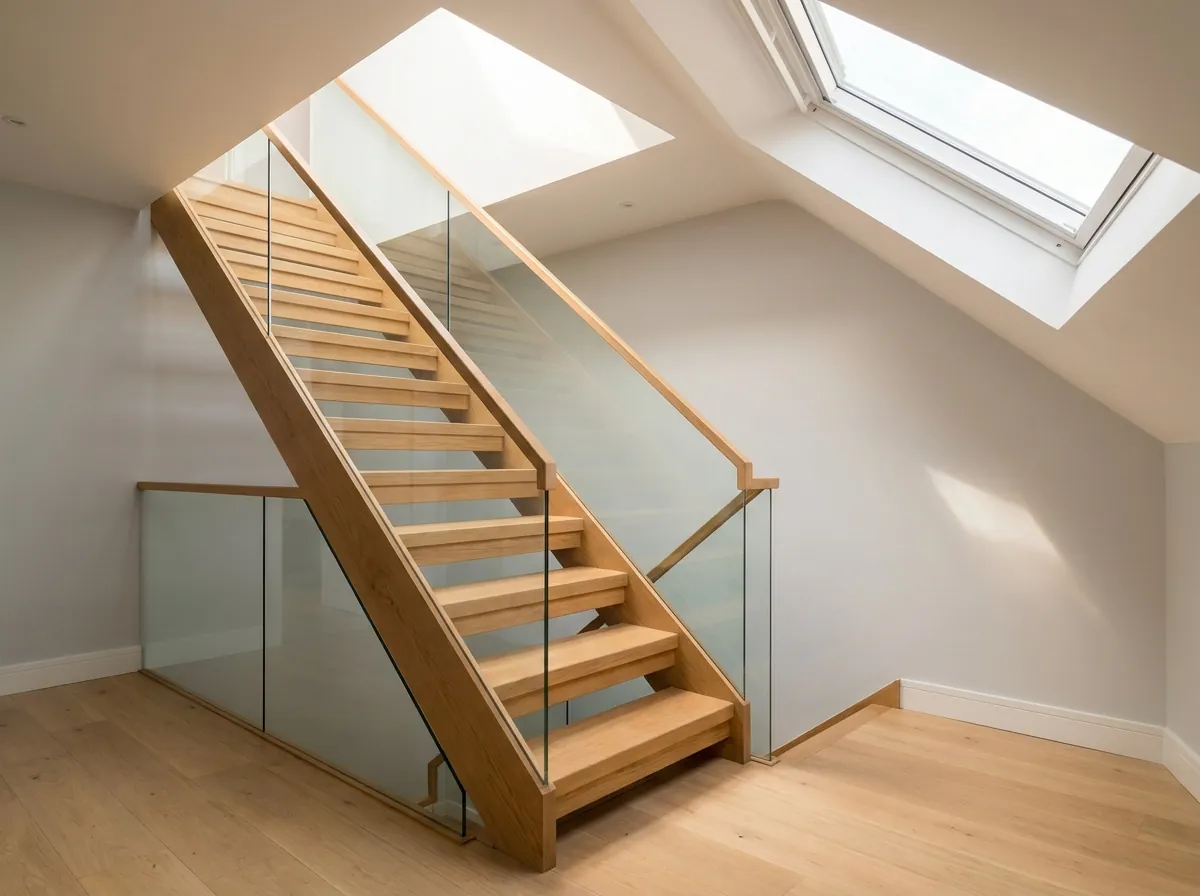
An open-rise oak stair with a glass balustrade is the most popular upgrade. The open risers and glass let daylight travel down through the stairwell, keeping the landing below bright and making a tight footprint feel larger. It adds the most perceived value and suits a modern interior.
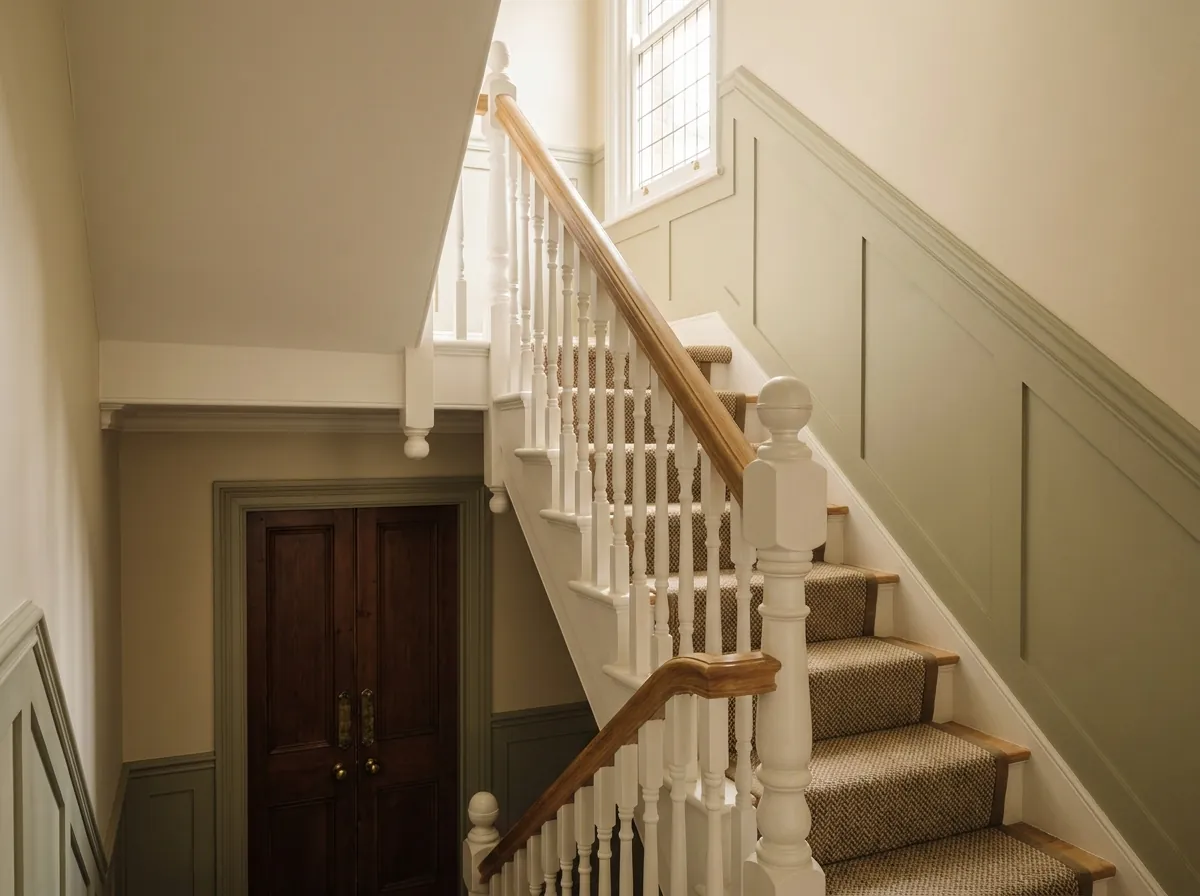
For a period house, a painted softwood stair with turned or square spindles and a stained timber handrail keeps the loft flight in step with the original stairs below. White strings and spindles with a natural oak handrail and treads is the classic, cost-effective finish.
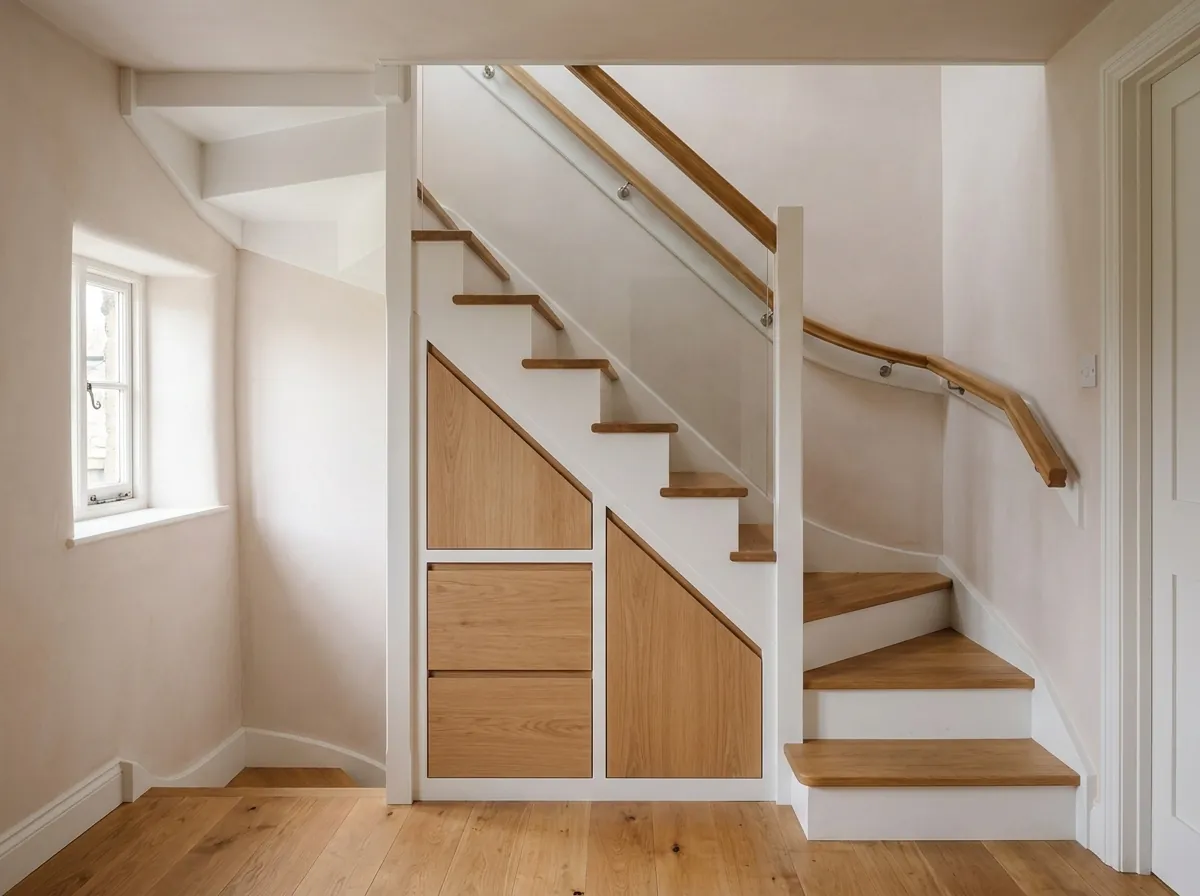
Where space is the constraint, a compact winder or space-saver flight can still be finished well, with storage built into the void under the treads and a handrail that continues the line of the stair below.
To keep it coherent: continue the handrail line from the existing stair, build storage into the understairs void, and match the tread and balustrade materials to the rooms the stair connects. For how the stair sits within different conversion types, see /dormer-loft-conversion/ and /velux-loft-conversion/, and if you are converting a bungalow the stair is a first-floor addition, which our /bungalow-loft-conversion/ page covers.
Before you book
Frequently asked questions
What are the stair regulations for a loft conversion?
Loft conversion stairs in England and Wales must comply with Approved Document K. The maximum pitch is 42 degrees, the rise per step is 150mm to 220mm, the going (tread depth) is at least 220mm, and twice the rise plus the going has to fall between 550mm and 700mm. You need 2 metres of headroom over the flight, though a loft conversion can use a concession down to 1,900mm at the centre and 1,800mm at the edge under a sloping ceiling. A handrail is required on at least one side at 900mm to 1,000mm high, and no 100mm sphere may pass through the balustrade. A fixed staircase is mandatory for a habitable room.
Can I use a loft ladder for a loft conversion?
No, not for a habitable room. If the loft is to be a bedroom, office or any space used regularly, the building regulations require a fixed staircase and Approved Document B specifically prohibits retractable ladders as a means of escape. Loft ladders and drop-down ladders are only allowed for access to storage lofts that are not habitable. A fixed ladder with handrails on both sides is permitted in rare cases, but only as a last resort where no staircase or spiral will fit and only to serve a single room.
How much space does a loft staircase take up?
It depends on the type. A straight flight needs roughly 2.8m to 3.5m of run in a width of around 850mm to 900mm. A quarter-turn winder can fit a footprint as compact as 1.6m by 2.0m. A spiral fits a circular opening of about 1,400mm to 2,000mm across, and a space-saver can work in as little as 1.8m of length in a 600mm width. You also need a landing at the top and bottom of the flight, each at least as wide as the stair itself.
What is the smallest legal staircase for a loft conversion?
There is no minimum stair width set in Part K for a private stair, though around 600mm is the practical floor and 800mm is comfortable. The smallest genuinely space-saving option is an alternating tread (paddle) stair, which can run in about 1.8m of length in a 600mm width, but it is only permitted where Building Control agrees no standard stair fits and only to serve one habitable room. A compact spiral of around 1,400mm diameter is the smallest option that can still serve as main access to a bedroom.
Are space-saver stairs allowed under building regulations?
Yes, but only in tightly defined circumstances. Under Approved Document K paragraph 1.29 an alternating tread space-saver stair is allowed only in a loft conversion, only where Building Control is satisfied there is genuinely no room for a standard stair, and only to serve a single habitable room plus an optional bathroom or WC. It has to be a straight flight with uniform, non-slip treads and fixed handrails on both sides. If a conventional stair can reasonably be made to fit, Building Control will not approve a space-saver.
How much do loft conversion stairs cost in 2026?
A standard softwood straight flight costs £1,500 to £3,000 supplied and fitted. A quarter-turn winder runs £2,000 to £4,000 and a double winder £2,500 to £5,000. A space-saver is £800 to £2,500, a spiral £2,500 to £6,000, and an oak or bespoke feature stair £3,000 to £6,000 or more. A glass balustrade adds £1,000 to £3,000, and the ancillary works of opening the floor and fire-rating the stairwell add a further £1,000 to £3,000 on top of the stair itself.
Can loft stairs go over the existing staircase?
Yes, and it is usually the best position. Stacking the new loft flight directly over the existing stairwell continues the natural circulation through the house, keeps the first-floor rooms intact, gives the best fire-escape arrangement and generally provides the best headroom at the top. A U-shaped flight that folds back over the lower stair often lets the loft opening sit right above the existing landing. Where the existing stairwell sits under the lowest part of the roof, the stair may have to start from a bedroom instead, taking a corner of that room.
Do loft conversion stairs need a handrail?
Yes. A handrail is required on at least one side of the flight, set at 900mm to 1,000mm above the pitch line, and on both sides if the stair is wider than 1 metre. Any balustrade or guarding must be built so that a 100mm sphere cannot pass through it, which applies to the gaps between spindles and to open risers. Alternating tread space-saver stairs are the exception that require fixed handrails on both sides regardless of width.
Do I need planning permission for a loft staircase?
No, an internal staircase does not normally need planning permission on its own. What it always needs is building regulations approval, because the stair is part of a habitable-room conversion and Building Control inspects it against Approved Document K and the fire requirements of Approved Document B. Planning permission can come into play for the wider loft conversion, for example a dormer over the stair or a ridge lift, or if the property is a flat, listed or in a conservation area, but the stair itself is a building regulations matter rather than a planning one.
Related pages
- Loft Conversion Cost →
- Loft Conversion Building Regulations →
- Loft Conversion Planning Permission →
- How To Convert A Loft →
- Loft Conversion Types →
- Dormer Loft Conversion →
- Velux Loft Conversion →
- Bungalow Loft Conversion →
- Cities/Newcastle →
- Cities/Newcastle/Tyneside Flats →
- Blog/Loft Conversion Mistakes To Avoid →
Ready for a written quote?
Free home survey, a written quote itemised by stage, and a 10 year workmanship warranty.