The Eight Dormer Types at a Glance
Before we go into each one, here is the whole family in a single picture. Each sketch shows the same roof with a different dormer shape highlighted, so the differences read instantly.
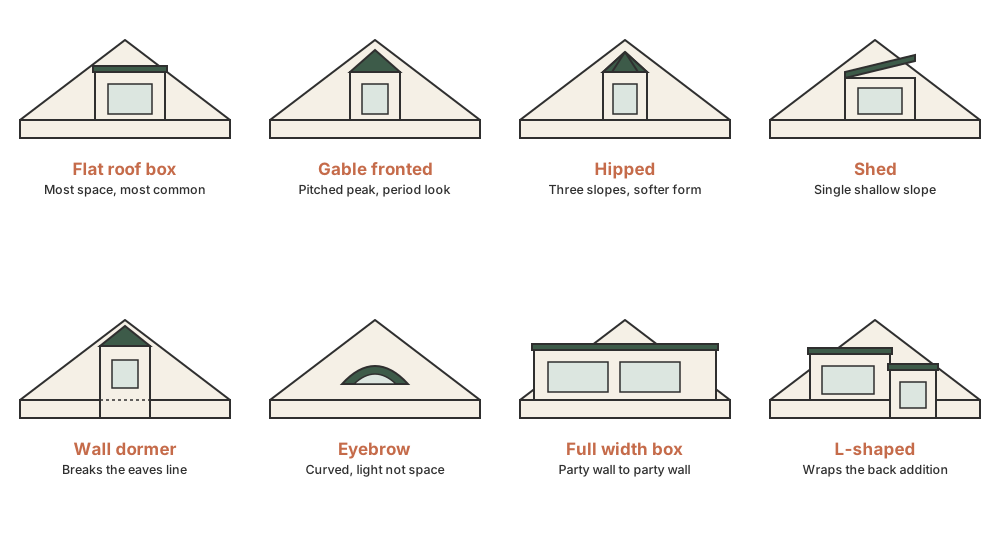
The quickest way to sort them is by roof shape. Flat roof, shed and full-width dormers give you the most usable floor area and go on the rear of everyday houses. Gable, hipped and eyebrow dormers are the smaller, prettier ones that suit period homes and conservation streets where a big box would look wrong. Wall dormers are the odd one out, a Georgian and contemporary detail that starts from the wall below. The L-shaped dormer is a layout rather than a shape, two dormers joined at a right angle to squeeze the most space out of a Victorian terrace.
This page is the informational companion to our full dormer loft conversion service page, which covers the transactional detail, quotes and the five dormer conversions we build most often. If you want to compare a dormer against a Velux, hip-to-gable or mansard, start with the loft conversion types guide instead.
Anatomy of a Dormer: The Parts You Need to Know
Every dormer, whatever its shape, is built from the same handful of parts. Knowing the names makes the rest of this guide, and any conversation with a builder or planning officer, much easier to follow.
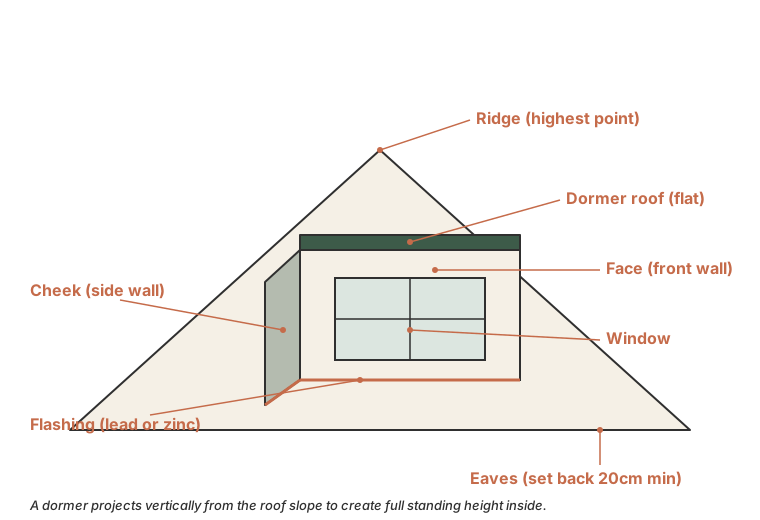
- Face: the front wall of the dormer, usually holding the main window. This is the part you see and the part a planning officer judges hardest.
- Cheeks: the two vertical side walls that connect the face back to the roof slope. Cheeks are commonly clad in lead, zinc, slate or tile to match the house.
- Roof: the top of the dormer. On a box dormer it is flat with a slight fall for drainage; on a gable or hipped dormer it is pitched.
- Flashing: the weathered joint, in lead or zinc, where the dormer meets the main roof. Poor flashing is the single most common cause of dormer leaks, so it is worth getting right.
- Window: in the face, and sometimes in the cheeks. Side windows in the cheeks have to be obscure-glazed under permitted development rules.
- Eaves and ridge: the eaves are where the roof meets the wall at the bottom, the ridge is the highest point at the top. A permitted development dormer has to sit below the ridge and stay set back from the eaves.
Behind the finish sits the structure. Smaller dormers use a timber portal frame, and larger box dormers over about three metres wide use a steel goal-post frame designed by a structural engineer. Either way the roof slope is cut open, new timbers or steels carry the load, and the box is framed, insulated to current Part L standards, weatherproofed and finished.
Flat Roof, Shed and Full-Width Dormers: The Space Makers
These three are the volume producers. If your goal is a full master bedroom with an en-suite rather than a pretty roof feature, one of these is almost certainly what you want.
Flat roof box dormer
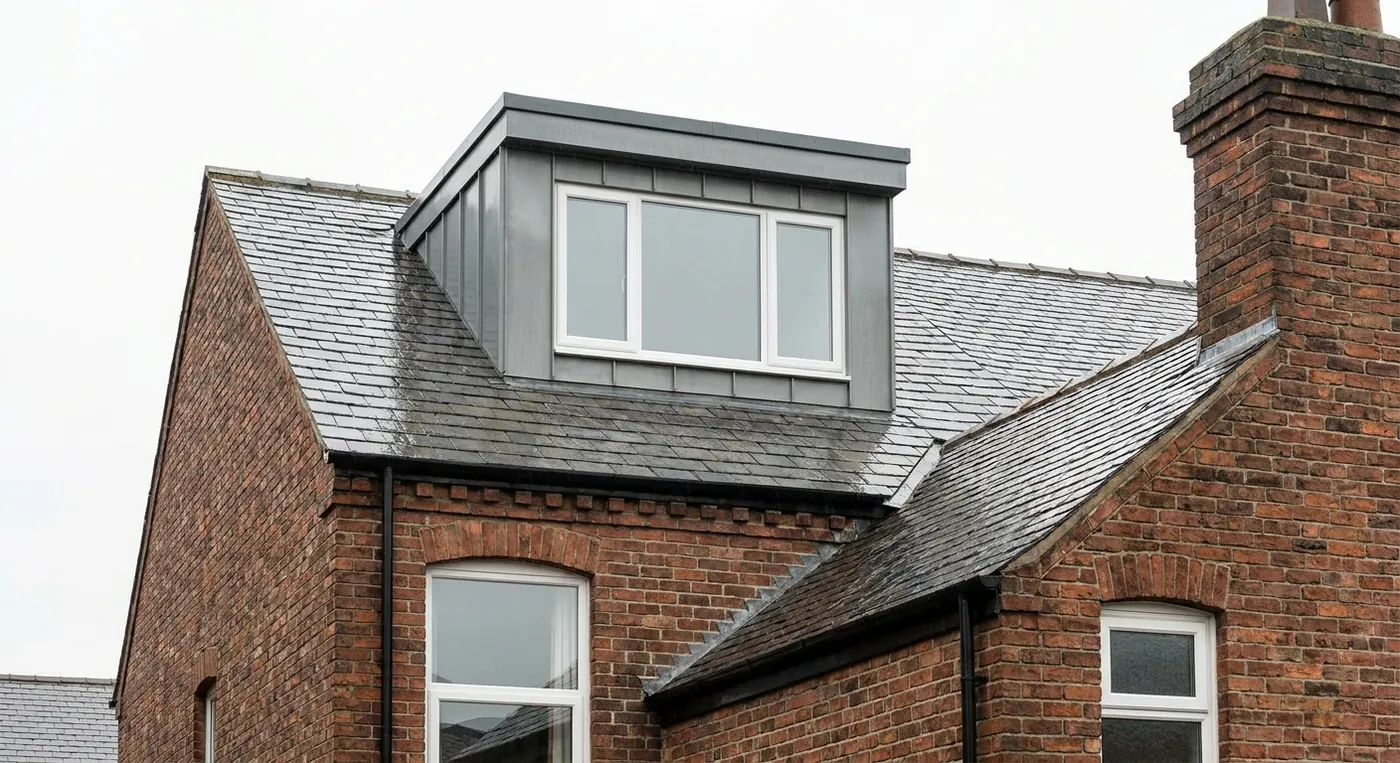
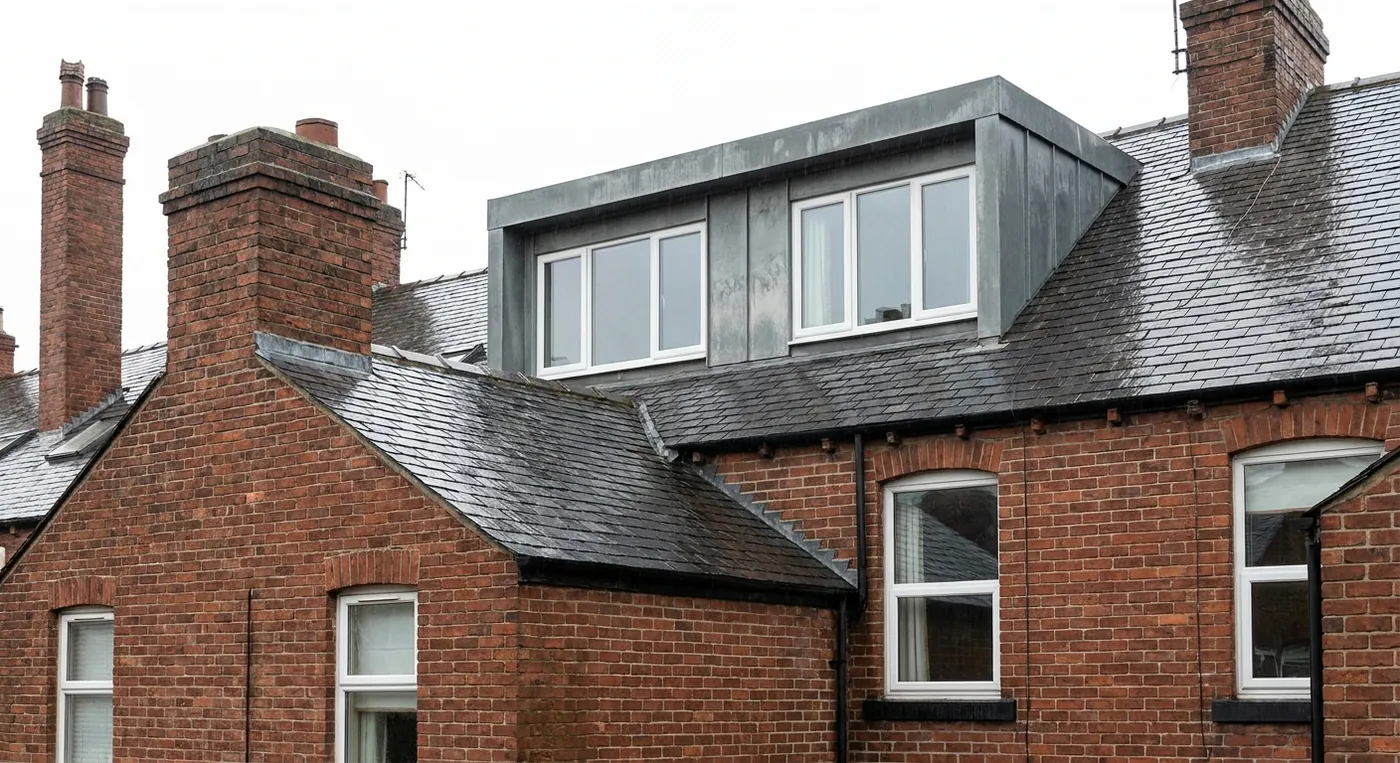
The flat roof box dormer is the everyday UK dormer, and it accounts for more conversions than every other type put together. It is a simple box with vertical cheeks, a vertical face and a flat roof laid to a shallow fall. Because the walls are vertical and the roof is flat, it gives the maximum internal headroom and floor area for the money.
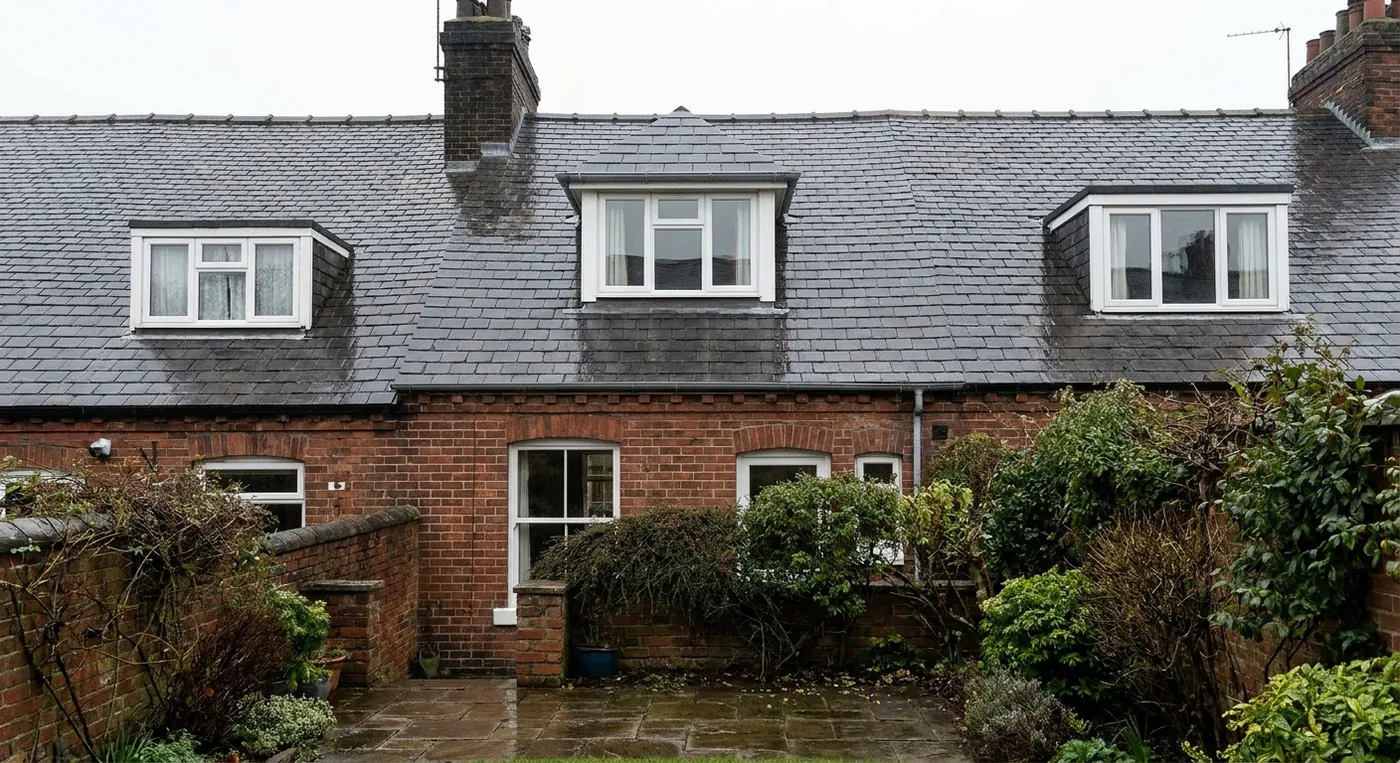
It suits Victorian and Edwardian terraces, 1930s semis, modern townhouses and most standard pitched-roof houses. On the rear slope it usually falls within permitted development, which is a big part of why it is the default choice. In Heaton and Jesmond, the flat roof rear dormer is the standard answer on the Tyneside terraces, where the roofs line up neatly for one. The trade-off is looks. A poorly proportioned box can dominate the rear elevation, so the design has to be kept in scale. Rough 2026 cost is £35,000 to £60,000 fitted across most of the UK.
Shed dormer
A shed dormer looks similar to a flat roof dormer but has a single pitched roof sloping in the same direction as the main roof, only shallower. That slope sheds rainwater better than a truly flat top and reads as softer against a steep roof. It gives generous headroom across a wide area and blends into both modern and traditional homes. Shed dormers are often folded into mansard extensions to keep the overall composition tidy. Cost sits close to a flat roof box, roughly £35,000 to £60,000 depending on width and finish.
Full-width box dormer
A full-width box dormer runs the entire width of the rear roof slope, from one party wall to the other. It delivers the most floor area from a single dormer, often enough for two bedrooms or a large master suite with a dressing area. The catch is appearance and planning. A full-width box looks visually heavy from the rear and is more likely to catch a planning officer's eye. On a terrace the 40 cubic metre volume cap is the binding constraint and a deep full-width dormer can breach it. On a semi or detached house you have the larger 50 cubic metre allowance to work with. Cost runs £45,000 to £75,000 nationally, more in London.
Gable, Hipped and Eyebrow Dormers: The Character Dormers
These are the dormers you choose when appearance matters as much as space, on period homes, cottages and conservation streets where a big rear box would look out of place. They usually form individual dormer windows rather than one wide roof addition.
Gable-fronted (dog-house) dormer
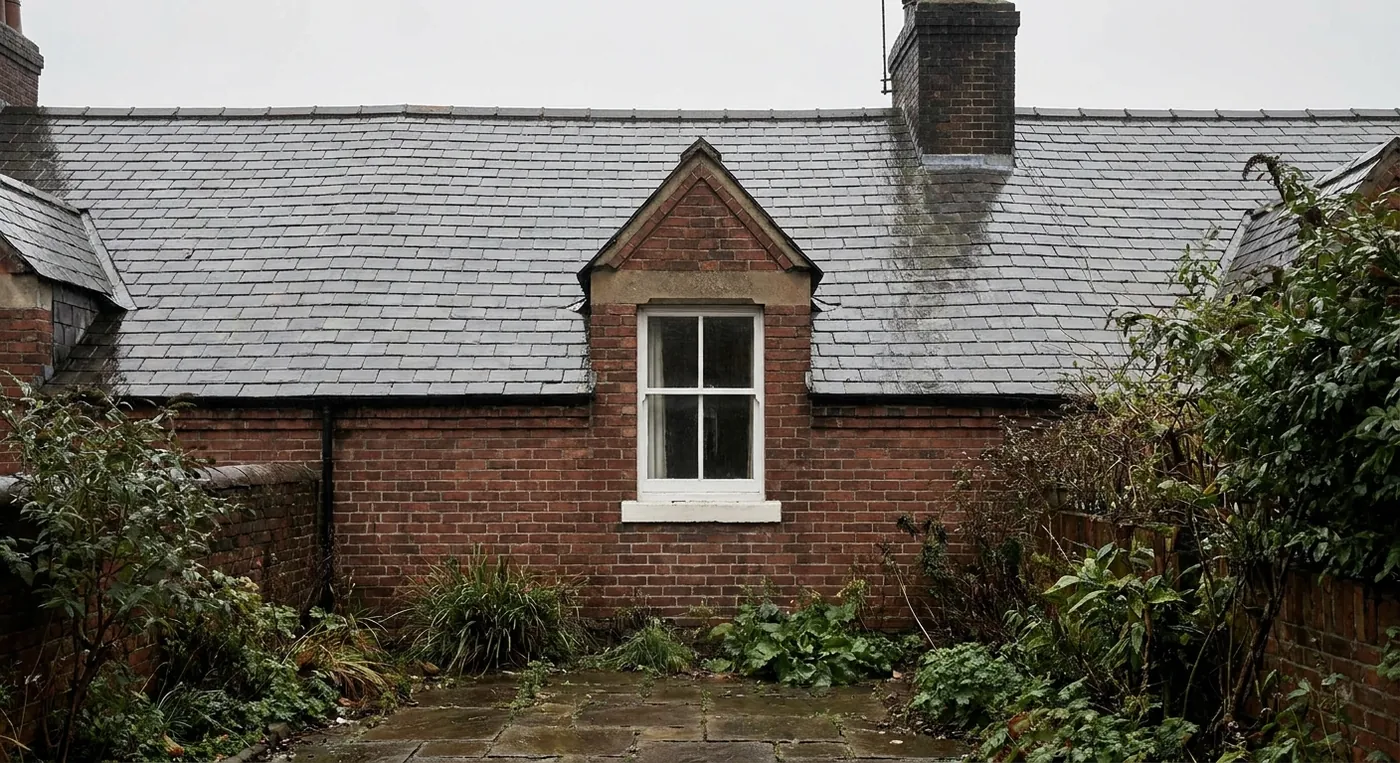
A gable-fronted dormer, also called a gabled or dog-house dormer, is the classic traditional shape. It has a dual-pitched roof of two sloping planes meeting at a central ridge, with a flat triangular gable end facing forward. It mirrors the look of a small house roof, which is why it sits so comfortably on Victorian and Edwardian properties. It drains and weathers well and is often the version most likely to win consent in a conservation area. The pitched roof eats into headroom compared with a box, so you gain character at the cost of a little usable space. This is the shape you see on the older terraces around Tynemouth and the period streets of Jesmond.
Hipped dormer
A hipped dormer is like a gable dormer but with a front sloping section too, so it has three sloping planes rising to a single ridge, echoing a hipped main roof. The geometry is a little harder to build and needs guttering on all three sides, which nudges the cost up. It is the right pick when you are matching an existing hipped roof or a run of hipped dormers on a detached or semi-detached home, and it gives a soft, refined silhouette. Because the front slope trims headroom further, a hipped dormer offers the least internal space of the character group.
Eyebrow dormer
An eyebrow dormer is the most distinctive of all. It is a low, wide dormer with a gently curved roof and no cheeks at all, the roof covering flowing up and over the window in a flattened bell curve, like an eyebrow. It adds light and a graceful architectural note without adding much headroom, so it is chosen for looks rather than usable space. Eyebrow dormers suit heritage properties, cottages and character homes, and they need precise waterproofing because of the continuous curve. Do not plan a bedroom around one, plan it around light and kerb appeal.
Wall and L-Shaped Dormers: The Specialists
The last two do not fit the earlier groups. One is a distinctive architectural form, the other a clever layout for a specific house type.
Wall dormer
A wall dormer, sometimes called a lucarne, is a dormer whose face is flush with the wall below rather than set back up the roof slope. It breaks through the eaves line and reads as a continuation of the wall carried up above the roof edge. It is a common feature in Georgian domestic architecture, where the roof forms part of the upper storey, and it turns up in contemporary homes that borrow traditional forms. Because it breaks the eaves line, a wall dormer almost never qualifies as permitted development, so plan for a full planning application from the outset.
L-shaped dormer
An L-shaped dormer is not a single shape but two dormers joined at a right angle, one over the main rear roof and a smaller one over the rear outrigger or back addition. Seen from above the pair forms an L. It is the classic solution for Victorian and Edwardian terraces that have that long thin two-storey rear wing, the kind of Tyneside terrace with a back-addition kitchen below. It produces one of the most generous loft floorplans you can get on a period terrace, often two bedrooms plus a bathroom, sometimes three rooms on a wide plot. The trade-offs are complexity and planning. The extra leg of the L frequently pushes the combined volume past the 40 cubic metre terrace cap, so many L-shapes need a full planning application. Cost runs £45,000 to £65,000 nationally, higher in London. If you live in a Victorian terrace in Heaton or Jesmond, the L-shape is usually the version that gives you the most house for the money. See our dormer loft conversion service page for the full cost build-up.
A note on piggyback and recessed dormers
Two related terms come up often. A piggyback is a small secondary extension built onto an existing dormer to grab a bit more headroom or space, typically £15,000 to £40,000. A recessed dormer is set back into the roof rather than projecting out, trading floor area for a more discreet appearance and an easier ride in sensitive streets. Neither is a primary dormer shape, but both are worth knowing if you already have a conversion and want more.
Which Dormer for Which House
The obvious dormer for your home is decided mostly by your roof shape, then filtered by what the council will allow. This table maps the common UK housing stock to the dormer that usually fits best, with a rough 2026 cost band.
| House and roof | Recommended dormer | Why it fits | Typical UK cost |
|---|---|---|---|
| Victorian or Edwardian terrace with back addition | L-shaped dormer | Wraps the outrigger for two rooms plus a bathroom | £45,000 to £65,000 |
| Victorian terrace, no back addition | Flat roof box dormer (rear) | Simple box on the rear slope, one large room | £35,000 to £60,000 |
| 1930s semi with hipped roof | Hip-to-gable plus rear dormer | Squares off the hip, then a box adds floor area | £45,000 to £65,000 |
| Modern semi or townhouse, pitched roof | Flat roof or full-width box dormer | Maximum space on the rear, usually permitted development | £35,000 to £75,000 |
| Detached house, generous roof | Full-width or double box dormer | Two rooms or a master suite from one wide dormer | £45,000 to £80,000 |
| Cottage or period home, conservation street | Gable-fronted or hipped dormer | Traditional shape more likely to win consent | £30,000 to £55,000 |
| Heritage property wanting light, not space | Eyebrow dormer | Curved, low profile, adds daylight and charm | £20,000 to £40,000 |
| Georgian or contemporary, roof as upper storey | Wall dormer | Reads as a continuation of the wall below | Planning-led, varies |
| Bungalow | Rear box dormer or full in-roof conversion | Full-footprint loft, often a whole new floor | £40,000 to £75,000 |
For a bungalow specifically, the choice between a modest dormer and a full roof rework is a bigger decision, so see our bungalow loft conversion guide. If your roof is hipped, the hip-to-gable loft conversion page explains how squaring off the hip pairs with a rear dormer. And if you are weighing a dormer against rebuilding the whole roof, compare it with the mansard loft conversion.
In the North East these choices play out street by street. Our local guides for Gosforth, Ponteland and Darras Hall, Tynemouth and Whitley Bay show which dormer tends to suit the housing stock in each area.
Planning Permission for Dormers in 2026
Most rear dormers on houses in England are permitted development and do not need a planning application. They fall under Class B of Part 1, Schedule 2 of the Town and Country Planning (General Permitted Development) Order 2015, as amended. The single most important rule is the added roof volume cap.
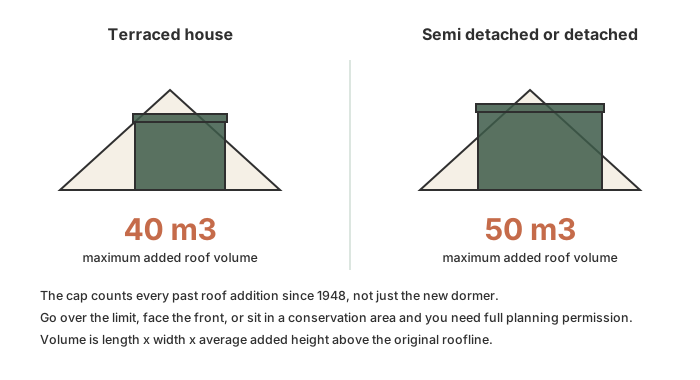
To stay within permitted development, all of the following have to be true:
- Added roof volume stays under 40 cubic metres for a terraced house or 50 cubic metres for a semi-detached or detached house, counting every past roof addition since 1948, not just the new dormer.
- The dormer does not sit above the highest point of the existing roof ridge.
- The dormer is set back at least 20cm from the original eaves.
- Materials are similar in appearance to the existing house.
- No verandas, balconies or raised platforms.
- Any window in a cheek facing a side boundary is obscure-glazed and non-opening below 1.7m from the floor.
Front dormers almost always need permission
This is the rule that catches people out. A dormer on the principal elevation, the roof slope facing the highway, is never permitted development. A front-facing dormer always needs a full planning application, and councils are cautious about them because they change the street scene. A common workaround is a permitted development rear dormer for the space, plus rooflights on the front for light.
Conservation areas and listed buildings
In a conservation area, Area of Outstanding Natural Beauty, National Park or World Heritage Site, the Class B right is removed entirely, so even a modest rear dormer needs planning permission. Listed buildings need Listed Building Consent on top. An Article 4 direction can remove permitted development rights on a specific street, which is common in areas of uniform character, so check with your council before you design.
Fees and certificates
A householder planning application in England costs £548 from 1 April 2026. If your dormer is permitted development, it is still worth applying for a Lawful Development Certificate, which costs £274 for proposed works and gives you a formal document a buyer's solicitor will ask for when you sell. Whatever the planning route, Building Regulations approval is required for every dormer without exception, covering structure, fire escape, insulation and the new staircase. Read the full detail on our loft conversion planning permission and loft conversion building regulations pages.
Dormer Costs in 2026: A Quick Reference
Cost tracks the shape. The character dormers are smaller and cheaper, the box and full-width dormers cost more but deliver far more usable space. These are realistic fitted, mid-spec figures for the UK in 2026, and the North East (Newcastle, Gateshead, Sunderland) typically runs around 12 percent below the national average.
| Dormer type | Rough UK 2026 cost | What you get |
|---|---|---|
| Eyebrow dormer | £20,000 to £40,000 | Light and character, little extra headroom |
| Gable-fronted dormer | £30,000 to £55,000 | Traditional look, modest floor area |
| Hipped dormer | £30,000 to £55,000 | Refined form, least space of the pitched group |
| Flat roof box dormer | £35,000 to £60,000 | One large room, best value for space |
| Shed dormer | £35,000 to £60,000 | Similar to a box, softer roofline |
| L-shaped dormer | £45,000 to £65,000 | Two rooms plus a bathroom on a terrace |
| Full-width box dormer | £45,000 to £75,000 | Maximum space from one dormer |
| Wall dormer | Planning-led, varies | Bespoke, design and consent driven |
These cover the build. Architectural drawings, the structural engineer, Building Control fees and final bathroom fixtures usually sit on top, unless a firm quotes them as one all-in number. What pushes a number up is the same across every type: steel sizes, party wall surveyors on terraces and semis, en-suite plumbing routes, high-end finishes and hard access for materials. For the full line-by-line breakdown see our loft conversion cost guide, and for how the build actually runs week by week see how to convert a loft. Every project we deliver comes with a free home survey, a written quote itemised by stage, and a 10 year workmanship warranty.
Before you book
Frequently asked questions
What are the different types of dormers?
There are eight dormer types commonly seen on UK homes: the flat roof box dormer (the most common, maximum space), the gable-fronted or dog-house dormer (traditional pitched peak), the hipped dormer (three sloping planes), the shed dormer (single shallow slope), the wall dormer (flush with the wall below, breaking the eaves line), the eyebrow dormer (curved, for light rather than space), the full-width box dormer (spanning party wall to party wall), and the L-shaped dormer (two dormers joined at a right angle over a rear back addition). Flat, shed and full-width dormers give the most floor area, while gable, hipped and eyebrow dormers suit period and conservation-area homes.
What is the cheapest type of dormer?
The eyebrow dormer is the cheapest primary dormer at roughly £20,000 to £40,000, but it adds light rather than usable floor space, so it is not a fair comparison if you want a bedroom. For a room you can actually use, a single flat roof box dormer on the rear is the best value at £35,000 to £60,000 fitted, because its vertical walls and flat roof produce the most headroom per pound. Gable-fronted and hipped dormers sit a little lower at £30,000 to £55,000 but give up floor area to their pitched roofs. In the North East, expect around 12 percent below these national figures.
Do dormers need planning permission?
Most rear dormers on houses in England are permitted development and do not need planning permission, provided the added roof volume stays under 40 cubic metres for a terraced house or 50 cubic metres for a semi-detached or detached house, the dormer sits below the ridge, is set back at least 20cm from the eaves, and uses materials similar to the existing house. A front-facing dormer on the highway elevation almost always needs a full planning application. In conservation areas, listed buildings and Article 4 zones, even a rear dormer needs permission. Building Regulations approval is required for every dormer regardless of the planning route.
What is the difference between a flat roof dormer and a pitched dormer?
A flat roof dormer has a flat top laid to a slight fall and vertical cheeks and face, which gives the maximum internal headroom and floor area, so it is the standard choice for a rear loft conversion. A pitched dormer, such as a gable-fronted or hipped dormer, has a sloping roof that mirrors a small house roof. The pitch looks more traditional and drains better, which helps in conservation areas, but it eats into headroom so you gain character at the cost of usable space. Choose flat for space, pitched for period appearance and planning-friendliness.
What is a shed dormer?
A shed dormer is a dormer with a single flat plane roof that slopes in the same direction as the main roof, only at a shallower angle. It sits between a flat roof box and a pitched dormer. The gentle slope sheds rainwater better than a truly flat top and looks softer against a steep roof, while still giving generous headroom across a wide area. Shed dormers suit both modern and traditional homes and are often incorporated into mansard extensions to keep the composition tidy. Cost is similar to a flat roof box, around £35,000 to £60,000 fitted in 2026.
Can you put a dormer on the front of a house?
Yes, but a front dormer almost always needs full planning permission because it sits on the principal elevation facing the highway, which is specifically excluded from permitted development. Councils scrutinise front dormers closely because they change the street scene, and modern or chunky box dormers on period streets are the most likely to be refused. A traditional gable-fronted design that matches neighbouring properties has a much better chance. Many homeowners avoid the risk by building a permitted-development rear dormer for the space and adding rooflights on the front for light.
How big can a dormer be under permitted development?
Under permitted development in England, the added roof volume must not exceed 40 cubic metres for a terraced house or 50 cubic metres for a semi-detached or detached house. That cap counts every previous roof addition since 1948, not just the new dormer. A typical rear box dormer of roughly 3m by 4m by 2.4m is about 28 cubic metres, comfortably inside both limits, but a deep full-width or L-shaped dormer can breach the terrace cap and tip you into a full planning application. The dormer also has to stay below the ridge, sit at least 20cm back from the eaves, and use materials similar to the house.
What is the difference between a dormer and a mansard?
A dormer is a box or pitched structure that projects from one slope of an otherwise unchanged roof, so most of the original roof stays in place. A mansard rebuilds the entire roof, taking the rear wall up to a steep angle of around 72 degrees and creating a near-vertical new storey across the whole footprint. A mansard gives the most floor space of any conversion but costs £55,000 to £85,000 or more, takes 12 to 16 weeks, and always needs planning permission because it changes the roofline. Dormers are the everyday choice for most houses; mansards are common in central London and conservation terraces where they are the locally consented style. See our mansard loft conversion page for the detail.
What is an L-shaped dormer?
An L-shaped dormer is two dormers joined at a right angle, one over the main rear roof and a smaller one over the rear outrigger or back addition, forming an L when viewed from above. It is the classic solution for Victorian and Edwardian terraces with a long rear wing, common on Tyneside terraces in Heaton and Jesmond and across London zones 2 to 4. It produces one of the most generous loft floorplans on a period terrace, often two bedrooms plus a bathroom. Because the extra leg of the L usually pushes the combined volume past the 40 cubic metre terrace cap, most L-shaped dormers need a full planning application. Cost runs £45,000 to £65,000 nationally.
Related pages
- Dormer Loft Conversion →
- Cities/Newcastle/Dormer →
- Loft Conversion Types →
- Loft Conversion Cost →
- Loft Conversion Planning Permission →
- Loft Conversion Building Regulations →
- How To Convert A Loft →
- Mansard Loft Conversion →
- Hip To Gable Loft Conversion →
- Bungalow Loft Conversion →
- Loft Conversion Stairs →
- Cities/Newcastle →
- Cities/Newcastle/Gosforth →
- Cities/Newcastle/Ponteland →
- Cities/Newcastle/Tynemouth →
- Cities/Newcastle/Whitley Bay →
Ready for a written quote?
Free home survey, a written quote itemised by stage, and a 10 year workmanship warranty.