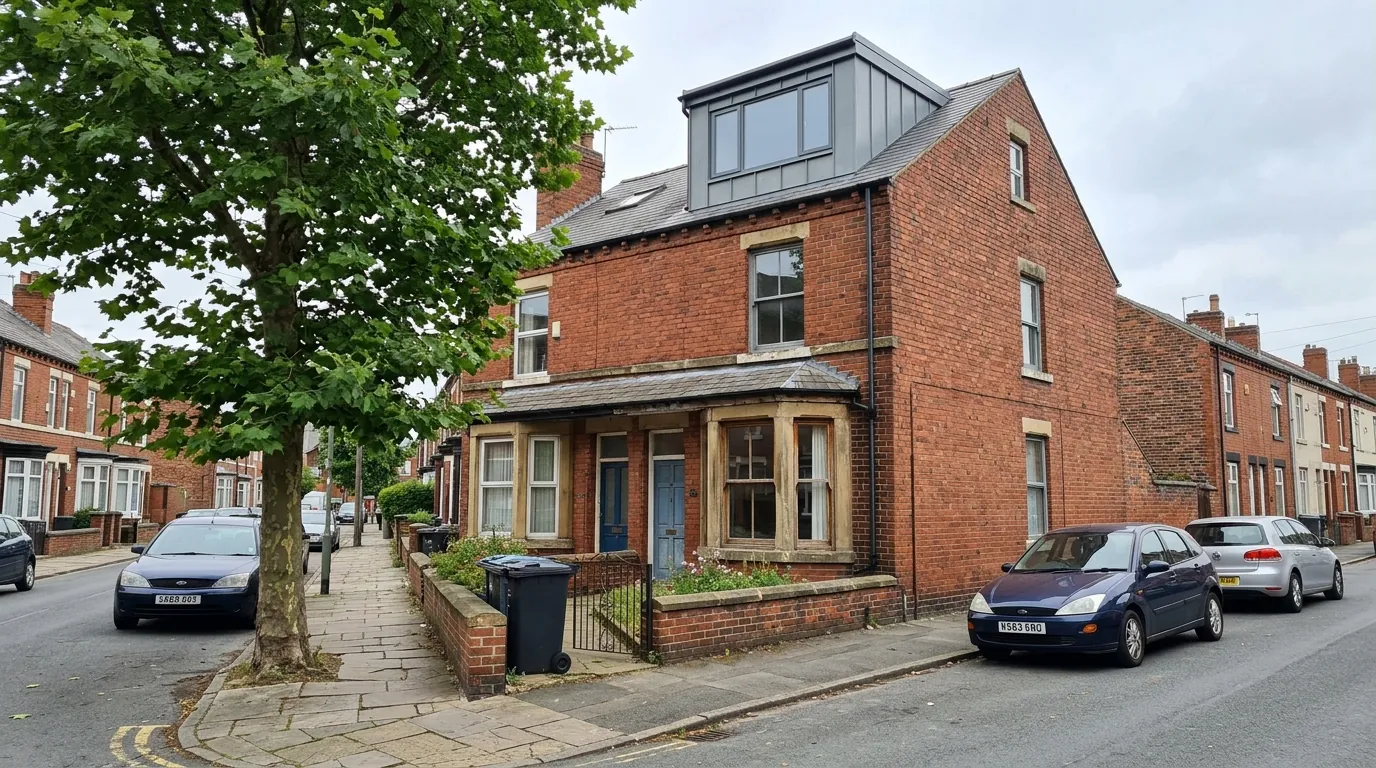
One borough, one planning authority
Anyone converting a loft in Newcastle has to work out which of three councils covers their address. In North Tyneside there is only one. Every householder application, every Lawful Development Certificate and every building regulations submission from Willington Quay to Seaton Burn goes to North Tyneside Council, on one fee schedule, through one conservation and design team.
The borough covers a wide spread of places that people rarely group together. Along the river sit Wallsend, Howdon and Willington Quay. East of those is North Shields with the Fish Quay below it. The coast runs from Tynemouth through Cullercoats to Whitley Bay and out to St Mary's Island. Inland you have Shiremoor, Backworth, Earsdon, Killingworth, Forest Hall, Longbenton, West Moor and Benton, and further north-west the villages of Wideopen, Hazlerigg, Brunswick Village and Seaton Burn.
The postcode map is worth knowing before you brief anyone:
- NE28 covers Wallsend, Howdon, Willington Quay and Battle Hill
- NE29 covers western North Shields, Chirton, Percy Main and Preston
- NE30 covers eastern North Shields, Tynemouth and Cullercoats
- NE25 and NE26 cover Whitley Bay, Monkseaton and the surrounding coastal streets
- NE27 covers Shiremoor, Backworth and Murton
- NE12 covers Killingworth, Forest Hall, Longbenton, West Moor, Palmersville and Benton
- NE13 covers the Weetslade villages of Wideopen, Hazlerigg, Brunswick Village and Seaton Burn
A NE12 postcode carries a Newcastle upon Tyne post town on the envelope, which confuses a lot of homeowners into contacting the wrong council. If your address sits in Killingworth, Forest Hall or Longbenton, North Tyneside Council is your planning authority even though the postal address says otherwise. Addresses on the other side of the boundary are covered by Newcastle City Council and by our Newcastle hub.
North Tyneside housing stock, postcode by postcode
The 2021 Census counted 96,232 households in the borough. Semi-detached houses accounted for 40,118 of them, terraced houses 22,090, purpose-built flats 17,096 and detached houses 12,051. That semi-detached share, comfortably the largest single block, is the reason hip-to-gable work comes up so often here compared with inner Newcastle.
Wallsend (NE28). South of the modern town centre are the dense terraces built for the collieries and then the shipyards, mixed heavily with Tyneside flats. Those flats, the upstairs-downstairs pairs with two front doors side by side, went up across Tyneside from the 1860s and 1870s and they change the conversion question completely, since the roof void belongs to the upper flat and permitted development does not apply. North of the town centre sits The Green, the historic village green at the heart of old Wallsend, now a small conservation area with its own published character appraisal. East of Wallsend, Battle Hill is a different animal again: a later twentieth century estate of terraces, semis and bungalows, part of which has been demolished and rebuilt since the late 1990s.
North Shields (NE29 and NE30). Victorian and Edwardian terraces on the bank above the river, Tyneside flats through Chirton and Percy Main, and interwar and postwar semis spreading north and west. Northumberland Square, Fish Quay, New Quay, Camp Terrace and Preston Park are all conservation areas, and the last of those carries an Article 4 direction. The North Shields page goes street by street.
Tynemouth and Cullercoats (NE30). Tall Victorian and Edwardian seaside townhouses, many already three storeys, plus a large share of properties that were split into flats decades ago. Tynemouth village and Cullercoats are both conservation areas, and parts of Tynemouth Village are additionally covered by an Article 4 direction. Details are on the Tynemouth page.
Whitley Bay and Monkseaton (NE25 and NE26). This is the borough's strongest conversion territory. The railway reached Monkseaton in the late 1850s and the electric trains arrived in 1904, and the suburb that grew around the station is largely late Victorian to mid twentieth century terraced and semi-detached housing, with substantial 1930s stock north-east of the line around Marine Avenue and long streets of semis to the south-east. There is a genuine bungalow belt through parts of Monkseaton and Whitley Bay, and bungalows with deep roof voids are the easiest lofts in the borough to convert. See the Whitley Bay page.
Shiremoor, Backworth and Earsdon (NE27). Old pit country. The original Shiremoor village was around half a dozen terraces off Earsdon Road, with street names such as Percy Street, Duke Street and Duchess Street that point straight back to the Duke of Northumberland's mining rights. Earsdon and Backworth collieries closed in the 1930s. Wrapped around that older core are postwar estates and the much newer Northumberland Park and Earsdon View developments from the early 2000s, which are mostly trussed-roof houses and a harder conversion proposition.
Killingworth, Forest Hall, Longbenton and Benton (NE12). Longbenton is largely a municipal estate built out from the late 1930s and extended through the 1950s, with rows of three-bedroom terraces followed by semis with three and four bedrooms. Killingworth is a 1960s township laid out on former colliery land, built as cul-de-sac courts called Garths. The concrete deck-access blocks were demolished at the end of the 1980s, and many of the flat-roofed West Bailey houses were given pitched roofs during the 1990s. Those retro-fitted pitched roofs are usually shallow and offer very little usable height. The private estates that followed in the early 1970s, Longmeadows and Highfields, are conventional houses with better prospects. Forest Hall and Benton carry a lot of interwar and postwar semis with hipped roofs, which is textbook hip-to-gable stock.
Wideopen, Hazlerigg and Seaton Burn (NE13). Former mining villages north-west of the borough with a mix of colliery-era terraces, postwar semis and newer estates. Prices are lower and access is usually straightforward, so build costs sit at the bottom of the local range.
What a loft conversion costs in North Tyneside in 2026
The North East runs roughly 12 percent below the UK average on loft work. Materials cost broadly what they cost everywhere else, and the gap is almost entirely contractor day rates. North Tyneside sits in the same market as Newcastle and Gateshead, with one local variation: coastal jobs in NE26 and NE30 carry a small premium for salt-grade fixings and upgraded tile fixings around new openings.
Realistic fully fitted ranges for 2026:
- Velux or rooflight conversion: £22,000 to £32,000
- Rear dormer: £35,000 to £48,000
- Hip-to-gable, usually paired with a rear dormer: £45,000 to £62,000
- L-shaped dormer over a rear addition: £45,000 to £58,000
- Mansard: £55,000 to £80,000
Every band above is a fully fitted price. It carries the structural design and calculations, the steelwork, a new floor structure, a compliant staircase, insulation to current Part L, plaster, electrics, the heating extension, decoration and building control sign-off. All of them assume a mid-spec finish and reasonable access to the rear of the property.
On top of the build price, budget for building regulations fees. North Tyneside Council publishes its own schedule of domestic extension and alteration charges and offers a bespoke quote for anything outside the standard bands, and £500 to £900 is a sensible allowance across Tyne and Wear. A party wall surveyor, which most terraces and semis in the borough will need if a neighbour dissents, adds around £900 to £1,500 per neighbour.
On value, ONS figures put the average North Tyneside house price at £201,000 in January 2026, with semi-detached houses averaging £227,000, terraced houses £197,000 and detached houses £374,000. The usual industry range for a well-executed conversion is a 15 to 25 percent uplift. That arithmetic is comfortable on a Monkseaton semi or a Tynemouth townhouse and much tighter on a Wallsend terrace, where most people convert because a growing family wants to stay put rather than pay stamp duty and moving costs to buy the same bedroom elsewhere. Our national cost guide sets the local numbers against the rest of the country.
Which conversion suits which roof
The roof decides more than the wishlist does. Four rules cover almost every house in the borough.
If your roof slopes on three or four sides, you have a hipped roof and the usable floor is squeezed at the side. A hip-to-gable rebuilds that slope as a vertical wall and typically recovers 2 to 3 metres of width. This is the default answer on the interwar semis through Forest Hall, Benton, Monkseaton, west Whitley Bay and the postwar estates in Shiremoor and Wideopen.
If you already have gable ends and the roof slopes only front and back, a rear dormer gives the most floor area per pound. That covers the Victorian and Edwardian terraces of Wallsend, North Shields, Whitley Bay and the older colliery rows in Shiremoor and Backworth.
If the ridge is tall and you mainly want light and a usable room rather than maximum floor area, a rooflight conversion keeps the roofline untouched, finishes in 4 to 6 weeks and costs about a third of a dormer. Bungalows in Monkseaton and Whitley Bay are the strongest candidates in the borough.
If the property is a period townhouse with a shallow original roof, usually in Tynemouth, Cullercoats or around Northumberland Square, a mansard rebuilds the rear slope near vertical and recovers the most space of any type. It is the most expensive and the most heavily controlled route.
Tyneside flats sit outside all four rules and need their own approach. Ownership of the roof void has to be established from the title before anyone prices the work, and flats have no permitted development rights anywhere in England. Our Tyneside flat guide covers the ownership and consent side properly. If you are still weighing types, the loft conversion types guide sets out the trade-offs in one place.
Planning permission: how North Tyneside Council handles lofts
Most rear dormers on houses in the borough fall inside permitted development. The national tests are the ones that matter: no more than 40 cubic metres of added roof volume on a terrace or 50 cubic metres on a semi or detached house, nothing extending beyond the plane of the principal-elevation roof slope where that slope fronts a highway, nothing above the existing ridge, materials similar in appearance to the house, and side windows obscure-glazed and non-opening below 1.7 metres.
The local layer is where addresses diverge.
Seventeen conservation areas. North Tyneside has 17, and each one except Backworth has a published character appraisal worth reading before you commission drawings. They are Backworth Village, Benton, Camp Terrace, Cullercoats, Earsdon Village, Fish Quay, Killingworth Village, Longbenton Village, Monkseaton, New Quay, Northumberland Square, Preston Park, Sacred Heart Church at Wideopen, St Mary's Island, St Peter's at Wallsend, The Green at Wallsend, and Tynemouth Village. The council's own position is that most permitted development rights remain in a conservation area, with additional restrictions applying to what the rules call article 2(3) land. Roof enlargements are one of those restrictions. Class B of the permitted development order, which is the class dormers and hip-to-gable extensions rely on, is withdrawn entirely on article 2(3) land, so a dormer anywhere inside one of the 17 boundaries needs a full householder application even on the rear slope. The council lists the insertion of dormer windows among the changes requiring consent in a conservation area. Rooflights are the exception, because they sit under a different class of the order that keeps working in a conservation area.
Seven Article 4 directions. Five of them sit inside conservation areas: Sacred Heart, Preston Park, New Quay, Spanish Battery and Tynemouth Village. Each direction covers a defined part of its area rather than the whole of it, so check the published schedule and map for your address. Where a property is covered, assume planning permission is required for external work that would be permitted development on an identical house a few streets away. The remaining two directions cover Chirton Dene Quays and a grass verge at Addington Drive in Wallsend, the latter aimed at telecoms operators rather than householders.
Fees. From 1 April 2026 a householder planning application in England costs £548, and a Lawful Development Certificate for proposed works costs half that at £274. Planning fees now rise with inflation every April, so any guide still quoting £258 or £528 is out of date. North Tyneside also charges for pre-application advice to householders. Published rates have been modest, in the region of £50 for a written opinion and £100 where a meeting or site visit is included, but the schedule is reviewed periodically and the council's current fee page is the only figure worth budgeting against.
Design policy. Design is assessed against policy DM6.1 of the adopted Local Plan and the council's Design Quality supplementary planning document, adopted on 14 May 2018. A borough-wide Design Code has also been consulted on, with a dedicated section covering house extensions and alterations. Its adoption timetable has moved more than once, so if you are designing anything visible from a main street, ask the case officer which document your application will actually be judged against.
Coal. Much of the borough sits on former coalfield. Where a site falls inside the Development High Risk Area, the Mining Remediation Authority, which is the trading name of the Coal Authority, expects a Coal Mining Risk Assessment to support most planning applications. Householder development is exempt by application type, so a loft conversion on your own house does not normally require one. Note that a local planning authority or building control body can still ask for an assessment where it considers one necessary.
Building regulations always apply. Every loft conversion needs building regulations approval whether or not planning permission is required. Structure, fire escape, staircase geometry, insulation and electrical work are all covered. The wider rules are set out on our planning permission guide.
How long a North Tyneside conversion takes
Site durations for 2026, from scaffold going up to the completion certificate:
- Velux or rooflight: 4 to 6 weeks
- Rear dormer: 8 to 12 weeks
- L-shaped dormer: 10 to 14 weeks
- Hip-to-gable: 10 to 14 weeks
- Mansard: 12 to 16 weeks
Approvals sit in front of that. A permitted development job needs 2 to 3 weeks for survey and drawings, and a Lawful Development Certificate carries the same 8 week statutory determination period as a planning application. A full application inside Tynemouth Village or Monkseaton conservation area runs 8 to 10 weeks and longer if the officer asks for revisions.
Party wall notices need two months' lead time unless the neighbour consents in writing straight away, and on a terrace you may be serving two. Start that early. It is the single most common reason a North Tyneside build slips.
End to end, plan on 4 to 5 months for a permitted development dormer and 6 to 8 months where full planning is needed. Coastal weather rarely stops work once the scaffold is sheeted, though the roof-strip days on an exposed NE26 or NE30 street get planned around the forecast rather than the calendar.
Towns and villages we cover
We build across the whole borough. These pages go deeper on the coastal towns:
- Tynemouth (NE30): Victorian and Edwardian seaside townhouses, conservation area and Article 4 detail, sea-view design
- Whitley Bay and Monkseaton (NE25, NE26): 1930s semis, the bungalow belt, coastal build specification
- North Shields (NE29, NE30): terraces, Tyneside flats and the regeneration streets above the Fish Quay
Everywhere else in the borough is covered from the same team: Wallsend, Howdon, Willington Quay, Battle Hill, Cullercoats, Shiremoor, Backworth, Earsdon, Murton, Killingworth, Forest Hall, West Moor, Longbenton, Benton, Palmersville, Wideopen, Hazlerigg, Brunswick Village and Seaton Burn. Send a postcode and we will tell you which conversion types the roof can take before anyone visits.
If your address is over the boundary in Gosforth, Heaton or Jesmond, the Newcastle hub is the right starting point instead.
How UK Loft Conversion works in North Tyneside
UK Loft Conversion is a nationwide loft conversion specialist and Tyne and Wear is where we build most. North Tyneside enquiries are handled by the team already working in NE12 and NE25 to NE30, so the surveyor arrives knowing which streets sit inside a conservation area boundary and which ones do not.
What every quote includes:
- A free home survey at a time that suits you, including evenings and Saturdays
- A written quote after the home visit, itemised by stage so you can see exactly what is included
- A planning route assessment covering conservation area and Article 4 status for your specific address
- Structural design, calculations and the building regulations submission to North Tyneside Council
- Party wall notices prepared and served with the right lead time
- A 10 year workmanship warranty on completion
There is no charge for the survey or the quote.
Before you book
Frequently asked questions
How much does a loft conversion cost in North Tyneside in 2026?
A rooflight conversion runs £22,000 to £32,000, a rear dormer £35,000 to £48,000, a hip-to-gable with rear dormer £45,000 to £62,000, and a mansard £55,000 to £80,000. Those are fully fitted prices at a mid-spec finish. Building regulations fees add £500 to £900, and coastal jobs in NE26 and NE30 carry a small premium for salt-grade fixings and upgraded tile fixings.
Which council covers my loft conversion in North Tyneside?
North Tyneside Council covers the whole borough, including NE28 Wallsend, NE29 and NE30 North Shields and Tynemouth, NE25 and NE26 Whitley Bay and Monkseaton, NE27 Shiremoor and Backworth, NE12 Killingworth, Forest Hall and Longbenton, and the NE13 villages at Wideopen and Seaton Burn. NE12 addresses carry a Newcastle upon Tyne post town, which misleads a lot of homeowners, but the planning authority is North Tyneside.
Do I need planning permission for a loft conversion in North Tyneside?
Usually not for a rear dormer on a house, provided you stay within 40 cubic metres of added roof volume on a terrace or 50 on a semi or detached house, add nothing above the ridge or beyond the front roof slope, and match materials. You will need a full application if the property is a flat, if it sits inside any of the borough's 17 conservation areas, where the roof enlargement rules are withdrawn altogether, or if it is covered by one of the Article 4 directions. Rooflights are the exception and can still be permitted development in a conservation area. Building regulations approval is required whichever route applies.
Which parts of North Tyneside are conservation areas?
There are 17: Backworth Village, Benton, Camp Terrace, Cullercoats, Earsdon Village, Fish Quay, Killingworth Village, Longbenton Village, Monkseaton, New Quay, Northumberland Square, Preston Park, Sacred Heart Church at Wideopen, St Mary's Island, St Peter's at Wallsend, The Green at Wallsend, and Tynemouth Village. Each one except Backworth has a published character appraisal setting out what the council will and will not support.
What does a planning application cost in North Tyneside?
A householder planning application in England costs £548 from 1 April 2026, and a Lawful Development Certificate for proposed works is half that at £274. Fees are indexed to inflation every April. North Tyneside also publishes householder pre-application charges, which have run at £50 for a written opinion and £100 where a meeting or site visit is included, so check the live schedule before you budget.
What sort of conversion suits a 1930s semi in Monkseaton or Forest Hall?
Most interwar semis in the borough have hipped roofs, which squeeze the loft floor at the side. A hip-to-gable rebuilds that slope as a vertical wall and typically recovers 2 to 3 metres of width, and it is usually paired with a rear dormer to give full height across the back of the room. Budget £45,000 to £62,000 for the combined work and 10 to 14 weeks on site.
Can I convert the loft of a Tyneside flat in Wallsend or North Shields?
Sometimes, and two checks come before any pricing. The roof void is not automatically part of the upper flat's title, so the lease or title plan has to confirm you own the space and can alter the structure. Flats also have no permitted development rights anywhere in England, so a full planning application is always required. Both are solvable, but they add weeks to the programme and should be settled before a builder quotes.
Is a loft conversion worth it on a North Tyneside house?
It depends where you are. ONS put the average North Tyneside semi at £227,000 and the average terrace at £197,000 in early 2026, and the standard 15 to 25 percent uplift on a well-executed conversion clears the build cost comfortably on the coast and in the stronger inland suburbs. On cheaper terraced streets the resale case is marginal, and the real argument is that gaining a bedroom while staying near your school, work and Metro line beats the stamp duty, agent fees and removals of moving up a size.
Related pages
- Cities/North Tyneside/Dormer →
- Cities/North Tyneside/Hip To Gable →
- Cities/North Tyneside/Velux →
- Cities/North Tyneside/Mansard →
- Cities/Newcastle/Tynemouth →
- Cities/Newcastle/Whitley Bay →
- Cities/Newcastle/North Shields →
- Cities/Newcastle →
- Cities/Newcastle/Tyneside Flats →
- Loft Conversion Cost →
- Loft Conversion Planning Permission →
- Loft Conversion Types →
Ready for a written quote?
Free home survey, a written quote itemised by stage, and a 10 year workmanship warranty.