How a rooflight conversion works, and where its limits are
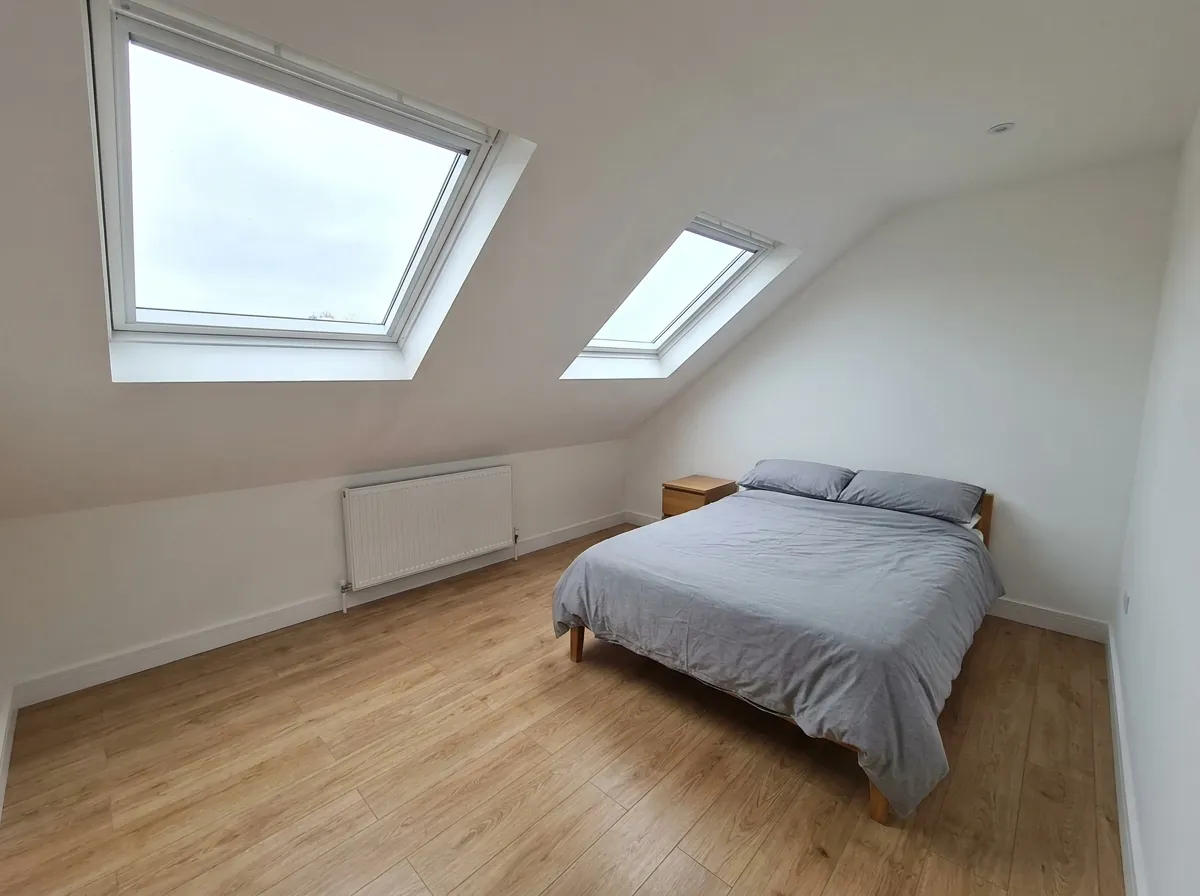
A rooflight conversion keeps the existing roof shape. The roofers cut openings in the slope and fit rooflights flush with the covering, sitting no more than 150mm proud of the plane. Inside, the floor is strengthened to take residential loads, the roof is insulated between and over the rafters, the room is plasterboarded and skimmed, a compliant fixed staircase goes in, and fire doors and interlinked alarms are fitted on the landings below.
From the street the neighbours see the roof they saw before with a few windows in it. That is why these schemes clear planning across most of the borough and finish faster than anything else.
The trade-off is floor area. You gain usable space only where the ceiling height is over about 1.5 metres, so the room keeps the original triangle rather than pushing out toward the eaves. A rear dormer buys the extra floor and costs about three times as much.
There is a second use people underestimate. Plenty of houses in Wallsend, North Shields and Forest Hall already have a boarded attic with a ladder and a window cut in years ago. Those rooms are not habitable in law and do not count as a bedroom on a sale. A rooflight conversion is the route to making that space lawful and saleable.
The headroom test that decides everything
One measurement settles whether this route is open to you, and you can take it yourself in ten minutes.
The new structural floor sits roughly 200mm to 250mm above the existing ceiling joists, and the finished ceiling loses further depth to insulation and plasterboard. The working rule of thumb is 2.3 metres measured from the top of a ceiling joist to the underside of the ridge board. At 2.3 metres you finish with about 2.0 metres of standing height down the middle, which is comfortable for a bedroom or study. Below 2.2 metres the room feels tight, and below 2.0 metres it stops being worth doing.
How to check:
- Get into the loft with a tape and a torch
- Measure from the top of a ceiling joist to the underside of the ridge
- Walk the central spine and note where that measurement drops below 1.5 metres, because that is where usable floor ends
- Look at how the roof is built
Construction matters as much as the number. Cut-rafter roofs, which is nearly everything in the borough built before the mid 1960s, convert cleanly because the void is open. Trussed roofs, standard on the estates built from the late 1960s onward including the newer developments at Northumberland Park and Earsdon View, are full of W-shaped webs that have to be removed and replaced with a designed structure. Once you are paying for that, the arithmetic usually tips toward a dormer.
The bungalow belt and the borough's other strong candidates
Bungalows in Monkseaton and Whitley Bay. The bungalow belt through parts of NE25 and NE26 holds the easiest lofts in the borough. A bungalow roof is a single large void with a tall ridge and no first floor competing for it, so a rooflight scheme can yield two bedrooms and a small shower room for under £35,000.
Period townhouses in Tynemouth and Cullercoats. Tall Victorian and Edwardian stock with generous ridge heights, most of it inside a conservation area where a dormer is a fight and a rooflight is not. The Tynemouth page covers the village in detail.
Older terraces in Wallsend and North Shields. A rooflight scheme on the steep pre-1914 pitches is the budget option that still produces a lawful third bedroom, and it avoids the 40 cubic metre volume argument a dormer on a narrow two-bay terrace has to win.
Interwar semis where the ridge is tall. Some larger semis through Forest Hall, Benton and Monkseaton have enough height to make a rooflight room work without touching the roof shape. Where the loft is squeezed at the side by a hip, the money is better spent on a hip-to-gable.
Where it rarely works. The concrete houses in West Bailey at Killingworth were flat roofed until pitched roofs were retro-fitted in a later re-roofing programme, and those pitches are shallow.
Velux loft conversion cost in North Tyneside in 2026
Rooflight schemes here come out at much the same level as the Newcastle rooflight figures, since a job of this size is mostly labour and Tyne and Wear day rates sit around 12 percent under the UK average.
Fitted and finished, the 2026 numbers:
- Basic conversion, one bedroom, two rooflights, no en-suite: £22,000 to £26,000
- Mid-spec, three or four rooflights, built-in eaves storage, upgraded staircase: £26,000 to £30,000
- Premium with en-suite shower room, sea-facing rooflights and higher-grade glazing: £30,000 to £35,000
Per square metre that is roughly £920 to £1,200, the cheapest of the four main loft types by a wide margin. A rear dormer in the same borough runs £35,000 to £48,000 and a hip-to-gable £45,000 to £62,000.
The written quote covers centre-pivot rooflights, floor joist strengthening to residential load, insulation to current Part L, plasterboard and skim, a compliant fixed staircase including space-saver designs where the landing is tight, fire doors and mains-wired interlinked alarms on every floor, two-circuit lighting with sockets and data points, building control fees and the completion certificate.
Outside it sit the bathroom fit-out beyond a basic suite, bespoke joinery, structural steels where the existing roof or floor is undersized, and any planning fee. Coastal addresses in NE25, NE26 and NE30 add roughly £800 to £1,500 for stainless flashings and upgraded tile fixings. The national cost guide sets these against the rest of the country.
Planning: the quiet advantage in a conservation area
This is where a rooflight scheme separates itself from every other loft type in the borough, and the reason sits in the permitted development rules rather than in council policy.
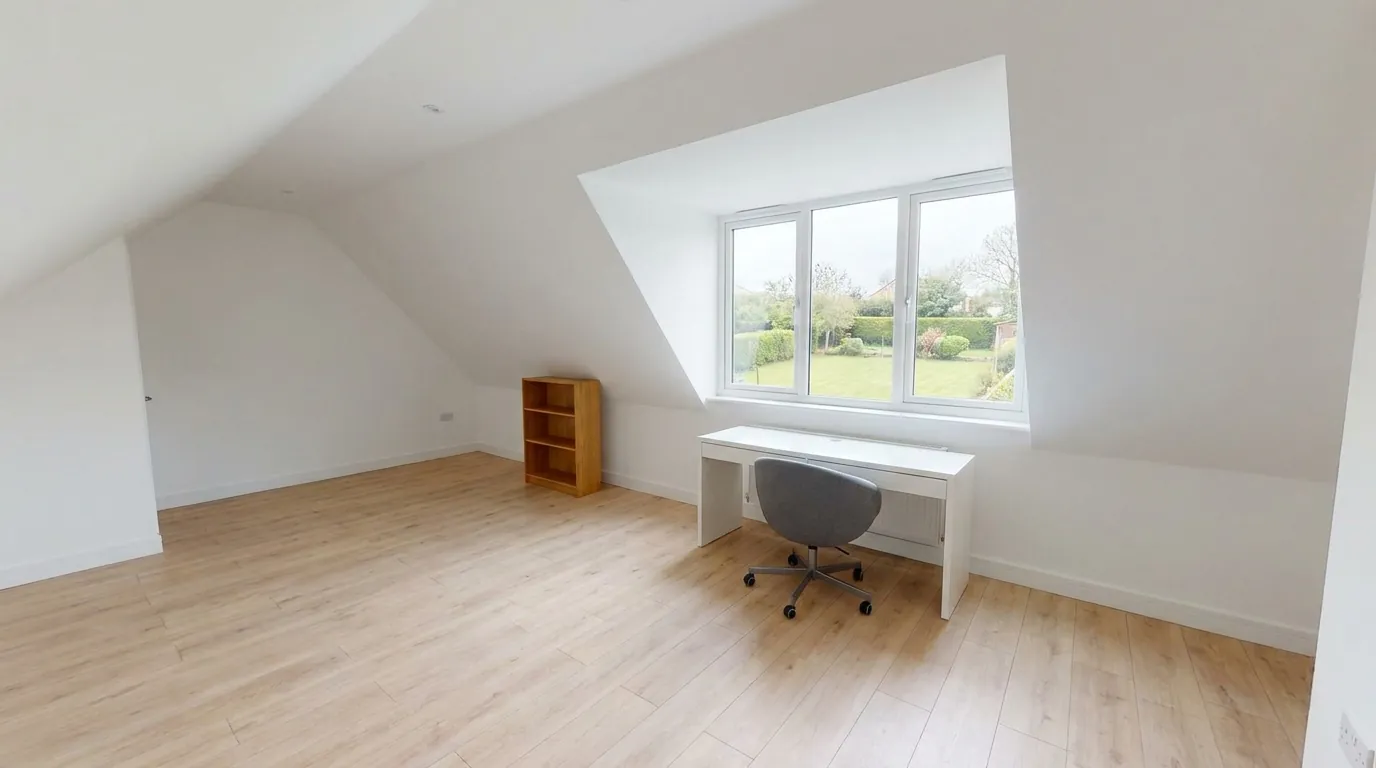
Roof enlargements, which is where dormers and hip-to-gable extensions live, fall under Class B of Schedule 2, Part 1 of the General Permitted Development Order. Class B is not available at all on article 2(3) land, and every conservation area is article 2(3) land. North Tyneside has 17 conservation areas, so in all of them a dormer needs a full application.
Rooflights sit under Class C, other alterations to the roof, and Class C has no equivalent exclusion for article 2(3) land. The limits are that the alteration must not protrude more than 150mm beyond the plane of the original roof slope, measured perpendicular to the roof surface, must not sit higher than the highest part of the original roof, and any window on a side elevation slope must be obscure-glazed and non-opening below 1.7 metres above the floor. The single article 2(3) restriction Class C does carry has nothing to do with rooflights, since it only stops you cladding the exterior in stone, render, timber, plastic or tile under the same permission.
In plain terms, a rear rooflight scheme can remain permitted development on a house inside the Monkseaton, Cullercoats, Camp Terrace or Northumberland Square boundaries where a dormer on the same roof would not.
Three caveats matter. An Article 4 direction can withdraw Class C as well, and the borough has seven directions with five inside conservation areas at Sacred Heart, Preston Park, New Quay, Spanish Battery and Tynemouth Village, so read the schedule for your address. Flats and maisonettes have no permitted development rights anywhere in England. Listed buildings need listed building consent regardless. Building regulations approval is required whatever the planning position, and the UK planning guide goes further.
Coastal rooflights: salt, wind and where the view actually is
Rooflight work on this coast is its own specialism, and the design conversation is about which slope faces what.
The pitched roofs of Tynemouth's townhouses sit high above street level, with rear slopes looking toward the Priory headland and Longsands. In Whitley Bay and Monkseaton the 1930s semis and seaside terraces sit close enough to the front that a well-placed opening frames the Spanish City dome, and at the north end of the borough the view runs out to the lighthouse on St Mary's Island.
The practical points on an exposed coastal roof:
- Salt attacks flashings and external seals, so stainless flashings and marine-grade fixings are specified as standard
- Wind uplift pushes building control toward upgraded tile fixings around every new opening, which is where most of the coastal premium goes
- Opening-up days get planned around the forecast rather than the calendar
The council's Camp Terrace appraisal in North Shields notes that rooflights are not a traditional feature of that architecture, that the small frameless glass panes used historically appeared on rear slopes and offshots, and that front slopes were originally kept free of them. Tynemouth's own village character statement is blunter, saying rooflines there have been damaged by the haphazard insertion of rooflights, dormers and roof terraces. Conservation-style rooflights on rear slopes, sized and positioned to line up with the windows below, are how a scheme gets approved.
The 4 to 6 week build, and choosing between a rooflight and a box
A rooflight conversion is the fastest residential roof project on the market. A typical programme from contract to certificate:
- Week 1: site set-up, scaffold, opening up internally, floor joists strengthened, first fix electrics roughed in
- Week 2: rooflights cut in and fitted, weathertight by the end of the week, insulation packed between and over the rafters, plasterboard going up
- Week 3: skim coat, staircase fitted, fire doors hung on the landings below, second fix electrics
- Week 4: decoration, flooring, snagging walk-through, building control final inspection booked
- Weeks 5 to 6: contingency for the inspection, completion certificate issued, scaffold down
Party wall risk is low. Where the rooflights sit on the rear slope and the work does not touch the shared wall an award is often unnecessary, though where the new floor bears onto the party wall the Act applies as normal. The household stays in place throughout, and the main disruption is the single day the staircase opening is cut through the landing ceiling. For comparison a rear dormer here runs 8 to 12 weeks and a mansard 12 to 16.
Pick a rooflight conversion if the ridge clears 2.3 metres, the property is a bungalow or a tall period house, the roofline is protected, or you have an unlawful attic room that needs certifying. Look at a dormer or hip-to-gable instead if the ridge is under 2.2 metres, you need standing height across most of the floor, or the roof is trussed.
We quote both options from the same survey visit, issue a written quote itemised by stage so you can see exactly what is included, handle the building regulations submission to North Tyneside Council, and back the finished work with a 10 year workmanship warranty. The North Tyneside hub covers the borough and the loft conversion types guide sets the four types side by side.
Before you book
Frequently asked questions
How much does a Velux loft conversion cost in North Tyneside in 2026?
Most land between £22,000 and £32,000 fitted. A basic one-bedroom layout with two rooflights sits at £22,000 to £26,000, mid-spec with three or four rooflights runs £26,000 to £30,000, and a premium build with an en-suite and sea-facing rooflights reaches £30,000 to £35,000.
What head height do I need for a rooflight conversion?
About 2.3 metres measured from the top of the existing ceiling joists to the underside of the ridge. That leaves roughly 2.0 metres of finished standing height once the new floor, insulation and ceiling are in. Under 2.2 metres the finished room starts to feel tight and a dormer is usually the better spend, and under 2.0 metres a rooflight scheme stops being worth doing at all.
Do I need planning permission for rooflights in a North Tyneside conservation area?
Often no, and this is where rooflights differ from dormers. Roof enlargements fall under Class B, which is not available on article 2(3) land including every conservation area. Rooflights fall under Class C, which carries no such exclusion, so a rear scheme can stay permitted development inside the Monkseaton, Cullercoats or Northumberland Square boundaries. Check the Article 4 schedule for your address first, because a direction can withdraw Class C too.
How far can a rooflight stick out from the roof?
No more than 150mm beyond the plane of the original roof slope, measured perpendicular to the roof surface, and no part may sit higher than the highest part of the original roof. Any window on a slope forming a side elevation must be obscure-glazed and non-opening below 1.7 metres above the floor.
Is a bungalow in Monkseaton or Whitley Bay a good candidate?
Yes, and they are the easiest lofts in the borough. A bungalow roof is one large void with a tall ridge and no first floor competing for the space, so a rooflight scheme can produce two bedrooms and a small shower room for under £35,000 where the void is deep enough.
How long does a rooflight conversion take?
Four to six weeks from start to completion certificate. The roof is weathertight by the end of week two. There is usually no party wall complication where the rooflights sit on the rear slope, and the household stays in place throughout. The main disruption is one day cutting the staircase opening.
Can I get a sea view from a Tynemouth or Whitley Bay loft?
Frequently, and it is one of the main reasons people on this coast choose the type. Rear slopes in Tynemouth often look toward the Priory headland and Longsands, Whitley Bay roofs can frame the Spanish City dome, and the north end of the borough looks out to St Mary's Island.
Do I need building regulations approval even without planning permission?
Yes. Every loft conversion in North Tyneside needs building regulations sign-off whatever the planning position. It covers structural safety, floor loading, insulation, fire escape, staircase geometry and electrical work. Allow £500 to £900 for fees, and we submit and manage the application as part of the written quote.
Related pages
- Cities/North Tyneside →
- Cities/North Tyneside/Dormer →
- Cities/North Tyneside/Hip To Gable →
- Cities/North Tyneside/Mansard →
- Cities/Newcastle/Velux →
- Cities/Newcastle/Tynemouth →
- Cities/Newcastle/Whitley Bay →
- Cities/Newcastle/North Shields →
- Cities/Newcastle →
- Velux Loft Conversion →
- Loft Conversion Cost →
- Loft Conversion Planning Permission →
- Loft Conversion Types →
- Cities/Gateshead/Velux →
- Cities/Sunderland/Velux →
Ready for a written quote?
Free home survey, a written quote itemised by stage, and a 10 year workmanship warranty.