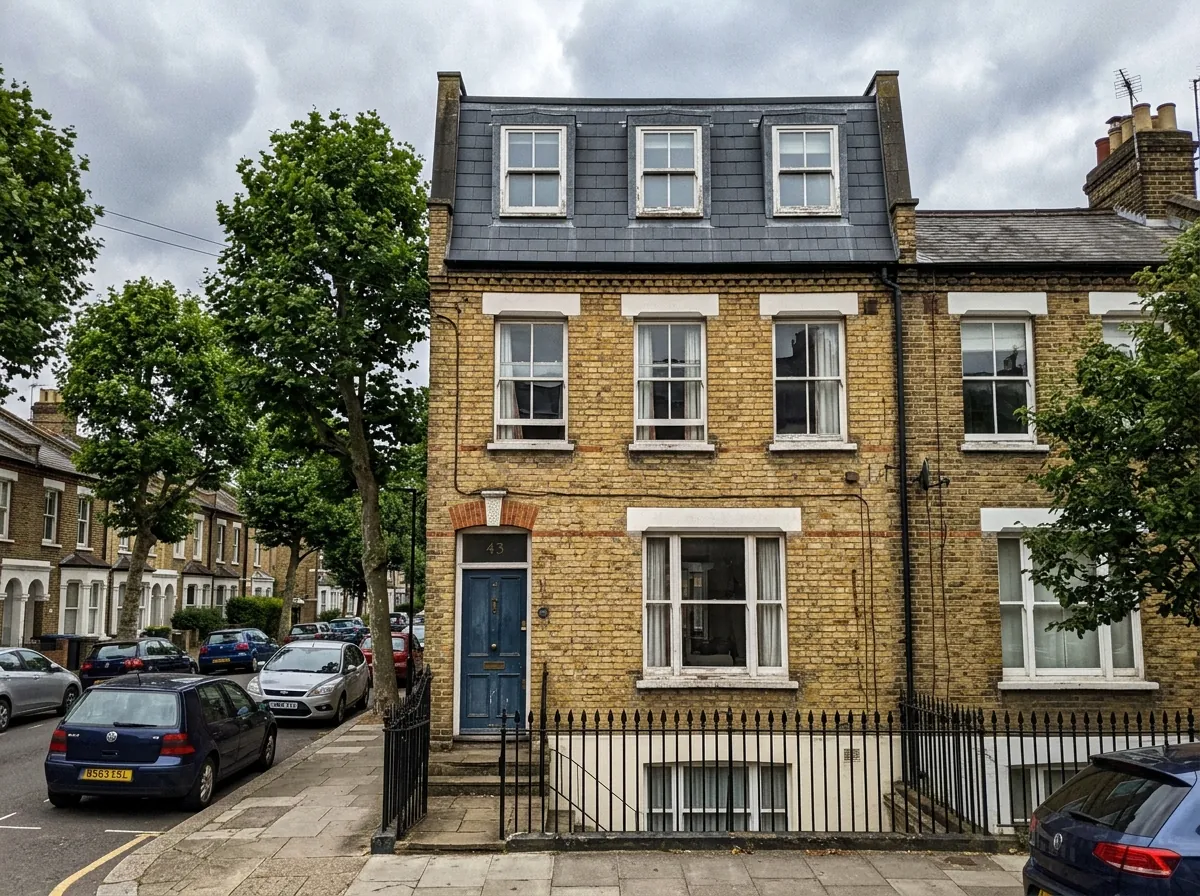
What a mansard actually is
A mansard reshapes the rear roof rather than adding to it. The existing rafters and covering come off, the party walls are extended upward in brick to the new height, a steep rear face is framed and clad running down to the eaves, and a new flat or near-flat roof is built across the top. Done properly the result looks like a continuation of the wall below rather than an addition sitting on a slope.
On a typical two-bay period terrace in North Shields or Whitley Bay the geometry recovers 25 to 35 square metres of usable floor, enough for a full master suite with an en-suite and a dressing area, or two bedrooms sharing a shower room.
You pay properly for that. A mansard is roughly twice the work of a rear dormer, needs a full planning application in almost every case, and takes 12 to 16 weeks on site. In return you get the largest floor area of any loft type, full head height across nearly the whole footprint, and a roofline that suits a period house.
It is also the only type that reliably works where the original roof is too shallow for a dormer to deliver anything useful, which on the older seaside stock in Tynemouth and around Northumberland Square is a common starting point.
The North Tyneside houses that justify one
Tynemouth village (NE30). The tall Victorian and Edwardian townhouses behind Front Street and along the streets toward Longsands are the borough's strongest mansard candidates. Many are already three storeys, ceiling heights are generous, and the top of the NE30 market rewards a fourth or fifth bedroom. Almost all of it sits in the Tynemouth Village conservation area, and parts of it are covered by an Article 4 direction on top of that, so check the published direction schedule and map for your address. The Tynemouth page covers the village properly.
Cullercoats (NE30). The conservation area here takes in the old fishing village, the Victorian and Edwardian growth around it and the bay, and it has its own published character appraisal.
Northumberland Square and Camp Terrace, North Shields (NE29 and NE30). Northumberland Square is one of the few surviving late Georgian squares on Tyneside and has its own conservation area management strategy. The new town around it was built as rows of two storey brick terraced housing with stone doorways, with Northumberland Place grander in polished ashlar. Camp Terrace to the north holds Victorian and Edwardian terraces under Welsh slate. The North Shields page has the street detail.
Whitley Bay seafront terraces (NE26). The taller terraces near the front, where the ridge is high and a dormer would look wrong against the period detailing.
Where a mansard is the wrong answer. The interwar semis of Monkseaton, Forest Hall and Benton want a hip-to-gable. The colliery and shipyard terraces of Wallsend and Howdon want a rear dormer.
Planning and consent: conservation areas, Article 4 and flats
A mansard almost always needs full planning permission, for three reasons that stack.
The first is the national rule. Roof enlargements sit under Class B of Schedule 2, Part 1 of the General Permitted Development Order, and Class B does not permit anything higher than the highest part of the existing roof. Raising the party walls and reshaping the rear slope takes a mansard past that line, and the added volume normally exceeds the 40 cubic metre cap on a terrace anyway.
The second is designated land. Class B is not available at all on article 2(3) land, which includes every conservation area, and nearly all the stock that suits a mansard here sits inside one of North Tyneside's 17.
The third is Article 4. Seven directions cover defined parts of the borough and five of them fall within conservation areas at Sacred Heart, Preston Park, New Quay, Spanish Battery and Tynemouth Village, which is where most mansard candidates sit. A householder application costs £548 from April 2026 with an eight week decision target, and listed buildings need listed building consent alongside it.
Ownership is the fourth gate on this coast, because a large share of the period stock that suits a mansard was split into flats decades ago. On a conventional leasehold split the roof and roof void usually belong to the freeholder rather than the top-floor leaseholder, so the work needs a licence to alter, a lease variation or an airspace purchase. On the Tyneside flat arrangement the upper flat owner is normally responsible for the roof and roof void, but structural alterations still need the other owner's consent. The answer is in the title, and on a split townhouse this typically adds 6 to 8 weeks before a build can start. Our Tyneside flat guide covers the building side.
The Tynemouth village character statement says rooflines there have been damaged by the haphazard insertion of rooflights, dormers and roof terraces. Natural slate, proper lead detailing, an intact front elevation and intact chimneys change the conversation with the case officer. The UK planning guide covers the wider process.
Mansard costs in North Tyneside in 2026
Mansards here land between £55,000 and £80,000 fitted to a good standard, matching the Newcastle mansard range, with Tyne and Wear labour running roughly 12 percent below the UK average.
What moves the price inside that band:
- The size and shape of the original roof. A standard two-bay terrace mansard sits at the lower end. Wider properties, and anything wrapping around a rear back addition, push toward the top.
- The specification. A simple shower room and painted walls keep it tight. Stone tiling, underfloor heating and fitted joinery add £8,000 to £15,000.
- Structure below. Older terraces in North Shields and Tynemouth sometimes need steels dropped into the floor below to carry the new load. Structural design adds £1,200 to £2,000 before steel and labour.
- Heritage materials. Natural Welsh slate on the rear face and proper lead flashings cost more than fibre cement, and are usually what a conservation area application requires.
Per square metre that works out at roughly £2,170 to £2,800, the most expensive of the four main loft types. Coastal exposure in NE26 and NE30 adds a further £800 to £1,500 for stainless flashings and upgraded fixings, and building regulations fees run £500 to £900 on top. The national cost guide sets the region in context.
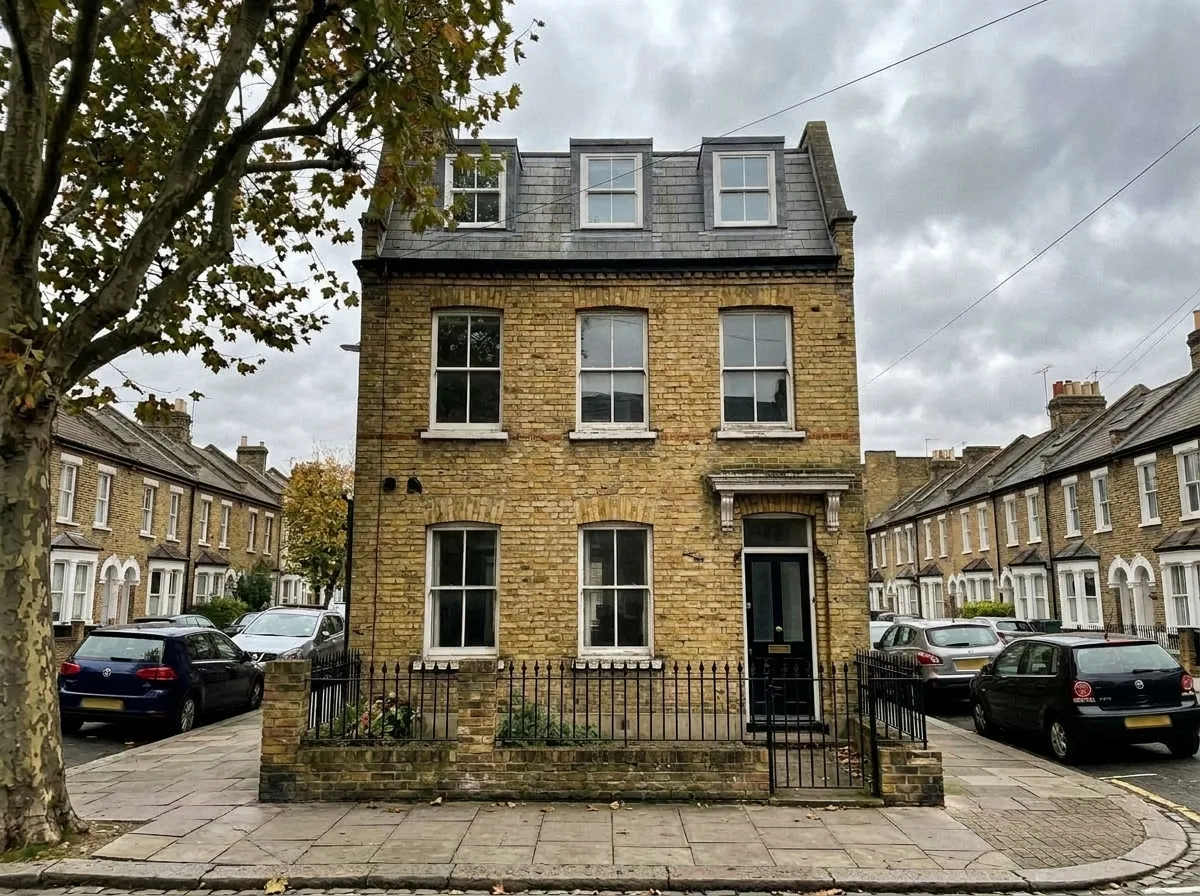
Mansard or dormer on a North Tyneside roof
Most homeowners weighing a mansard are choosing between it and a rear dormer, and the roof usually answers before the budget does.
Choose a rear dormer if the existing loft already has reasonable head height at the apex, you want one good bedroom with an en-suite rather than two rooms, the property is interwar or postwar, the budget caps around £48,000, and you would rather keep the job under 12 weeks. On most of the borough's housing that is the sensible answer, which is why the dormer page covers far more streets than this one.
Choose a mansard if the original roof is too shallow for a dormer to deliver usable height, you want two rooms or a full suite, the house is Victorian or Edwardian and a flat-roofed box would look wrong against the brickwork and chimneys.
A third route is worth naming on this coast. Where the ridge is tall but the planning position is tight, a rooflight conversion can stay within permitted development in a conservation area where both a dormer and a mansard need consent, because rooflights fall under a different class of the rules. It buys less floor and costs a third as much, and on a Tynemouth townhouse with a generous void that trade is sometimes right. The loft conversion types guide sets all four side by side.
Party walls, chimneys and the coastal build
A mansard raises the shared wall itself, so the Party Wall etc. Act 1996 applies on every terrace and semi. Notice is served at least two months before work starts. On a mid-terrace you are serving two neighbours, and where a surveyor is appointed budget around £900 to £1,500 per neighbour.
Chimneys deserve their own conversation on this type. The stacks on Tynemouth and North Shields terraces are a defining part of the roofscape, and the conservation documents say so. Raising party walls around a stack, keeping the pots and reworking the flues rather than capping them is more work, and it is what the case officer expects.
The build sequence runs roughly like this:
- Weeks 1 to 2: full scaffold, covering stripped, rafters removed, temporary weather protection over the floors below
- Weeks 3 to 5: party walls raised in brick, structural steels installed, new floor joists laid
- Weeks 6 to 8: rear face framed and clad in slate, new roof formed and made watertight, rooflights fitted
- Weeks 9 to 12: first fix plumbing and electrics, staircase fitted and the landing reworked, insulation and plasterboard
- Weeks 13 to 16: bathroom fitted and tiled, second fix joinery, decoration, final inspection and completion certificate
On an exposed coastal street the strip-out weeks are planned around the forecast. Most households stay in the property throughout, though the first three weeks are the ones people find hardest.
What a mansard is worth here, and how we work
ONS put the average North Tyneside house price at £201,000 in January 2026, with detached houses averaging £374,000 and semi-detached houses £227,000. Those figures understate the coastal period stock, which sits at the top of the local market, and that gap is why the mansard question is a Tynemouth, Cullercoats and Northumberland Square one.
The usual industry range on a well-executed conversion is a 15 to 25 percent uplift, and period property at the top of a local market tends to sit at the upper end of that band. On an ordinary semi elsewhere in the borough the same £55,000 to £80,000 spend does not come back, which is why we steer most enquiries toward a dormer or a hip-to-gable.
A mansard enquiry runs through six steps:
- Free home survey, which on this type means eaves and ridge heights, the condition of the chimney stacks, whether the floors below can carry the new load, and the title position if the house has ever been split
- Written quote after the home visit, itemised by stage so you can see exactly what is included, with the heritage materials priced openly because natural slate and lead are a real part of the number
- Planning route confirmed for your address, covering conservation area boundary, Article 4 schedule and listed status, before any design work starts
- Full planning application prepared with a heritage statement, elevational drawings showing the front elevation and stacks retained, and the rear face detailed in slate
- Structural design for the raised party walls and steels, the building regulations submission to North Tyneside Council, and party wall notices served on both neighbours where you are mid-terrace
- Handover with the completion certificate and a 10 year workmanship warranty
A mansard is not a starter project for a contractor. It needs steels, slate work, raised party walls and a heritage planning case, so we put these enquiries to teams who have finished mansards before. There is no charge for the survey or the quote.
Before you book
Frequently asked questions
How much does a mansard loft conversion cost in North Tyneside in 2026?
Between £55,000 and £80,000 fitted to a good standard, covering structural work, raised party walls, the new floor, slate cladding to the rear face, rooflights, staircase, one bathroom and standard finishes. Premium specifications push past £90,000.
Do I need planning permission for a mansard in North Tyneside?
Yes, in almost every case. Class B does not allow anything higher than the highest part of the existing roof, and raising the party walls takes a mansard past that. Class B is also unavailable on article 2(3) land, which includes all 17 North Tyneside conservation areas. A householder application costs £548 with an eight week decision target.
Will North Tyneside Council approve a mansard in Tynemouth village?
It depends entirely on the design. Tynemouth Village is a conservation area with an Article 4 direction, and the council's village character statement is critical of rooflines damaged by badly judged dormers, rooflights and roof terraces. Schemes that keep the front elevation and chimney stacks intact and use natural slate with proper lead detailing have a far better case.
How much space does a mansard add?
Typically 25 to 35 square metres of usable floor on a two-bay period terrace, the most of any loft conversion type. Because the rear face is close to vertical you get full head height across nearly the whole footprint, which is what makes a full master suite possible.
How long does a mansard take to build?
Twelve to sixteen weeks on site. Add roughly eight weeks for the planning decision beforehand and 6 to 8 weeks for design, structural calculations and building control in parallel. Party wall notices need two months. Plan on 6 to 8 months from first survey to a finished room.
Is a mansard better than a dormer on a North Tyneside house?
On a period townhouse in Tynemouth, Cullercoats or around Northumberland Square, usually yes, because the original roofs are often too shallow for a dormer to give useful head height. On the interwar semis of Monkseaton and Forest Hall a hip-to-gable delivers more space per pound.
Can I build a mansard on a flat or a split townhouse?
Sometimes, and the title decides it. On a conventional leasehold split the roof and roof void usually belong to the freeholder, so you need a licence to alter, a lease variation or an airspace purchase. On a Tyneside flat arrangement structural alterations still need the other owner's consent.
Do I need a party wall agreement for a mansard?
Yes. The work raises the shared wall itself, so the Party Wall etc. Act 1996 applies on every terrace and semi. Notice is served at least two months before work starts, and on a mid-terrace you are serving both neighbours. An appointed surveyor costs around £900 to £1,500 per neighbour.
Related pages
- Cities/North Tyneside →
- Cities/North Tyneside/Dormer →
- Cities/North Tyneside/Hip To Gable →
- Cities/North Tyneside/Velux →
- Cities/Newcastle/Mansard →
- Cities/Newcastle/Tynemouth →
- Cities/Newcastle/North Shields →
- Cities/Newcastle/Whitley Bay →
- Cities/Newcastle/Tyneside Flats →
- Cities/Newcastle →
- Mansard Loft Conversion →
- Loft Conversion Cost →
- Loft Conversion Planning Permission →
- Loft Conversion Types →
- Cities/Gateshead/Mansard →
- Cities/Sunderland/Mansard →
Ready for a written quote?
Free home survey, a written quote itemised by stage, and a 10 year workmanship warranty.