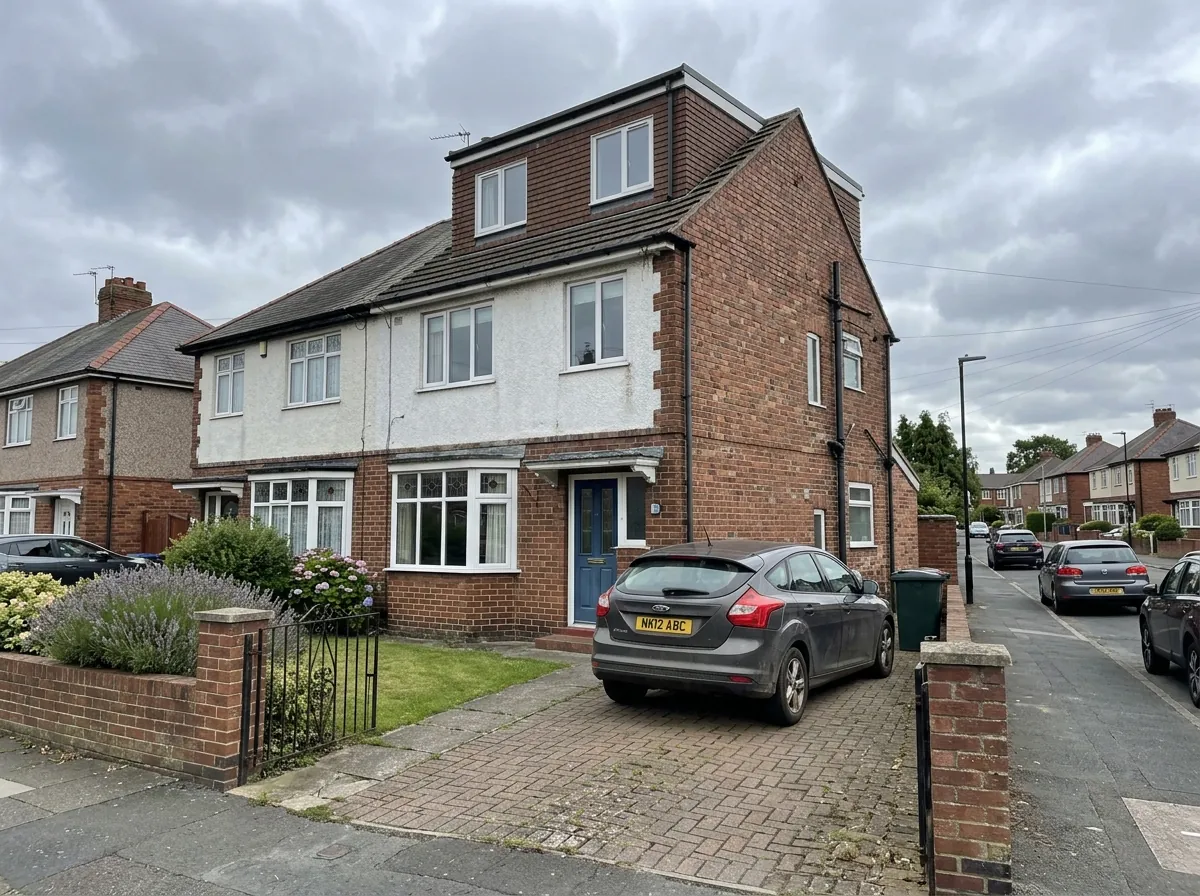
What a hip-to-gable does to a North Tyneside semi
On a hipped roof the side slopes inward from the eaves to the ridge, so the loft narrows sharply at that end and low knee walls eat whatever floor is left. A hip-to-gable takes that slope off and builds a vertical gable wall in brick or block in its place, then extends the ridge across to sit on it and ties the new roof structure back in.
On a standard three bedroom interwar semi in this borough the gain is 2 to 3 metres of usable width on the side that was dead, and 22 to 30 square metres of new habitable floor once the whole loft is counted.
Most jobs here pair the gable with a rear dormer, because they solve two separate problems. Widening the room sideways is what the gable does, and it leaves you with usable floor that still has a sloping ceiling over the back of it, which is the part a dormer then squares off into full standing height. Run together they produce a master bedroom with an en-suite, or two smaller bedrooms sharing a shower room.
A hip-to-gable on its own is cheaper and suits houses with a tall ridge. The loft conversion types guide lays out the trade-offs, and the North Tyneside hub covers the borough as a whole.
Which North Tyneside roofs actually have a hip
This conversion only exists if you start with a hipped roof, which narrows the map considerably.
Monkseaton and west Whitley Bay (NE25 and NE26). The strongest territory in the borough. The suburb that grew around Monkseaton station is largely late Victorian to mid twentieth century, with large suburban housing north-east of the railway around Marine Avenue and long streets of semis south-east of the station. The interwar stock in particular tends to be hipped, often under clay plain tiles. Much of it sits inside the Monkseaton conservation area, which changes the planning route rather than the build. See the Whitley Bay page.
Forest Hall, Benton and West Moor (NE12). Interwar and postwar semis with hipped roofs, generous plots and straightforward side access.
Longbenton (NE12). Municipal housing built out from the late 1930s and extended through the 1950s, with three and four bedroom semis behind the earlier terraces. Roof structure varies street by street, so the survey matters.
Shiremoor, Earsdon and the NE13 villages. Postwar estate semis at Shiremoor, Wideopen, Hazlerigg and Seaton Burn, where open plots and easy access put build costs at the bottom of the local range.
Where it is the wrong answer. The Victorian and Edwardian terraces of Wallsend and North Shields already have gable ends, so a rear dormer is the right call. The concrete houses in West Bailey at Killingworth were flat roofed originally and picked up their pitched roofs in a later re-roofing programme, and those retro-fitted pitches are too shallow to be worth rebuilding. The 2000s estates at Northumberland Park and Earsdon View are trussed. Tall period townhouses in Tynemouth are a mansard question.
Hip-to-gable costs in North Tyneside in 2026
Labour across Tyne and Wear runs roughly 12 percent below the UK mid-point, so North Tyneside prices in line with the Newcastle hip-to-gable figures.
Fully fitted bands for 2026:
- Hip-to-gable only, basic fit-out, no en-suite: £45,000 to £52,000
- Hip-to-gable plus rear dormer, double bedroom and en-suite: £52,000 to £62,000
- Hip-to-gable plus L-shaped dormer, two-room layout: £58,000 to £68,000
Those include scaffold, stripping the hip, the new gable wall in brick or block, structural steels, the new floor and roof structure, roof covering, windows, insulation to current Part L, plasterboard and skim, the staircase, first and second fix electrics and plumbing, a standard bathroom suite, decoration and building control sign-off.
Per square metre that works out at roughly £2,000 to £2,400, the second highest of the four main loft types behind a mansard. The reason is structural, since you are demolishing part of the roof, building a new load-bearing wall to full height and tying a new roof structure into an old one.
Two local items sit outside the headline figure. Coastal addresses in NE25, NE26 and NE30 add roughly £800 to £1,500 for salt-grade fixings. Building regulations fees run £500 to £900. The national cost guide puts these numbers in context.
Planning: the conservation area rule that catches people out
Roof enlargements sit in Class B of Schedule 2, Part 1 of the General Permitted Development Order. A hip-to-gable can be permitted development where the added roof volume stays within 50 cubic metres on a semi or detached house, nothing extends beyond the plane of the front roof slope, nothing sits above the highest part of the existing roof and materials are similar in appearance. An end-terrace house gets 40 cubic metres rather than 50, which matters more often than people expect.
The catch is designated land. Class B is not available at all on article 2(3) land, and every conservation area is article 2(3) land. North Tyneside has 17 of them, and the council states directly that in a conservation area you need planning permission for changes to buildings that would normally be permitted. So a hip-to-gable inside the Monkseaton, Benton, Longbenton Village, Earsdon Village, Killingworth Village or Cullercoats boundaries needs a full householder application however modest the volume. That fee is £548 from April 2026, with an eight week decision target.
The Monkseaton boundary is the one to check first, because it sits directly on top of the interwar semi stock this conversion is designed for.
Outside the designated areas, a hip-to-gable on a semi in Forest Hall, Benton, Shiremoor or Wideopen is usually permitted development. We still recommend a lawful development certificate for proposed works at £274, because a hipped-roof conversion is exactly the thing a buyer's solicitor queries later. Flats have no permitted development rights anywhere in England, and building regulations approval applies whatever the planning route. The UK planning guide covers the process.
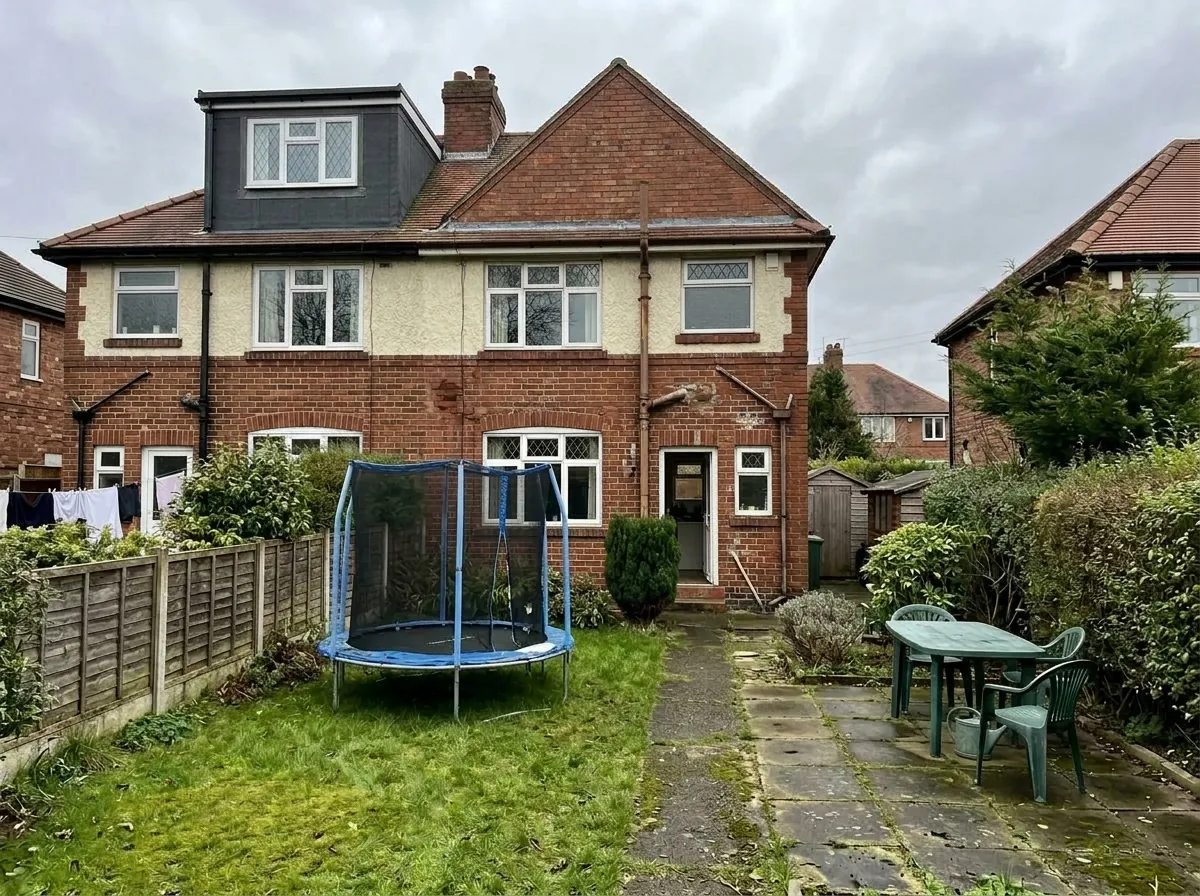
The party wall, and what the pair looks like afterwards
On a semi the new gable is built up off, or hard against, the wall you share with your attached neighbour, and the new steels bear onto it. That brings the Party Wall etc. Act 1996 into play on essentially every hip-to-gable in the borough.
Notice has to be served on the adjoining owner at least two months before work starts, with drawings, giving them the option to consent in writing or appoint a surveyor. Consent costs nothing beyond the notice. A dissent means a surveyor process, and you are normally liable for both sides, which typically adds £1,500 to £3,500.
The second question is what the pair looks like when the scaffold comes down. A hip-to-gable makes one half of a matched pair noticeably taller and squarer than the other, and on a planning application that is the point a case officer will press. If your neighbour has already converted with a gable, your scheme brings the pair back into balance and the argument is easy. If they have not, the design has to work on its own terms, which usually means matching brick and detailing carefully and setting the ridge and verge properly rather than cheaply.
What that argument gets measured against is policy DM6.1 of the adopted Local Plan, supported by the council's Design Quality guidance and, in a conservation area, by the character appraisal for your boundary. On a hip-to-gable the appraisal is the document that matters most, because it is where the council records whether hipped roofs and matched pairs are part of what makes the street worth protecting. Read the one covering your address before a designer draws anything, and ask the case officer whether a newer borough-wide design document now applies as well.
Build time and what happens on site
A hip-to-gable runs 10 to 14 weeks on site for a standard North Tyneside semi. Add 4 to 6 weeks in front of that for survey, drawings and structural calculations, and another eight weeks or so if a full planning application is needed.
- Weeks 1 to 2: scaffold up, hip stripped, side of the roof taken down
- Weeks 3 to 4: new gable wall built in brick or block, structural steels installed
- Weeks 5 to 6: new roof structure formed, dormer framed where it is part of the scheme
- Weeks 7 to 8: felt and batten, roof covering on, windows in, property weathertight
- Weeks 9 to 10: first fix electrics and plumbing, insulation, plasterboard
- Weeks 11 to 12: plastering, second fix joinery, bathroom
- Weeks 13 to 14: decoration, flooring, snagging, final inspection and certificate
This is a louder and more exposed job than a rear dormer. The side and rear of the house are open to weather through weeks 3 to 6, so the sequencing has to close the property up as fast as the structure allows, and on the coast that is planned around the forecast.
Most households stay in the house throughout, since the work sits above ceiling level for most of the programme. The disruptive points are the staircase cut-in on the landing, usually 2 to 3 days, and the day the services are connected.
Does the money work, and how we quote
ONS put the average North Tyneside semi-detached house at £227,000 in January 2026, against a borough average of £201,000 across all types. The standard range for a well-executed conversion is a 15 to 25 percent uplift, which on that semi is roughly £34,000 to £57,000 against a £52,000 to £62,000 build for the gable and dormer together.
On those averages the pure resale case is close to breakeven, and it improves sharply in the stronger streets. Monkseaton and the better parts of Whitley Bay trade well above the borough average, four bedroom family houses there are scarce, and an extra bedroom with an en-suite moves a property into a bracket where buyers compete rather than choose. On an ordinary Forest Hall or Shiremoor semi the stronger argument is the cost of the alternative, because buying the same bedroom means stamp duty, agent fees, removals and the price gap to the next bracket.
Get two written valuations from local agents before committing, one on the current floor area and one as converted. Sometimes the gap between those two numbers points at a simpler rear dormer, or at a cheaper rooflight conversion where the ridge is generous.
A hip-to-gable enquiry runs through six steps:
- Free home survey, which on this type means confirming the hip is genuinely a hip, checking whether the timber is cut rafter or trussed, and measuring ridge height above the ceiling joists
- Written quote after the home visit, itemised by stage so you can see exactly what is included, with the rear dormer priced separately so you can see what the gable alone costs
- Conservation area boundary checked first, because it decides whether you are on the permitted development route or facing a full application, and the Monkseaton boundary sits on top of the best stock for this conversion
- Brick matched to the existing elevation, and the ridge and verge detailed so the finished pair still reads as a pair
- Structural calculations for the new gable and steels, the building regulations submission to North Tyneside Council, and the party wall notice served on your attached neighbour with two months' lead time
- Handover with the completion certificate and a 10 year workmanship warranty
The written quote covers scaffold, demolition and waste removal, the new gable wall, structural steels, all new roof structure and covering, windows, insulation, plasterboard and skim, the staircase, fire-rated doors, electrics, plumbing, the bathroom suite and decoration. Planning and building regulations fees, party wall surveyor fees, fitted furniture and blinds are itemised separately. There is no charge for the survey or the quote.
Before you book
Frequently asked questions
How much does a hip-to-gable loft conversion cost in North Tyneside in 2026?
A hip-to-gable on its own with a basic fit-out runs £45,000 to £52,000 fitted. Paired with a rear dormer for a double bedroom and en-suite it runs £52,000 to £62,000, and with an L-shaped dormer for two rooms it reaches £58,000 to £68,000.
Do I need planning permission for a hip-to-gable in North Tyneside?
It depends on whether your address is in a conservation area. Roof enlargements fall under Class B, and Class B is not available on article 2(3) land, which includes all 17 North Tyneside conservation areas. Inside Monkseaton, Benton, Earsdon Village or Killingworth Village you need a full application at £548. Outside them, a semi usually qualifies within 50 cubic metres.
Will a hip-to-gable work on my Monkseaton or Forest Hall semi?
Most interwar semis there are good candidates, since the original roof is genuinely hipped and the timber is cut rafter rather than trussed. You want at least 2.4 metres from the existing ceiling joists to the underside of the ridge so the finished ceiling clears 2.2 metres.
How much extra floor space does a hip-to-gable give?
Typically 2 to 3 metres of usable width on the side previously squeezed by the hip, which works out at 22 to 30 square metres of new floor on a standard three bedroom semi. A rear dormer alongside it converts that width into full standing height across the back.
Do I need a party wall agreement with my neighbour?
Yes, on a semi-detached house. The new gable is built off or hard against the shared wall and the steels bear onto it, so the Party Wall etc. Act 1996 applies. Notice is served two months before work starts. An appointed surveyor usually adds £1,500 to £3,500.
How long does a hip-to-gable take to build?
Ten to fourteen weeks on site, with 4 to 6 weeks beforehand for survey, drawings and structural calculations. Add roughly eight weeks where a full planning application is required, which is the norm inside a conservation area. Plan on 5 to 8 months end to end.
Why is a hip-to-gable not an option on my Wallsend terrace?
Because there is no hip to remove. The terraces through Wallsend and North Shields are gable ended already and the roof slopes only front and back, so floor width is not the constraint. A rear dormer gives the most usable space per pound there, at £35,000 to £48,000.
Can I stay in the house during the build?
Yes, in most cases. The work sits above ceiling level for most of the programme and the loft is sealed off once the new floor is down. The scaffold stays up for the full 10 to 14 weeks. The disruptive points are the staircase cut-in and the day services are connected.
Related pages
- Cities/North Tyneside →
- Cities/North Tyneside/Dormer →
- Cities/North Tyneside/Velux →
- Cities/North Tyneside/Mansard →
- Cities/Newcastle/Hip To Gable →
- Cities/Newcastle/Whitley Bay →
- Cities/Newcastle/North Shields →
- Cities/Newcastle →
- Hip To Gable Loft Conversion →
- Dormer Loft Conversion →
- Loft Conversion Cost →
- Loft Conversion Planning Permission →
- Loft Conversion Types →
- Cities/Gateshead/Hip To Gable →
- Cities/Sunderland/Hip To Gable →
Ready for a written quote?
Free home survey, a written quote itemised by stage, and a 10 year workmanship warranty.