What a dormer does to a North Tyneside roof
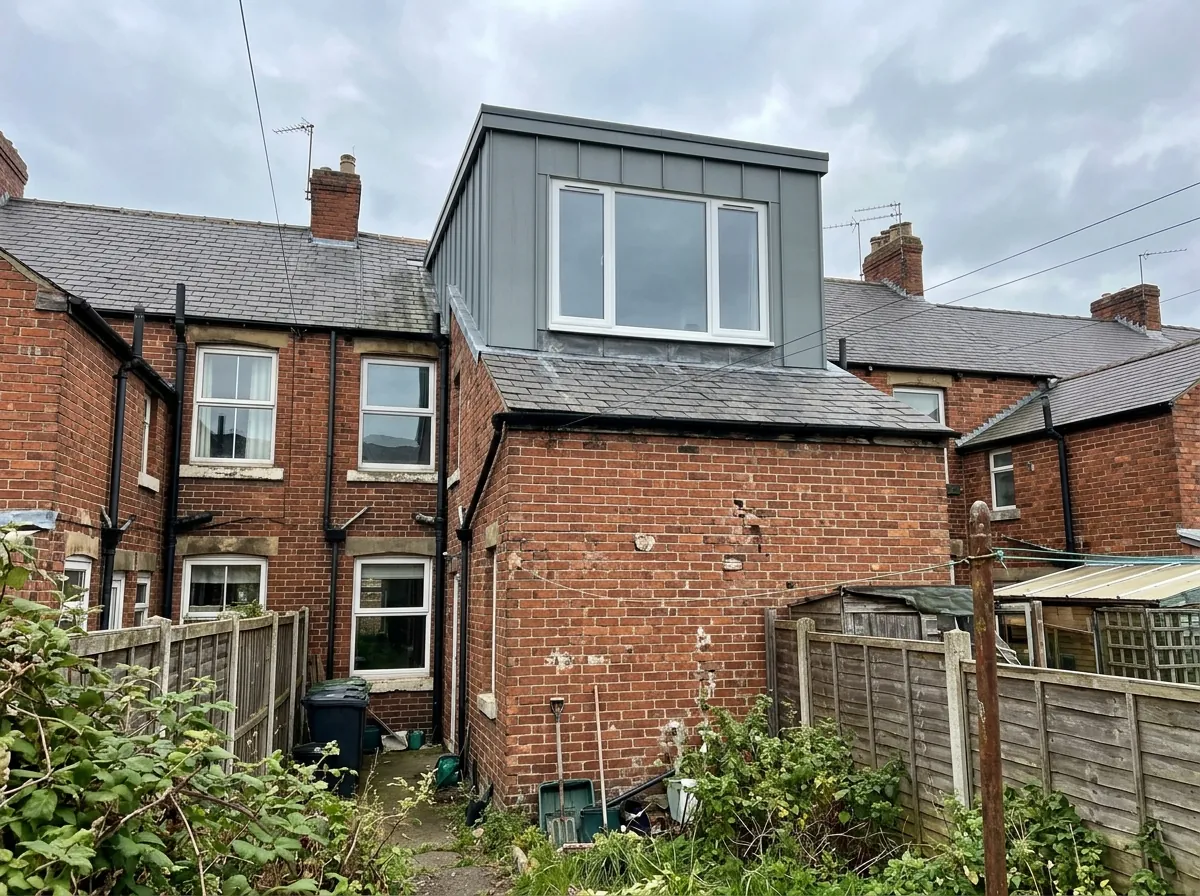
A dormer is a box that projects out from the existing roof slope. The front face stands vertical and carries a full size window, the roof over it is usually flat with a slight fall for drainage, and the two side cheeks are clad in slate, tile or fibre cement panel.
What it buys you is geometry. In an unconverted loft the ceiling follows the rafters, so the only place you can stand upright is a narrow strip along the ridge. Cutting the rear slope away and replacing it with a vertical wall converts the low ground above the eaves into usable floor. On a two-bay terrace in Wallsend or North Shields that takes roughly 12 square metres of usable headroom up to 20 or 24.
Cladding gets specified at survey because the borough has no single roof covering. The older terraces around North Shields are Welsh slate with grey interlocking clay ridges, a detail the council's Camp Terrace appraisal describes directly. Edwardian semis nearby use red clay plain tiles. Postwar estates through Shiremoor and Wideopen carry concrete interlocking tiles that match cheaply. The types of dormer guide covers the shapes.
The North Tyneside roofs a dormer suits
Wallsend, Howdon and Willington Quay (NE28). Dense terraces and Tyneside flats built for the collieries and then the shipyards. Pitches are steep and ridge heights generous, so a rear dormer works well on the houses.
North Shields (NE29 and NE30). Terraces on the bank above the river, Tyneside flats through Chirton and Percy Main, and interwar semis spreading north and west. The North Shields page goes street by street.
Whitley Bay and Monkseaton (NE25 and NE26). Long streets of semis south-east of Monkseaton station and larger suburban housing around Marine Avenue. Where the roof is gable ended a rear dormer is the cheapest route to a proper double bedroom. Where it is hipped, the answer is usually a hip-to-gable with a dormer behind it. See the Whitley Bay page.
Shiremoor, Backworth and Earsdon (NE27). Colliery rows off Earsdon Road wrapped in postwar estates, plus the newer Northumberland Park and Earsdon View developments. The old rows take a dormer well. The 2000s estates are trussed and need re-engineering first.
Killingworth, Forest Hall and Longbenton (NE12). In Killingworth township the concrete houses in West Bailey were flat roofed originally and were later re-roofed with pitches during the 1990s, and those retro-fitted pitches are shallow, so a dormer there is often the only route to a usable room rather than the cheap one.
Tynemouth and Cullercoats (NE30). Tall seaside stock, most of it inside a conservation area and much of it already split into flats. A dormer here is a planning conversation first, and a mansard or rooflight scheme often fits better. The Tynemouth page has the detail.
Dormer costs in North Tyneside in 2026
Dormer pricing in the borough tracks the Newcastle dormer figures closely, because both sit in a regional labour market that runs roughly 12 percent below the UK average. Materials cost what they cost anywhere, so the gap is contractor day rates.
Fully fitted ranges for 2026 at a mid-spec finish:
- Rear dormer, one double bedroom, no en-suite: £35,000 to £42,000
- Rear dormer with en-suite shower room: £40,000 to £48,000
- L-shaped dormer over a rear addition, two rooms: £45,000 to £58,000
- Front and rear dormers combined: £48,000 to £62,000
Those cover structural design and calculations, steels, the new floor structure, the dormer carcass and cladding, double glazed windows, a compliant fixed staircase, insulation to current Part L, plasterboard and skim, first and second fix electrics, the heating extension, decoration and building control sign-off.
Three things move a quote inside the range. The en-suite is the biggest single swing at £6,000 to £10,000, because it brings a full wet trade package and a soil connection with it. Finish level is next, with engineered timber and stone tiling adding £8,000 to £15,000. Structural condition is third, and on the older Wallsend and North Shields terraces it is the one that catches people out.
Coastal addresses in NE25, NE26 and NE30 add roughly £800 to £1,500 for stainless flashings and upgraded tile fixings. For building regulations, North Tyneside Council publishes a domestic extensions and alterations fee schedule, and £500 to £900 is a sensible allowance. The national cost guide sets these numbers against the rest of the country.
Planning: permitted development, and when the council wants an application
Most rear dormers on houses here are permitted development, which means no application fee and no eight week wait. The rules are national and North Tyneside applies them in the standard way. A rear roof enlargement is permitted if it meets all of these:
- Added roof volume stays within 40 cubic metres on a terrace or 50 on a semi or detached house, counting any previous enlargement
- Nothing sits higher than the highest part of the existing roof, so the ridge cannot be raised
- Nothing extends beyond the plane of the principal-elevation roof slope where that slope fronts a highway, which is what rules out most front dormers
- The edge of the enlargement nearest the eaves is set back at least 20cm from them, measured along the roof slope, so far as practicable
- Materials are similar in appearance to the existing house
- Side facing windows are obscure glazed, with any opening part at least 1.7 metres above the floor
- The property is a house rather than a flat, is not listed, and does not sit on designated land
The 40 cubic metre cap is the one that bites in Wallsend and North Shields, where two-bay terraces are narrow and a full width box taken to the ridge can breach it before anyone notices. Setting the dormer down from the ridge and in from each party wall fixes the volume and produces a better looking roof.
Designated land includes every conservation area, and the borough has 17. Class B is withdrawn on that land altogether, so a rear dormer inside one of those boundaries needs a full application no matter how modest it is. The council puts the same point in plainer words, saying that in a conservation area you need planning permission for changes that would normally be permitted, and it lists the insertion of dormer windows among them. Seven Article 4 directions cover defined parts of the borough, five of them within conservation areas at Sacred Heart, Preston Park, New Quay, Spanish Battery and Tynemouth Village, and those schedules can remove rights that survive elsewhere. Flats, front dormers facing a highway and listed buildings also need a full application, which costs £548 from April 2026.
Where a scheme is clearly permitted we still recommend a lawful development certificate for proposed works at £274, because it is the document a buyer's solicitor asks for years later. The UK planning guide covers the process.
Tyneside flats: settle the lease before anyone prices the build
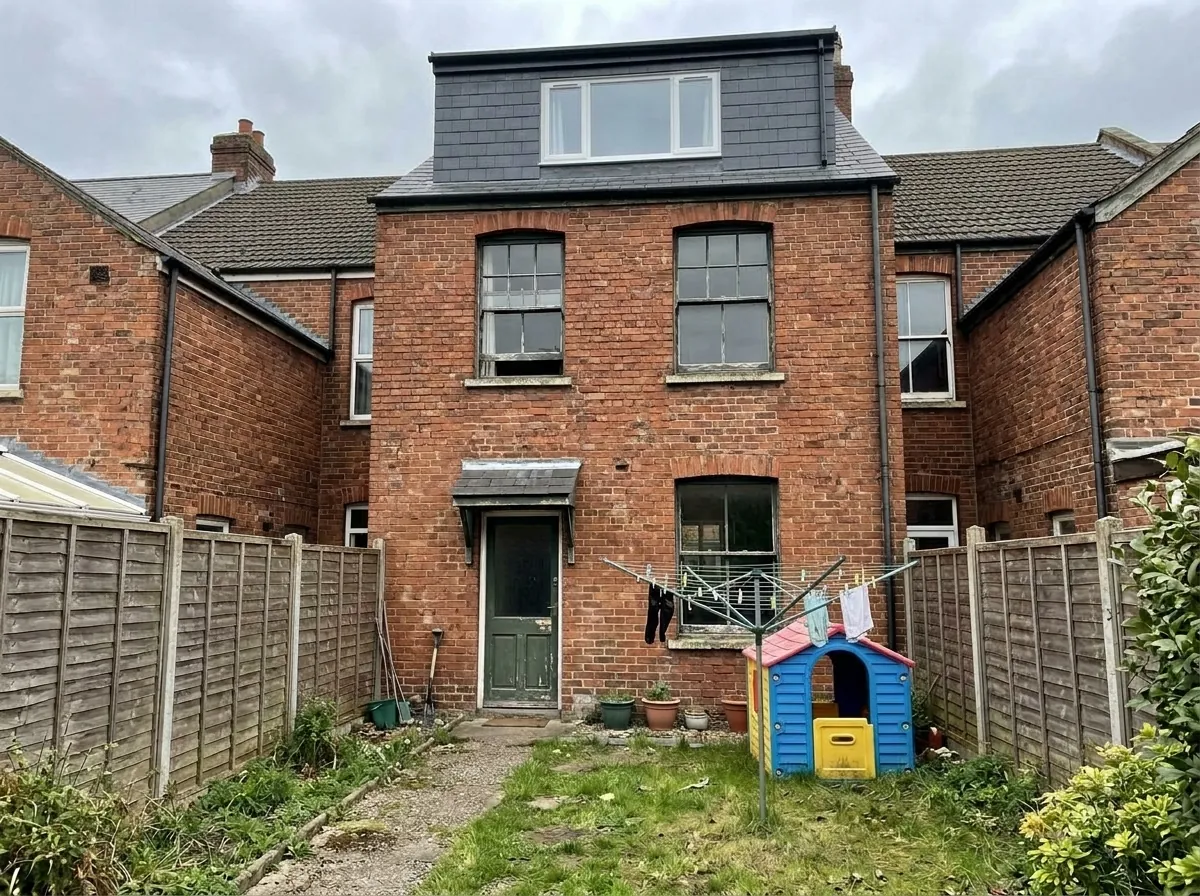
Tyneside flats fill whole streets in Wallsend and run through Chirton and Percy Main in North Shields. From the pavement they look like a two storey terrace with two front doors side by side, and inside they are two single storey flats with no shared internal areas.
Most are held on what conveyancers call the North Tyneside flat arrangement, a crossover lease scheme. Each flat is sold on a long lease, often 999 years at a peppercorn ground rent, and the freehold of each flat is registered to the owner of the other one, so each owner is the other's landlord. The upper flat owner is normally responsible for their flat plus the roof and roof void, the ground floor owner for the foundations up to the first floor joists, and structural alterations usually need the other owner's consent under the lease covenants.
Two gates come before pricing. The first is the title. Read the lease and the title plan, confirm the roof void is yours and that you may alter the structure, then obtain the neighbouring owner's consent in the form the lease requires. The second is planning, because permitted development rights do not apply to flats or maisonettes anywhere in England and a full application is required even for a modest rear dormer.
Both gates add weeks, and both are cheaper to settle before a builder prices the job. Our Tyneside flat guide covers the building side.
Back lanes, scaffold and party walls: how the build runs
A North Tyneside dormer runs 8 to 12 weeks on site, with another 4 to 8 weeks in front of it for survey, drawings, structural calculations and approvals.
- Week 1: scaffold up, roof opened and stripped back, temporary weather cover in place
- Weeks 2 to 3: structural steels in, new floor joists laid, dormer carcass framed
- Weeks 4 to 5: cheeks clad, dormer roof finished, windows in, property weathertight
- Weeks 6 to 7: first fix electrics and plumbing, insulation, staircase cut in
- Weeks 8 to 9: plasterboard, skim, second fix joinery
- Weeks 10 to 12: decoration, flooring, final inspection and completion certificate
The back lanes behind the terraces in Wallsend, Howdon and North Shields are the practical difference between a build here and a suburban one. They give the scaffolders and the muck-away a clean route to the rear elevation without anything being carried through the house. Some are narrow enough that a grab lorry cannot turn, so access gets checked and priced on the first visit.
On the coast the roof-strip days are planned around the forecast rather than the calendar.
Party wall notices apply on almost every terrace and semi because the new steels bear onto the shared wall. Two months' notice is required unless the neighbour consents in writing, and on a mid-terrace you may be serving two. A dissent triggers a surveyor process that typically adds £1,500 to £3,500.
What a dormer is worth here, and how we quote
ONS put the average North Tyneside house price at £201,000 in January 2026, with semi-detached houses averaging £227,000, terraced houses £197,000 and detached houses £374,000. The usual industry range for a well-executed conversion is a 15 to 25 percent uplift.
That arithmetic is comfortable in Monkseaton, Whitley Bay and the better streets around Tynemouth and Cullercoats, where four bedroom family stock is scarce. It is tighter on the cheaper terraced streets in Wallsend, Howdon and western North Shields, where the uplift on a sub-£200,000 house only just clears a £35,000 build. What usually decides it there is that a growing family wants to keep its school place and its street, and moving up a size costs real money in stamp duty, agent fees and removals.
A dormer enquiry runs through six steps:
- Free home survey, which on a dormer means measuring the ridge height, checking the rear slope for the volume calculation, and looking at back-lane access for the scaffold and the muck-away
- Written quote after the home visit, itemised by stage so you can see exactly what is included, with the en-suite priced as a separate line so you can take it or leave it
- Roof volume calculated against the 40 or 50 cubic metre cap, and the planning route confirmed before any drawings are produced
- Cladding specified to match your roof covering, whether that is Welsh slate, red clay plain tile or a postwar concrete interlocking tile
- Structural design, the building regulations submission to North Tyneside Council, and party wall notices served with the right lead time
- Handover with the completion certificate and a 10 year workmanship warranty
There is no charge for the survey or the quote.
Before you book
Frequently asked questions
How much does a dormer loft conversion cost in North Tyneside in 2026?
A rear dormer with one double bedroom and no en-suite runs £35,000 to £42,000 fitted, and £40,000 to £48,000 with an en-suite. An L-shaped dormer over a rear addition runs £45,000 to £58,000. Coastal addresses add £800 to £1,500 for salt-grade fixings.
Do I need planning permission for a rear dormer in North Tyneside?
Usually no. A rear dormer on a house is permitted development within 40 cubic metres of added roof volume on a terrace or 50 on a semi, provided nothing rises above the ridge and materials match. A full application is needed inside any of the 17 conservation areas, because the roof enlargement rules are withdrawn there, and also on listed buildings, on flats, and for front dormers. Properties covered by one of the Article 4 directions face tighter control again.
Which council handles my application if I live in Killingworth or Forest Hall?
North Tyneside Council. NE12 addresses in Killingworth, Forest Hall, Longbenton and Benton carry a Newcastle upon Tyne post town, which misleads a lot of homeowners, but the planning authority for the whole borough is North Tyneside.
Can I put a dormer on a Tyneside flat in Wallsend or North Shields?
Sometimes, and two checks come first. Ownership, because most are held on a crossover lease where the upper flat owner holds the roof and roof void and structural alterations need the other owner's consent. Planning, because flats have no permitted development rights in England, so a full application is always required.
How long does a dormer take to build in North Tyneside?
Eight to twelve weeks on site, with 4 to 8 weeks beforehand for survey, drawings, structural calculations and approvals. A planning application adds roughly eight weeks and party wall notices need two months. Plan on 4 to 5 months end to end.
Will the dormer match my roof?
That is decided at survey and priced into the quote. Welsh slate terraces around North Shields take a natural or fibre cement slate cheek, Edwardian semis with red clay plain tiles need a different approach, and the concrete tiles on the postwar estates match easily.
Why does a coastal dormer cost more than an inland one?
Salt and wind. On exposed streets in NE25, NE26 and NE30 we specify stainless flashings, salt-grade fixings and upgraded tile fixings around the new opening, which adds £800 to £1,500. Roof-strip days also get planned around the forecast.
Is a dormer worth it on a Wallsend or Howdon terrace?
As a pure investment it is marginal. Terraced houses in the borough averaged £197,000 in early 2026 and a 15 to 25 percent uplift only just clears a £35,000 build. The case is stronger when the alternative is moving, because stamp duty, agent fees and removals take a real bite.
Related pages
- Cities/North Tyneside →
- Cities/North Tyneside/Hip To Gable →
- Cities/North Tyneside/Velux →
- Cities/North Tyneside/Mansard →
- Cities/Newcastle/Dormer →
- Cities/Newcastle/North Shields →
- Cities/Newcastle/Whitley Bay →
- Cities/Newcastle/Tynemouth →
- Cities/Newcastle/Tyneside Flats →
- Cities/Newcastle →
- Dormer Loft Conversion →
- Types Of Dormer →
- Loft Conversion Cost →
- Loft Conversion Planning Permission →
- Loft Conversion Types →
- Cities/Gateshead/Dormer →
- Cities/Sunderland/Dormer →
Ready for a written quote?
Free home survey, a written quote itemised by stage, and a 10 year workmanship warranty.