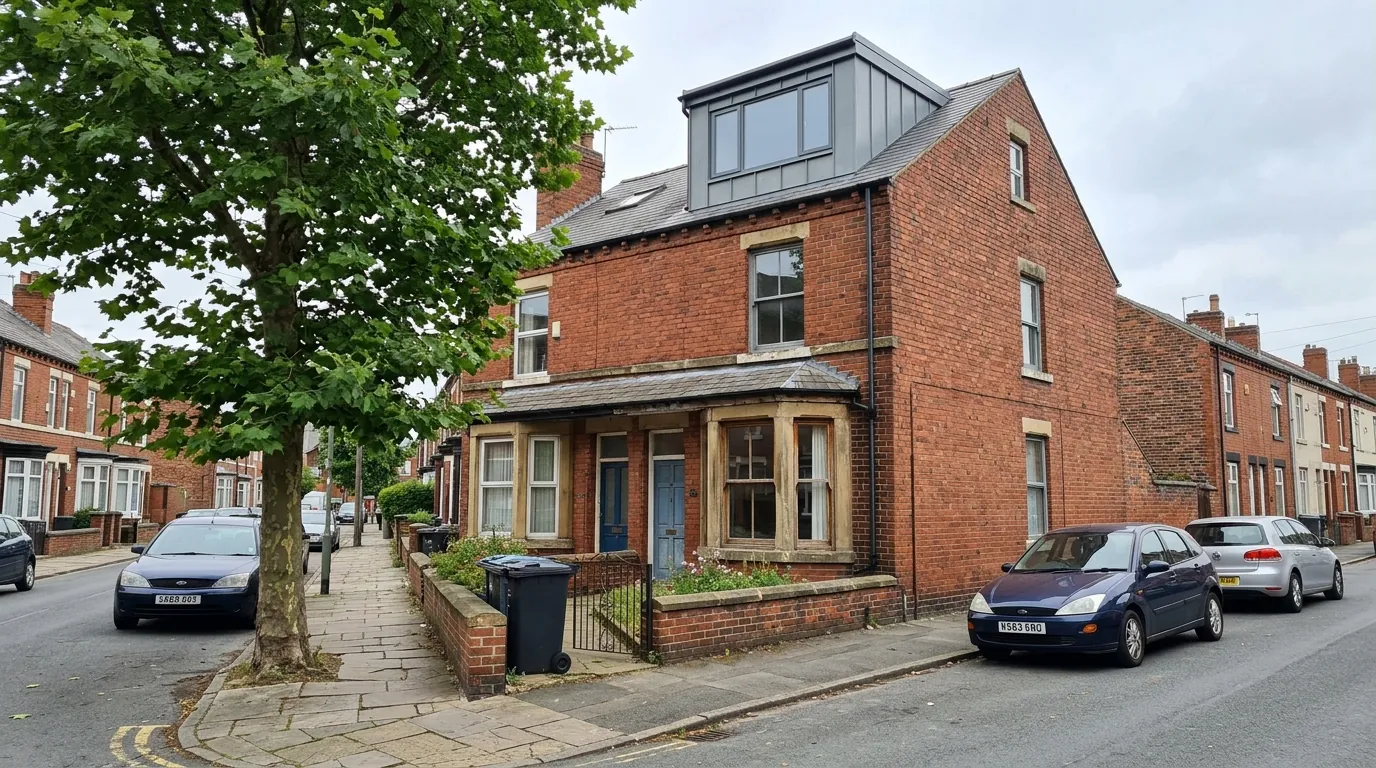
The Lawe and the seafront: check the Article 4 list first
The Lawe is the headland at the mouth of the Tyne, a bluff around 26 metres above sea level looking across to Tynemouth Priory. The Victorian grid behind it was laid out after 1875, when the land above the Roman fort was released for housing, and the street names give it away: Roman Road, Trajan Street, Vespasian Avenue, Julian Street and Urfa Terrace, all built around the excavations that became Arbeia on Baring Street. The Marine Parks were laid out on reclaimed ballast hills through the 1880s, and their landward edge is a run of terraces and marine villas: Lawe Road, Seafield Terrace, Sea View Terrace and Bents Park Road.
All of it sits inside the borough's largest Article 4 area. The council defines The Lawe as the part of South Shields bounded to the east by Lawe Road, Seafield Terrace, Sea View Terrace, Beach Road and Bents Park Road; to the south by Sea Way and Erskine Road; to the west by Westoe Road, Fowler Street, Winchester Street, Anderson Street, Coston Drive and West Back Baring Street; and to the north by Fort Street. Dozens of streets inside it are listed individually, among them Baring Street, Broughton Road, Roman Road, Marine Approach and Mariners Cottages.
If your address is on that list, do not assume permitted development covers a rear dormer. The list is public and one call to the planning group confirms which rights have gone. The compensation is the view, because on the seaward slopes here roof level is where the North Sea appears.
Westoe, Mariners' Cottages and Mill Dam
Three of the borough's 11 conservation areas sit inside the town, with Cleadon Hills on its southern edge.
Westoe. Designated in 1971 and extended in 1975 and 1981, built around Westoe Village, a separate settlement until the 19th century absorbed it. The core is 18th and 19th century houses in a green, tree-filled setting, built for the shipowners and colliery owners who ran South Shields. The dominant type is large two-storey houses with pitched roofs along Westoe Village, Wood Terrace and Sunderland Road, and the historic environment record notes that most already have an attic level, some with semi-basements. Larger detached houses went up along Dean Road, Sunderland Road and Westoe Drive through the 1800s.
For a homeowner here the first question is often whether you need a conversion at all or whether an existing attic storey needs bringing up to standard and signing off, which is a rooflight job. Where the roof has no usable storey, a mansard suits this stock far better than a flat-roofed box. Note that 15 and 17 Dean Road, and 34, 38, 56 and 58 Horsley Hill Road, appear individually on the Article 4 list.
Mariners' Cottages. Designated in June 1981, covering two single-storey terraces of early Victorian almshouses built between 1843 and 1862 by the South Shields Master Mariners' Asylum and Annuity Society, facing each other across green courtyards with Broughton Road running between. Listed at Grade II, they are not conversion candidates, but the Article 4 cover on the surrounding streets is.
Mill Dam. The riverside conservation area around the Customs House, largely maritime and commercial rather than family housing.
Tyneside flats and the South Shields lease structure
Long runs of Tyneside flats sit through the Deans, High Shields, Tyne Dock and the streets north and east of Westoe Village. From the pavement they read as a two-storey terrace with two front doors side by side. Inside they are a pair of single-storey flats, one above the other, with the upper flat directly under the roof.
The roof space is frequently large enough for a proper bedroom, and two checks come first.
Ownership. Across most of Tyneside these flats use a criss-cross or crossover lease, where each owner holds the freehold of the other's flat and the leases mirror each other. South Shields works differently. The ground-floor flat is leasehold, but its owner holds no freehold interest in the flat above. Ownership of the whole building normally sits with the upstairs owner, who is landlord to the flat below. Tenure varies more here than elsewhere on Tyneside. Your title plan and lease have to confirm who owns the roof void and what consent structural alteration requires.
Planning. Permitted development rights do not apply to flats anywhere in England, so every Tyneside flat loft conversion here needs a full householder application at £548.
Where one owner holds both flats there is a third route: converting the pair back into a single house and taking the loft as the top floor turns two cramped flats into a four or five bedroom family home.
NE34: Harton, Horsley Hill, Cleadon Park and the coast
South of the town centre the housing changes character and so does the answer.
Harton and Horsley Hill. Private inter-war semis on generous plots, laid out around the Horsley Hill parade and Marsden Road, with hipped roofs on most streets. This is the strongest hip-to-gable territory in the borough, usually paired with a rear dormer for full ceiling height across the back. NE34 also carries the highest semi-detached values in the town, which is what makes the arithmetic work here rather than closer to the river.
Cleadon Park. The regeneration programme that ran here from 2004 to 2017 replaced most of the estate, so two very different kinds of house now share one address book and they price differently. Work out which one you have before you brief anybody. A 1920s original has a cut-rafter roof with a visible ridge board and purlins, deep eaves and usually a bay to the front, and it converts on standard terms. A post-2006 replacement has a trussed roof, a shallower pitch and a web of diagonal timbers in the loft, and that has to be re-engineered before a conversion starts, which adds cost. The hip-to-gable page sets out the estate's history and what each roof type means for the build.
Whiteleas, Biddick Hall, Simonside and Brockley Whins. Later estate housing. Roof profile is often right, but check the construction date, because post-1965 trussed roofs add structural cost.
Marsden and the coast. Limestone cliffs, exposed east-facing roofs and long sea views. Specify stainless flashings and marine-grade fixings, expect building control to look for upgraded tile fixings around new openings, and run insulation above the minimum with at least 200mm of PIR equivalent.
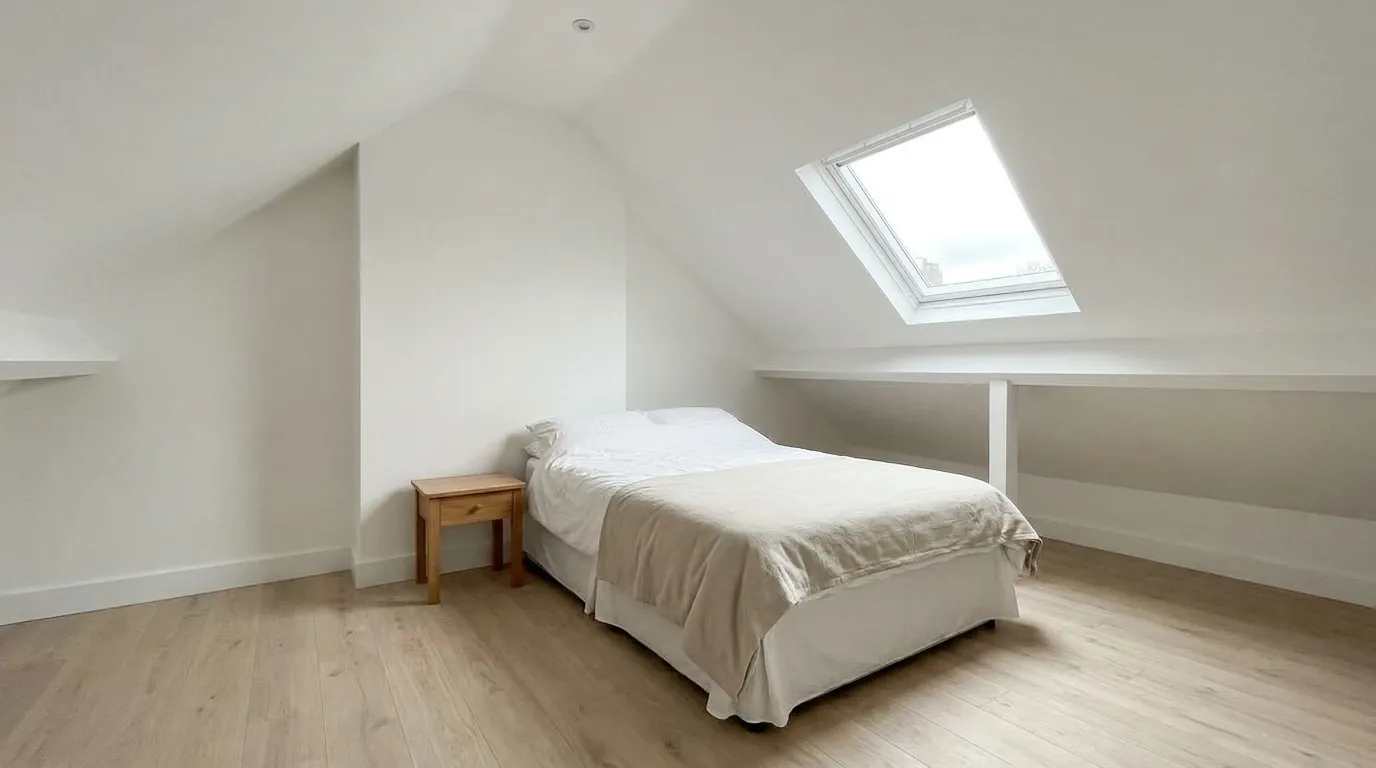
What a loft conversion costs in South Shields in 2026
Two things make South Shields cheaper to build in than the national figures suggest. Labour is the larger one, because Tyne and Wear day rates sit around 12 percent under the UK average while materials cost what they cost anywhere in England. The second is the Victorian street grid, which is worth more than most homeowners expect and is covered below.
What that means by property type in 2026, fitted and finished: a rooflight scheme on a tall NE33 terrace or a Cleadon-side bungalow is £22,000 to £32,000. A rear dormer on a Deans or Tyne Dock terrace is £35,000 to £42,000 for one double bedroom, or £40,000 to £48,000 once an en-suite comes in, with an L-shape over the back addition reaching £58,000. A hip-to-gable on a Harton or Horsley Hill semi starts at £45,000 and reaches £62,000 with a dormer and en-suite. A mansard on a Westoe or seafront period house is £55,000 to £80,000.
Access helps here. Most of the Victorian grid kept its back lanes, so scaffold, muck-away and material handling stay off the street and out of the house.
The local price picture decides whether the spend makes sense. South Shields averaged around £168,600 over the last year, with semis near £207,800 and terraces near £154,800. NE34, covering Harton, Horsley Hill and Marsden, sits higher than NE33 at roughly £176,000 to £187,000, with semis around £193,000 to £214,000. NE33 averages closer to £145,000.
At the standard 15 to 25 percent uplift, a £210,000 NE34 semi gains £31,500 to £52,500 against a £45,000 to £55,000 hip-to-gable. That is roughly cost recovery, the honest position for most of the town. In Westoe, on the seafront and on the streets adjoining Cleadon, the base value is high enough for a real gain.
Planning and building control in practice
Outside conservation areas and off the Article 4 list, houses here hold their normal permitted development rights. A rear dormer qualifies where the extra roof volume stays inside 40 cubic metres on a terrace or 50 on a semi or detached house, nothing rises above the existing ridge or projects forward of the slope facing a highway, materials are similar in appearance, side windows are obscure-glazed and non-opening below 1.7 metres, and the dormer is set back at least 0.2 metres from the original eaves.
That 200mm set-back is worth designing to. A South Tyneside planning committee case at Kingsway in March 2022 turned on it: the proposed rear dormer met the eaves rather than being set up 0.2 metres, and that alone was why permission was needed. The officer recorded that a marginally smaller dormer set up 200mm could have been built under permitted development anyway.
A householder application costs £548 from 1 April 2026 and takes around eight weeks. A lawful development certificate is £274 and is what a buyer's solicitor asks for. The council also runs a £50 householder planning enquiry, the cheapest way to test a borderline scheme in Westoe or on The Lawe.
Building regulations approval is required either way, at £265 including VAT as the plan charge and £690 including VAT as the inspection charge, £955 in total on the full plans route. A building notice is £1,115, and regularisation of unapproved work is £1,460 with no VAT. The item that most often stalls a job here is the fire escape route, because on older terraces the existing stair often lands somewhere that cannot give a protected route to a final exit.
How we work in South Shields
UK Loft Conversion is a nationwide loft conversion specialist. South Shields work runs through the same North East team that covers the rest of the borough and the north bank in Newcastle.
Every job starts with a free home survey covering ridge height, roof pitch, rafter type, joist depth, stair position and party walls. Before drawings we check the address against the conservation areas, Cleadon Hills and the Article 4 street list, because that determines the route and the route determines the timeline. The written quote follows after the home visit with the £955 building control charge written in. We design to the 200mm eaves set-back wherever permitted development is achievable, submit the £274 certificate so the paperwork exists at resale, and serve party wall notices early.
Build times run 4 to 6 weeks for a rooflight conversion, 8 to 12 for a rear dormer, 10 to 14 for a hip-to-gable and 12 to 16 for a mansard, ending with a completion certificate and a 10 year workmanship warranty. Start from the South Tyneside hub, or the national guides to costs, planning permission, conversion types and the types of dormer.
Before you book
Frequently asked questions
How much does a loft conversion cost in South Shields?
Budgets run from about £22,000 to £80,000 depending on the roof. A rooflight scheme sits at the bottom of that at £22,000 to £32,000. Dormers on the Victorian terraces occupy the middle ground at £35,000 to £48,000. Hip-to-gable work on the NE34 semis runs £45,000 to £62,000, and mansards on Westoe or seafront period property reach £55,000 to £80,000.
Is my South Shields street inside the Article 4 area?
The Lawe area is bounded to the east by Lawe Road, Seafield Terrace, Sea View Terrace, Beach Road and Bents Park Road, to the south by Sea Way and Erskine Road, to the west by Westoe Road, Fowler Street, Winchester Street, Anderson Street, Coston Drive and West Back Baring Street, and to the north by Fort Street. Baring Street, Broughton Road, Roman Road and Mariners Cottages are among the streets listed individually, and named properties on Dean Road and Horsley Hill Road also appear.
Do I need planning permission for a loft conversion in South Shields?
Often not. Away from the conservation areas and the Article 4 list, the normal rights apply: up to 40 cubic metres of extra roof volume on a terrace or 50 on a semi or detached house, nothing rising above the ridge, nothing on the elevation facing the road, and the dormer held back 0.2 metres from the original eaves. Flats, listed buildings and visible work inside a conservation area all need the £548 application.
Can I convert the loft of a Tyneside flat in South Shields?
Sometimes, and two checks come first. Ownership, because South Shields uses a different structure from the rest of Tyneside: rather than the usual criss-cross lease, the upper-flat owner here typically holds the freehold of the whole building. Your title and lease must confirm you own the roof void and can alter the structure. Then planning, because permitted development does not apply to flats, so a full application at £548 is always required.
Which conversion suits a 1930s semi in Harton or Horsley Hill?
Almost all of them are hipped, so the side of the loft is lost behind a low knee wall. Squaring that slope off into a vertical gable recovers two to three metres of width, and pairing it with a rear dormer brings full ceiling height across the back of the room. Budget £52,000 to £62,000 for the pair with an en-suite, or £45,000 to £52,000 for the gable by itself.
When do I pay building control, and how much?
It arrives in two instalments on the full plans route, which is the one we use. The £265 plan charge is a deposit paid when the drawings are submitted, before anything happens on site. The £690 inspection charge is invoiced to the owner after the first site inspection, once work has started, so the £955 total is spread across the job rather than demanded up front. A building notice bundles it into a single £1,115 payment at the outset, and regularising work already carried out costs £1,460. Building Control is based at the Town Hall on Westoe Road and all four figures are published on the council's website.
Will a loft conversion add value to a South Shields home?
It depends which half of the town. South Shields averaged around £168,600 over the last year, with semis near £207,800 and terraces near £154,800, and NE34 sits higher than NE33. At the standard 15 to 25 percent uplift, a £210,000 NE34 semi gains £31,500 to £52,500 against a £45,000 to £55,000 hip-to-gable, roughly cost recovery. In Westoe, on the seafront and adjoining Cleadon the base value supports a real gain.
Related pages
Ready for a written quote?
Free home survey, a written quote itemised by stage, and a 10 year workmanship warranty.