Seven built-up areas, seven different roofs
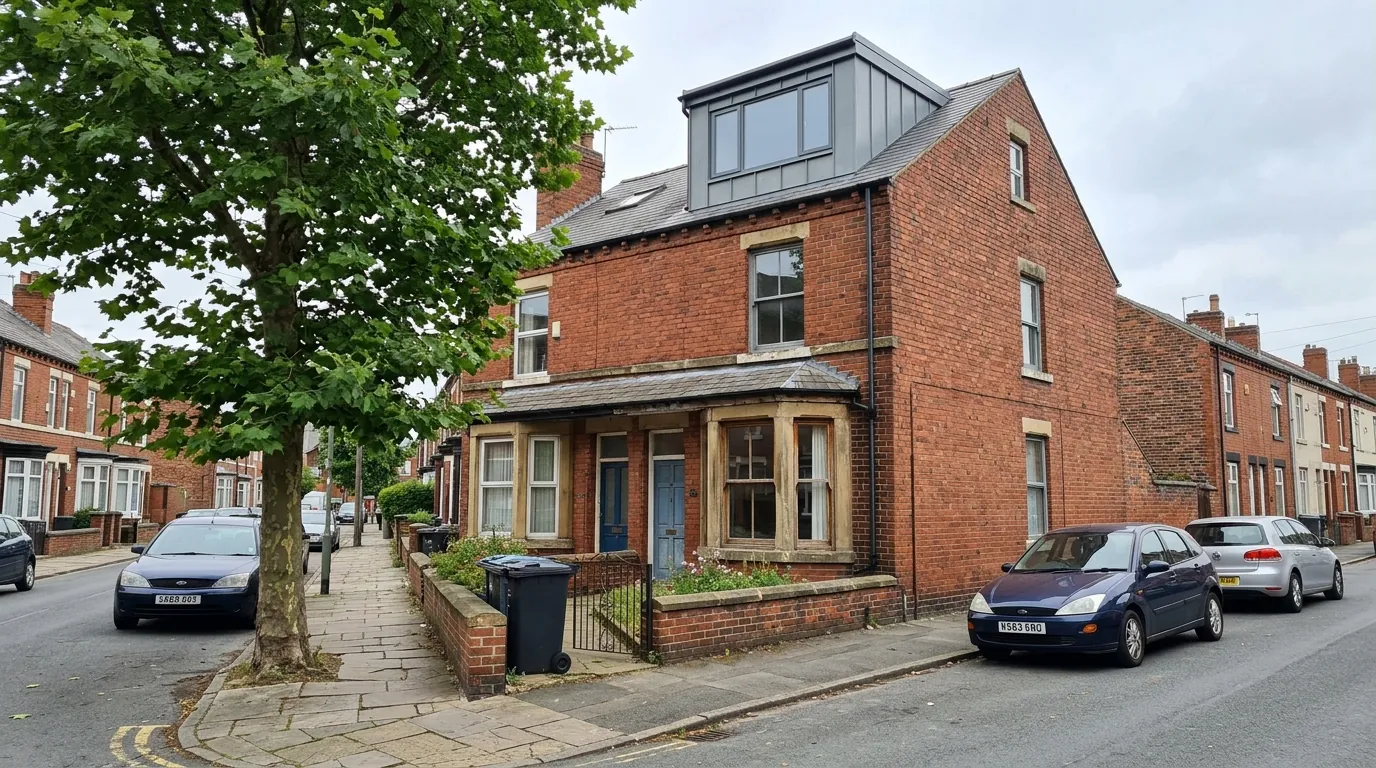
South Tyneside Council counts seven built-up areas in the borough: the three towns of South Shields, Jarrow and Hebburn, plus Boldon Colliery, Cleadon, East and West Boldon, and Whitburn. Each has a dominant roof profile, and the roof decides the conversion more reliably than the wishlist does.
South Shields (NE33 and NE34). The biggest and most varied market in the borough. NE33 covers the town centre, the Deans, High Shields and Westoe, and it is dense Victorian and Edwardian building: two-storey terraces, long runs of Tyneside flats, and the larger houses of Westoe Village and Wood Terrace that were built for shipowners and colliery owners. Most of those Westoe houses already carry an attic level and some have semi-basements, so the loft question there is often about upgrading an existing roof room rather than creating one. NE34 is the southern half of the town: Harton, Horsley Hill, Marsden, Simonside, Whiteleas, Brockley Whins and the rebuilt Cleadon Park estate. That is where the 1930s private semis with hipped roofs sit, and where hip-to-gable work earns its keep. Full detail on the South Shields page.
Jarrow (NE32). Uniform Victorian terraces and paired semis through the older streets, with gable roofs and projecting front gables that a planning officer will treat as a defining feature of the street. South of the town sits Primrose, the big inter-war municipal estate of functional semis with front and back gardens. York Avenue, opened by the Duke and Duchess of York in 1928, is lined with privately built semis and detached houses on generous plots and remains the strongest street in the town. Rear dormers dominate the terraces. The inter-war semis take either a dormer or a hip-to-gable depending on whether the side slopes.
Hebburn (NE31). Hebburn New Town grew in the late 19th century just south of Hebburn Quay, near Hebburn Hall, and the present town centre still sits on that footprint. The Hebburn Hall Conservation Area covers the hall, its grounds and Hebburn Cemetery, and the surrounding housing is red brick terraces with painted stone dressings and slate roofs. Post-war and inter-war estates fill out the rest of the town. Prices here are the lowest in the borough, so the case for converting is usually about staying put rather than resale profit.
Boldon Colliery (NE35) and the Boldons (NE36). Colliery-era terraces and post-war estates in Boldon Colliery. East Boldon and West Boldon are different again: village cores with conservation area cover, then Edwardian and inter-war housing on larger plots, plus a Metro station that keeps demand steady. This is where four-bedroom family stock is scarce and a conversion changes the price band.
Cleadon and Whitburn (SR6). A quirk worth knowing before you fill in any form. Both villages use SR6 postcodes with a Sunderland post town, but they sit inside South Tyneside and every planning and building control application goes to South Tyneside Council. Whitburn's core is a designated conservation area of 18th and 19th century buildings around a deep village green, with boundary walls in local magnesian limestone. Cleadon and Cleadon Hills carry their own conservation areas. Green Belt is drawn tightly around all of these villages, which limits new building and pushes demand toward extending what is already there.
What a loft conversion costs in South Tyneside in 2026
South Tyneside sits in the same labour market as the rest of Tyne and Wear, where contractor day rates run roughly 12 percent below the UK average. Material costs are the same as anywhere else in England, so the discount comes almost entirely off the labour line.
Realistic 2026 ranges, fully fitted to a mid-spec standard:
- Velux or rooflight conversion: £22,000 to £32,000
- Rear dormer, one double bedroom: £35,000 to £42,000
- Rear dormer with en-suite shower room: £40,000 to £48,000
- L-shaped dormer over the rear plus back addition: £45,000 to £58,000
- Hip-to-gable, basic fit-out: £45,000 to £52,000
- Hip-to-gable with rear dormer and en-suite: £52,000 to £62,000
- Mansard on a period property: £55,000 to £80,000
Those figures include structural design and calculations, steels, the new floor structure, a compliant staircase, insulation to current Part L, plasterboard and skim, first and second fix electrics on a new circuit, heating extension, decoration and building control fees. They assume reasonable access, which most of the borough has because the older terraces retain their back lanes.
Three things move a quote inside the range. An en-suite adds roughly £6,000 to £10,000 because it brings the whole wet trade package with it. Finish level can swing £8,000 to £15,000 between standard sanitaryware and stone tiling with engineered oak. Structural complexity is the third, and it bites hardest on post-1965 trussed roofs across the newer estates in Whiteleas, Fellgate and Boldon Colliery, where the roof has to be re-engineered before anything else happens.
Our national cost guide sets these numbers against the rest of the UK, and the loft conversion types guide explains what you get for the extra money at each step.
Matching the conversion to the roof you already have
Three rules cover most of the borough.
If the roof slopes on three or four sides, you have a hipped roof and the usable floor is squeezed at the side. A hip-to-gable rebuilds that slope as a vertical wall and recovers two to three metres of width. This is the standard answer across Harton, Horsley Hill, the Cleadon Park rebuild, the inter-war streets of Jarrow and Hebburn, and much of Boldon Colliery.
If the roof already has gable ends and slopes only front and back, which describes nearly every Victorian terrace in the Deans, High Shields, Tyne Dock, Jarrow town centre and Hebburn, a rear dormer gives you the most floor area per pound. Our types of dormer guide covers flat-roofed, pitched, catslide and L-shaped variants and how each one reads from the back lane.
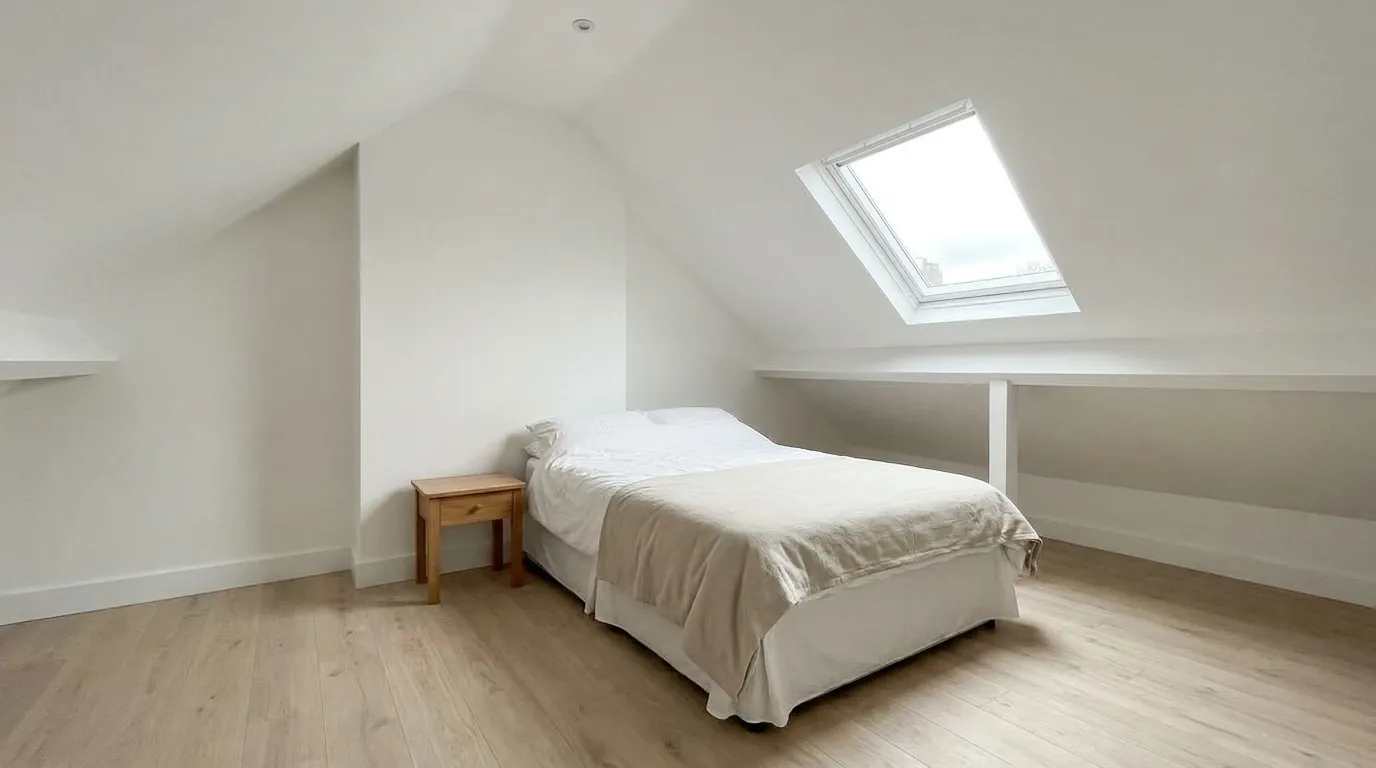
If the ridge already clears roughly 2.3 metres above the ceiling joists, a rooflight conversion is worth pricing first. It keeps the roofline untouched, finishes in four to six weeks, and comes in at about a third of a dormer. Bungalows around Cleadon and Whitburn, and the tall Westoe and Wood Terrace houses in South Shields, are the usual candidates.
Mansards are the rarest of the four here. They make sense on period properties where the original roof is too shallow for a useful dormer and a flat-roofed box would look wrong against Victorian brickwork. In practice that means parts of Westoe, the older Whitburn and Boldon village stock, and a handful of larger houses on Dean Road and Sunderland Road.
Planning permission: how South Tyneside Council handles roof work
One authority covers the whole borough, which makes life simpler than the Newcastle side of the river where three councils split the map. The complications here are local rather than jurisdictional.
Permitted development. The national rules apply. A rear dormer is permitted if the added roof volume stays within 40 cubic metres on a terrace or 50 cubic metres on a semi or detached house, nothing rises above the existing ridge, nothing projects forward of the roof slope facing a highway, side windows are obscure-glazed and non-opening below 1.7 metres, and materials are similar in appearance to the existing house. The dormer should also be set back at least 200mm from the original eaves. A 2022 South Tyneside planning committee case in South Shields turned on exactly that point: the proposed rear dormer met the eaves rather than being set up 200mm, which was the only reason it needed permission at all.
Conservation areas. There are 11 in the borough: Cleadon, Cleadon Hills, East Boldon, Hebburn Hall, Mariners' Cottages, Mill Dam, Monkton, St Paul's, West Boldon, Westoe and Whitburn. Inside these boundaries the council expects roof alterations to be sympathetic, to retain original character and to use traditional materials, and anything visible from the street becomes a much harder case. The council publishes a character appraisal and a management plan for each area, and reading the one covering your street before you brief a designer saves real money.
Article 4 directions. South Tyneside operates a borough-wide Article 4 direction requiring planning permission to change a house to a small HMO, which is worth knowing if the loft room is part of a letting plan. Separately the council maintains a street-by-street Article 4 list that removes other permitted development rights. The largest single entry is The Lawe in South Shields, a defined area bounded by Lawe Road, Beach Road, Erskine Road, Westoe Road and Fort Street, listing dozens of streets including Baring Street, Broughton Road, Roman Road, Marine Approach and Seafield Terrace. Named properties in Westoe Village, Horsley Hill Road, Dean Road, Front Street in East Boldon and Front Street and North Guards in Whitburn also appear. If your address is on that list, assume permission is needed for external roof work and ring the planning group to confirm which rights have gone.
Fees. A householder planning application in England costs £548 from 1 April 2026. Applying online through the Planning Portal adds a service charge of £75.83 plus VAT, which you avoid by applying to the council directly. A lawful development certificate for proposed works is half that at £274, and it is the document a buyer's solicitor asks for on any permitted development loft. South Tyneside also runs a paid householder planning enquiry service at £50, which is a cheap way to test a borderline scheme in a conservation area before you commission drawings.
Design guidance. The council's own guide for this kind of work is SPD9 Householder Developments, adopted in 2010 and revised in 2014. It sets the standards officers actually apply, including a 14 metre back-to-back privacy distance between facing windows. On tight terraced streets in Jarrow, Hebburn and central South Shields that standard is the one most likely to shape where the dormer windows go.
Local plan context. The borough spent years working to a Local Development Framework whose core strategy dated from 2007, with development management policies from 2011. Councillors rejected the replacement plan twice, in September 2024 and February 2025, which prompted government intervention and an examination by a planning inspector. The inspector found the plan sound subject to modifications, and the council voted to adopt the Local Plan for 2023 to 2040 on 30 July 2026. For householder roof work the practical effect is limited, but officer decisions now sit behind an up-to-date development plan rather than a fifteen-year-old one. Our national planning guide covers the permitted development rules in full.
Building control: what South Tyneside actually charges
Building regulations approval is required for every loft conversion in the borough, whatever the planning route. This is the part most quotes gloss over, and South Tyneside publishes its numbers, so there is no need to guess.
For a loft conversion the council's standard charges are a plan charge of £265 including VAT on submission of a full plans application, then an inspection charge of £690 including VAT invoiced once site inspections start. That is £955 in total on the full plans route. Going the building notice route instead costs £1,115 including VAT in one payment. If work has already been done without approval, the regularisation charge is £1,460 and carries no VAT.
Applications can be submitted electronically through Submit-a-Plan. The council normally checks a full plans application within 21 days, with a maximum of five weeks for a decision, extendable to two months in some cases. Building Control sits at the Town Hall and Civic Offices on Westoe Road in South Shields.
What building control is actually checking on a loft conversion: structural calculations for the new floor and any steels, fire separation and a protected escape route down to a final exit, mains-wired interlinked alarms on every storey, insulation values, staircase pitch and headroom, and ventilation. The escape route requirement is the one that catches people out on older terraces where the existing stair lands awkwardly.
Why house or flat is the biggest fork in the borough
Tyneside flats turn up all over the borough rather than being confined to South Shields. They run through the Deans, High Shields and Tyne Dock, along the streets north and east of Westoe Village, and through the older parts of Jarrow and Hebburn. From the pavement they read as an ordinary two-storey terrace with two front doors side by side. Inside they are a pair of single-storey flats stacked one on the other, and the upper flat sits directly beneath the roof.
That distinction costs more than any design decision you will make. Permitted development rights do not apply to flats of any kind, anywhere in England. An upper-flat owner in Hebburn wanting two rooflights faces the same £548 householder application and the same eight-week wait as a neighbour proposing a full dormer, while the identical rooflight scheme on a house two doors down needs no application at all. Budget the fee and the delay from the outset rather than discovering them after the survey.
Ownership is the second gate, and it is not a formality. You need written confirmation that you own the roof void and that you may alter the structure, which means reading the title plan and the lease rather than relying on what the seller said. The arrangements used in South Shields differ from those found elsewhere on Tyneside, and the South Shields page sets out how.
One option is worth raising with any owner who holds both halves of a building, which happens more often here than the housing statistics suggest. Reuniting the pair as a single house and taking the loft as its top floor produces a four or five bedroom family home on streets where nothing of that size exists. It costs more and takes longer than a straightforward loft conversion, and in parts of NE33 and NE32 it is the project that changes what the property is worth.
Where the value maths works hardest
The honest way to judge a conversion is against local sold prices, and South Tyneside has a wide spread inside a small borough.
South Shields as a whole averaged about £168,645 over the last year, with semi-detached homes around £207,786 and terraces around £154,807. NE34, covering Harton, Horsley Hill and Marsden, sits higher than NE33 at roughly £175,994 overall, with detached homes averaging close to £309,000. On a £200,000 to £250,000 Harton semi, the standard 15 to 25 percent uplift from a well-executed conversion produces £30,000 to £62,500 against a dormer costing £35,000 to £48,000. That is a job you do because the family needs the room, with the resale case roughly covering the build.
The villages are a different market. East Boldon averaged about £300,739 over the last year, with semis around £294,373 and detached homes around £447,781. Cleadon runs close behind at roughly £264,010. Four-bedroom stock is genuinely scarce in both, Green Belt limits new supply, and the Metro at East Boldon keeps commuter demand steady. On a £290,000 East Boldon semi, a 15 to 25 percent uplift is £43,500 to £72,500 against a £45,000 to £62,000 hip-to-gable. Those are the postcodes where the numbers work before you count the extra bedroom.
Whitburn behaves similarly, with the added constraint that the village core is a conservation area and Green Belt wraps the edges, so extending upward is often the only realistic way to gain space.
Jarrow, Hebburn and the western estates sit at the other end. Terraces there change hands well below the borough average, and a £35,000 dormer will not return its cost in valuation alone. The case there is the cost of moving. Stamp duty, agent fees and removals on a step up to the next size of house eat a large part of the gap, and gaining a bedroom while staying near the Metro, the schools and the family you already live next to is usually the stronger argument.
How we work in South Tyneside
UK Loft Conversion is a nationwide loft conversion specialist. South Tyneside work is handled by the same North East team that covers Newcastle, Gateshead and Sunderland, so the surveyor who visits already knows the difference between a Westoe attic storey and a Whiteleas trussed roof.
- Free home survey. We measure ridge height and roof pitch, check the structure, work out where the staircase can land, and photograph the elevations that a planning officer would look at.
- Written quote after the home visit. Itemised by stage, with inclusions and exclusions listed line by line.
- Planning route confirmed before drawings. We check the address against the 11 conservation areas and the Article 4 street list. Conservation area addresses get the £50 householder planning enquiry to the council first. Permitted development jobs get a lawful development certificate so the paperwork exists at resale.
- Structural design and building control. Calculations go to South Tyneside building control as a full plans application, and we build the £955 charge into the quote rather than leaving it as a surprise.
- Party wall notices. Nearly every terrace and semi in NE31 to NE36 shares a structural wall, and the new steels usually bear on it. Two months' notice is the statutory minimum, so notices go out early.
- Build. 4 to 6 weeks on site for a rooflight conversion, 8 to 12 for a rear dormer, 10 to 14 for a hip-to-gable, 12 to 16 for a mansard.
- Handover. Building control completion certificate and a 10 year workmanship warranty.
Pick your conversion type for the detail: dormer, hip-to-gable, Velux or mansard.
Before you book
Frequently asked questions
How much does a loft conversion cost in South Tyneside?
Most South Tyneside conversions land between £22,000 and £62,000 in 2026. A Velux or rooflight conversion runs £22,000 to £32,000, a rear dormer £35,000 to £48,000 depending on whether an en-suite is included, and a hip-to-gable £45,000 to £62,000. Mansards on period property run £55,000 to £80,000. Tyne and Wear contractor rates sit around 12 percent below the UK average, which is where the saving comes from.
Which council handles planning in South Tyneside?
South Tyneside Council covers the whole borough, so South Shields, Jarrow, Hebburn, Boldon Colliery, East and West Boldon, Cleadon and Whitburn all go to the same authority. Cleadon and Whitburn use SR6 postcodes with a Sunderland post town, which confuses people regularly, but the planning application still goes to South Tyneside. Building Control is at the Town Hall on Westoe Road in South Shields.
Do I need planning permission for a loft conversion in South Tyneside?
It depends which of the four types you are building. Rooflight conversions almost never need one, because rooflights sitting within 150mm of the slope are permitted development on a house. Rear dormers and hip-to-gables usually avoid an application too, provided the added roof volume stays inside the 40 cubic metre terrace cap or the 50 cubic metre cap on a semi or detached house. Mansards need permission in every case, because they raise the roof. Four things override all of that and force a £548 application: the property being a flat, a conservation area address where the work is visible from the street, an entry on the council's Article 4 street list, or a listed building.
What does building control cost for a loft conversion here?
South Tyneside publishes standard charges. On the full plans route a loft conversion costs £265 including VAT as the plan charge on submission, then £690 including VAT as the inspection charge once site visits begin, so £955 in total. The building notice route is £1,115 including VAT in one payment. Regularisation of work already carried out is £1,460 with no VAT. Full plans applications are normally checked within 21 days, with a maximum of five weeks for a decision.
Does it matter whether my property is a house or a flat?
It is the single most expensive distinction in the borough. Permitted development rights do not apply to flats anywhere in England, so an upper Tyneside flat in Hebburn or Tyne Dock needs a full householder application at £548 and roughly eight weeks even for two rooflights, while the same work on a house next door needs no application. You also need your title and lease to confirm that you own the roof void and may alter the structure. The South Shields page covers the ownership arrangements in detail.
Which conversion type suits a 1930s semi in Harton or the Boldons?
Most of them have hipped roofs, which squeeze the usable floor at the side. A hip-to-gable rebuilds that slope as a vertical wall and recovers two to three metres of width, and it is usually paired with a rear dormer to give full ceiling height across the back of the room. Budget £52,000 to £62,000 for the combined job with an en-suite. If the roof already has gable ends, a rear dormer on its own does the work for less.
How long does a South Tyneside loft conversion take?
On site, a Velux conversion takes 4 to 6 weeks, a rear dormer 8 to 12 weeks, a hip-to-gable 10 to 14 weeks and a mansard 12 to 16 weeks. Approvals come first. Building control full plans decisions take up to five weeks, a planning application adds around eight weeks where one is needed, and party wall notices need two months unless the neighbour consents straight away. A conservation area project realistically runs five to six months end to end.
Is a loft conversion worth it in Jarrow or Hebburn?
Treated purely as an investment it is marginal, because terraces there trade well below the borough average and a £35,000 dormer will not return its cost in valuation alone. The stronger case is the cost of moving. Stamp duty, agent fees and removals on a step up to a larger house absorb much of the difference, and gaining a bedroom while keeping the Metro, the school and the street usually beats that spend. In East Boldon, Cleadon and Whitburn the resale arithmetic is genuinely favourable on its own.
Related pages
- Cities/South Tyneside/Dormer →
- Cities/South Tyneside/Hip To Gable →
- Cities/South Tyneside/Velux →
- Cities/South Tyneside/Mansard →
- Cities/South Tyneside/South Shields →
- Cities/Newcastle →
- Cities/Newcastle/Gateshead →
- Cities/Newcastle/Sunderland →
- Loft Conversion Cost →
- Loft Conversion Planning Permission →
- Loft Conversion Types →
- Types Of Dormer →
- Dormer Loft Conversion →
- Hip To Gable Loft Conversion →
- Velux Loft Conversion →
- Mansard Loft Conversion →
Ready for a written quote?
Free home survey, a written quote itemised by stage, and a 10 year workmanship warranty.