What the gable actually gives you
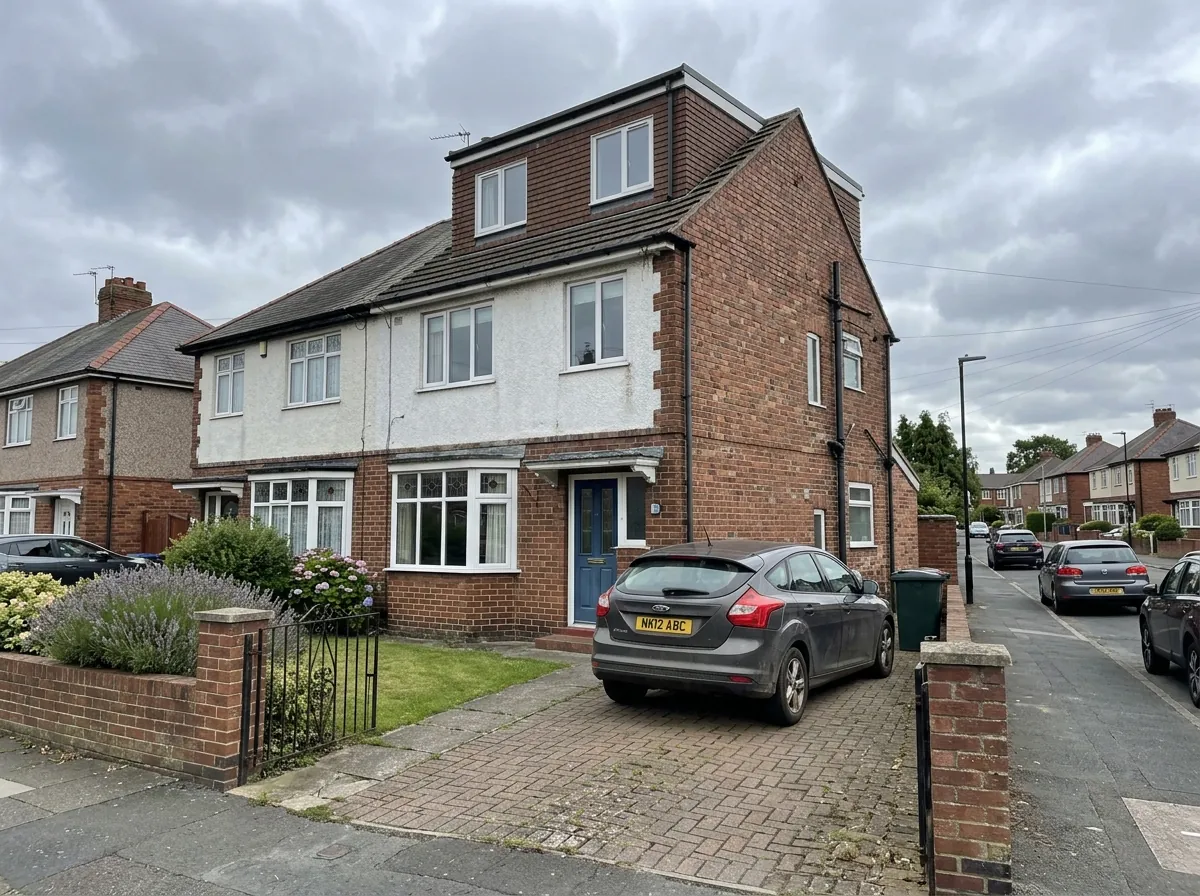
On a hipped roof the side slopes inwards above the eaves. That geometry squeezes the loft floor at one end into a low triangle behind a knee wall, and no amount of clever joinery fixes it. A hip-to-gable rebuilds that slope as a vertical wall in brick or block, then extends the ridge and forms a new roof structure across to meet it.
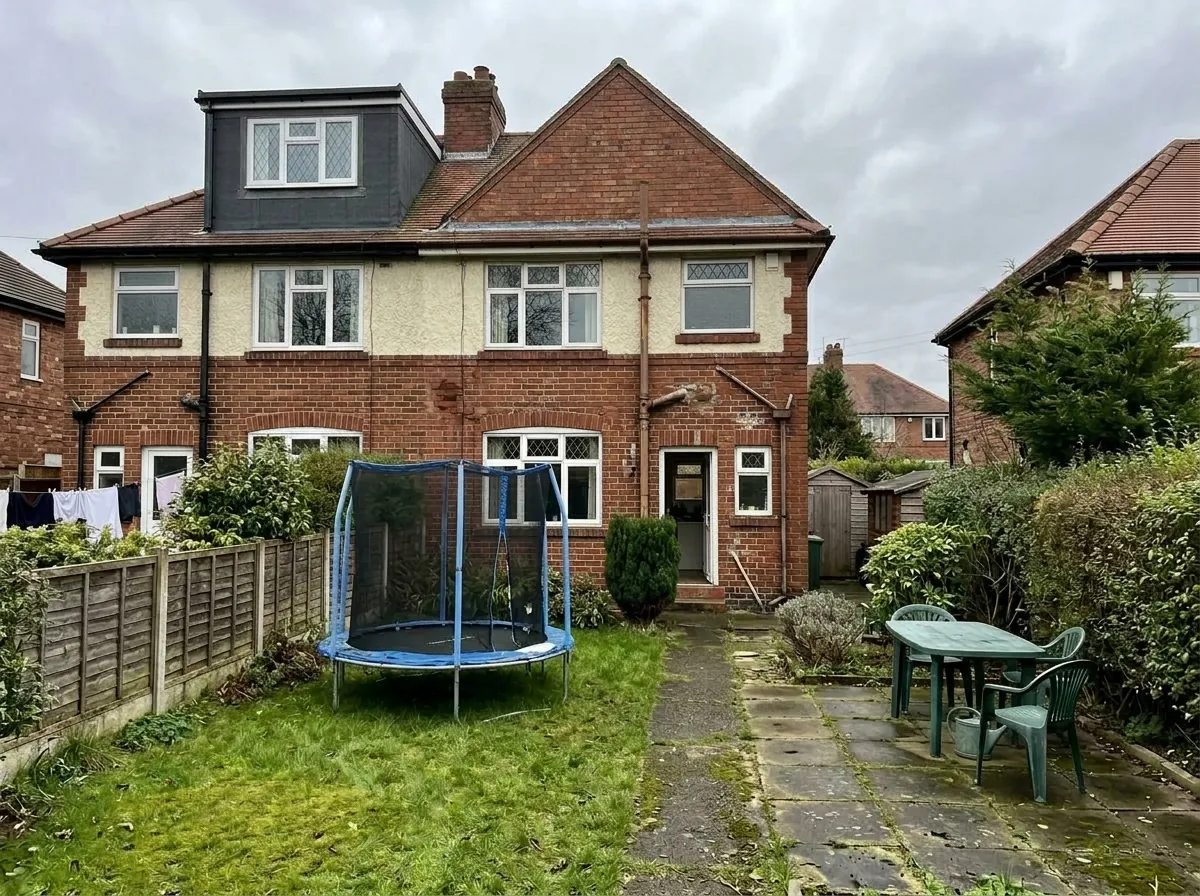
The usable gain on a standard three-bedroom inter-war semi here is 22 to 30 square metres. The gain is width rather than height, which is why the gable is so often paired with a rear dormer. The gable opens the side out, the dormer at the back gives full ceiling height across the rear half, and together they produce a master bedroom with an en-suite or two smaller rooms with a shared shower room.
The build is more involved than a dormer and the cost reflects it. You are constructing a load-bearing wall to full ridge height, tying it into the existing structure and roofing over it while the side of the house is open to weather.
If your roof already has gable ends and slopes only front and back, none of this applies and a rear dormer is faster and cheaper. Stand at the side of the house and look up: a triangle of tiles sloping back toward the ridge means you have a hipped roof, whereas a flat brick wall carried all the way up means the gable is there already and there is nothing for this job to do.
Where the hipped roofs are in South Tyneside
Build date is the fastest way to narrow it down, because the borough splits fairly cleanly along it. Victorian development here is almost all gable-ended terrace, while the inter-war and post-war estates that followed were built as hipped semis, which is where this conversion belongs.
Harton and Horsley Hill, NE34. The strongest hip-to-gable territory in the borough. Private inter-war semis on generous plots around the Horsley Hill parade and Marsden Road, with the roof profile intact on most streets. NE34 also carries the highest semi-detached values in South Shields, which is what makes the arithmetic work here rather than closer to the river.
Cleadon Park. Worth understanding before you plan anything. The estate opened in the 1920s on garden village principles, with large gardens, allotment sites and inside toilets, on land the council bought from the Kirkley estate in 1918. From July 2004 a partnership between the council, a housing association and Bellway demolished 538 of roughly 950 homes and replaced them with around 750 new properties over five phases, finishing in 2017. The surviving original inter-war semis have cut-rafter hipped roofs and convert well. The 2006 to 2017 new build has trussed roofs that need re-engineering first.
Primrose, Jarrow. The large inter-war municipal estate south of the town, functional semis with gardens front and back, many keeping the original hipped profile.
Hebburn NE31 and Boldon Colliery NE35. Inter-war and post-war estate semis, same roof profile, cheapest labour in the borough.
Whiteleas, Biddick Hall, Simonside and Fellgate. Roof profile is often right, but check the build date, since post-1965 trussed roofs add cost.
The symmetry problem, and why permission is usually granted anyway
The council's written position on these extensions and what actually happens to them are two different things, and it is worth understanding both before you commission a design.
Where the council has to make a judgement, its officers do not like hip-to-gable extensions on semi-detached pairs. A planning committee report from March 2022, on an application at Kingsway in South Shields, put it plainly: the proposed gable roof extension would not be a sympathetic design feature to the host dwelling or its immediate vicinity, because the house is a semi-detached dwelling with a hipped tiled roof and the extension would unbalance the symmetry with its attached neighbour. The report added that the built form of that whole residential estate is characterised by hipped-roof semis.
The application was approved regardless, and the reason is the fallback. The same report records that existing permitted development rights would allow the hip-to-gable to be built without any permission at all, that this could be done irrespective of the application, and that the fallback was a significant material planning consideration making refusal inappropriate.
So the working rule here is simple. Design the gable inside permitted development limits and it is buildable. Design something needing a planning judgement and you are arguing against the council's stated view of these streets.
What keeps you inside Class B: added roof volume within 50 cubic metres including any earlier enlargement, nothing above the existing ridge, nothing forward of the slope facing a highway, materials similar in appearance, side windows obscure-glazed and non-opening below 1.7 metres, and the property not being a flat, listed, or in a conservation area or Article 4 area.
What a hip-to-gable costs here in 2026
Tyne and Wear labour runs roughly 12 percent below the UK average, and this is a labour-heavy conversion, so the regional discount shows here more than on a rooflight job.
Fitted 2026 prices:
- Hip-to-gable only, basic fit-out, no en-suite: £45,000 to £52,000
- Hip-to-gable with rear dormer, double bedroom and en-suite: £52,000 to £62,000
- Hip-to-gable with L-shaped dormer, two-room layout: £58,000 to £68,000
Per square metre that is £2,000 to £2,400, the second highest of the four loft types behind mansards. The premium is entirely structural: a new full-height masonry wall, steels to carry the extended ridge, and a complete new roof section.
The written quote covers scaffold, strip-out, the new gable wall, steels and calculations, the new roof structure and covering, windows, insulation to current Part L, plastering, the staircase, fire doors, full electrics and plumbing, a bathroom suite and decoration. Itemised separately: the certificate or planning fee, building control, party wall surveyor fees and furniture.
Building control is published rather than estimated. On the full plans route a loft conversion costs £265 including VAT as the plan charge plus £690 including VAT as the inspection charge, so £955 in total. A lawful development certificate for proposed works costs £274, and it is the first thing a buyer's solicitor asks for on a hipped-roof conversion. See the national cost guide for the wider picture.
Party walls and the neighbour conversation
On a semi the new gable is built up on or alongside the wall you share with your attached neighbour, so the Party Wall etc. Act 1996 applies to every job of this type.
Notice goes to the adjoining owner at least two months before work starts, with drawings and a description of the works. They can consent in writing, which costs you nothing further, or appoint a surveyor, in which case you are normally liable for both surveyors' fees. On a straightforward semi that adds roughly £1,500 to £3,500. Serve early, because two months is the statutory minimum and it is the most common reason a start date slips.
The second conversation is about the look of the pair. A hip-to-gable makes one half of a semi visibly taller and squarer than the other. If your attached neighbour has already converted with a gable, your scheme brings the pair back into symmetry. If they have not, your house is the odd one for as long as that lasts. This is exactly the concern the council's officers raised at Kingsway, and while permitted development means it cannot block you, it is a fair thing for a neighbour to raise.
On estates where pairs still match there is a pragmatic option: talk to the neighbour about doing both. Two conversions on one scaffold run, sharing a structural engineer and a party wall process, is meaningfully cheaper per house than two separate jobs a year apart.
The 10 to 14 week build
A hip-to-gable on a standard South Tyneside semi runs 10 to 14 weeks on site, plus 4 to 6 weeks beforehand for drawings, structural calculations and the building control submission.
- Weeks 1 to 2: scaffold up, hip tiles stripped, the side of the roof taken down
- Weeks 3 to 4: new gable wall built in block or brick, structural steels installed
- Weeks 5 to 6: new roof structure formed, rear dormer framed if part of the scheme
- Weeks 7 to 8: felt, batten and tile or slate, weathertight, windows in
- Weeks 9 to 10: first fix electrics and plumbing, insulation, plasterboard
- Weeks 11 to 14: plastering, second fix, bathroom, decoration, snagging, final inspection
This is louder and dustier than a rooflight or dormer job and the scaffold stays up throughout. Weeks 3 to 6 are the exposure window, when the side and rear are open to weather, so a good contractor plans that stretch around the forecast.
Most households stay in place, since the work sits above ceiling level for most of the run. The disruptive points are the staircase cut-in, usually two to three days on the landing, and the connection of services. On the exposed south east corner of the borough, from Marsden through Whitburn to Cleadon Hills, allow for coastal specification: stainless flashings, marine-grade fixings and upgraded tile fixings around the new roof section.
Does the money work, and how we quote
The answer varies more inside this borough than its size suggests.
East Boldon and Cleadon. Where a hip-to-gable pays for itself. East Boldon averaged roughly £300,700 over the last year with semis around £294,400, and Cleadon around £264,000. Four-bedroom stock is genuinely scarce, Green Belt limits new supply, and the Metro keeps commuter demand steady. On a £290,000 semi a 15 to 25 percent uplift is £43,500 to £72,500 against a £52,000 to £62,000 build.
Harton and Horsley Hill. The middle case. NE34 averages roughly £176,000 to £187,000 with semis around £193,000 to £214,000. A 15 to 25 percent uplift on a £210,000 semi is £31,500 to £52,500 against a £45,000 to £55,000 build, which is roughly cost recovery.
Jarrow, Hebburn, Whiteleas and Boldon Colliery. NE32 averages around £156,000 to £169,000 and NE31 around £167,000 to £179,000, so a £52,000 conversion will not return its cost in valuation alone and the comparison that matters is the cost of moving. The sharpest exception is Jarrow's York Avenue, the privately built inter-war dual carriageway opened by the Duke and Duchess of York in 1928, where one semi sold for £402,500 in May 2026.
UK Loft Conversion is a nationwide loft conversion specialist, and this is work the North East team does regularly across the borough and in Newcastle. We confirm the roof is a true hipped roof with the original timber intact, design inside permitted development limits wherever possible, give you a written quote itemised by stage so you can see exactly what is included, submit the £274 certificate, serve party wall notices early, and hand over with a 10 year workmanship warranty. Compare the dormer, Velux, mansard and South Shields pages, or the hub.
Before you book
Frequently asked questions
How much does a hip-to-gable loft conversion cost in South Tyneside?
A hip-to-gable on its own with a basic fit-out runs £45,000 to £52,000 fitted. Paired with a rear dormer, a double bedroom and an en-suite it runs £52,000 to £62,000, and with an L-shaped dormer and a two-room layout £58,000 to £68,000. Per square metre that is £2,000 to £2,400. Building control adds £955 on the full plans route.
Do I need planning permission for a hip-to-gable in South Tyneside?
Usually not, and that matters more here than in most boroughs. Class B permitted development covers hip-to-gable enlargements on houses within 50 cubic metres of added roof volume, provided nothing rises above the existing ridge, nothing projects forward of the slope facing a highway, and the property is not a flat, listed, in a conservation area or on the Article 4 street list. A lawful development certificate at £274 confirms it in writing.
Does South Tyneside Council object to hip-to-gable extensions?
Where it has discretion, its officers are unenthusiastic. A March 2022 planning committee report on an application at Kingsway in South Shields stated the gable extension would not be a sympathetic design feature and would unbalance the symmetry with the attached neighbour, noting the estate's built form is characterised by hipped-roof semis. It was approved anyway, because permitted development would have allowed the same gable without permission, and that fallback was treated as a significant material consideration.
Will a hip-to-gable work on a Cleadon Park semi?
It depends which part of the estate. Cleadon Park opened in the 1920s, and from July 2004 a regeneration partnership demolished 538 of roughly 950 homes, replacing them with around 750 new properties in phases to 2017. The surviving original inter-war semis have cut-rafter hipped roofs and convert well. The 2006 to 2017 new build has trussed roofs that need re-engineering first, which adds cost. A survey settles it.
Do I need a party wall agreement with my neighbour?
Yes, on any semi-detached property. The new gable is built up on or alongside the shared party wall, so the Party Wall etc. Act 1996 applies. Notice is served at least two months before work starts. If the adjoining owner consents in writing there is no further cost. If they appoint a surveyor, fees usually add £1,500 to £3,500.
How long does a hip-to-gable take to build?
Ten to fourteen weeks on site for a standard semi, with 4 to 6 weeks beforehand for drawings, structural calculations and the building control submission. The scaffold is up for the full programme and weeks 3 to 6 are the weather-exposure window while the side of the roof is open. Party wall notices need two months, so they usually set the start date.
Which South Tyneside areas get the best return from a hip-to-gable?
East Boldon and Cleadon by a clear margin. East Boldon averaged roughly £300,700 over the last year with semis around £294,400, and Cleadon around £264,000, and four-bedroom stock is scarce in both because Green Belt limits new supply. Harton and Horsley Hill sit around cost recovery. In Jarrow, Hebburn, Whiteleas and Boldon Colliery the build will not return its cost, so the case is the cost of moving.
Related pages
- Cities/South Tyneside →
- Cities/South Tyneside/Dormer →
- Cities/South Tyneside/Velux →
- Cities/South Tyneside/Mansard →
- Cities/South Tyneside/South Shields →
- Cities/Newcastle/Hip To Gable →
- Hip To Gable Loft Conversion →
- Loft Conversion Cost →
- Loft Conversion Planning Permission →
- Loft Conversion Types →
- Cities/Gateshead/Hip To Gable →
- Cities/Sunderland/Hip To Gable →
Ready for a written quote?
Free home survey, a written quote itemised by stage, and a 10 year workmanship warranty.