What a rooflight conversion involves
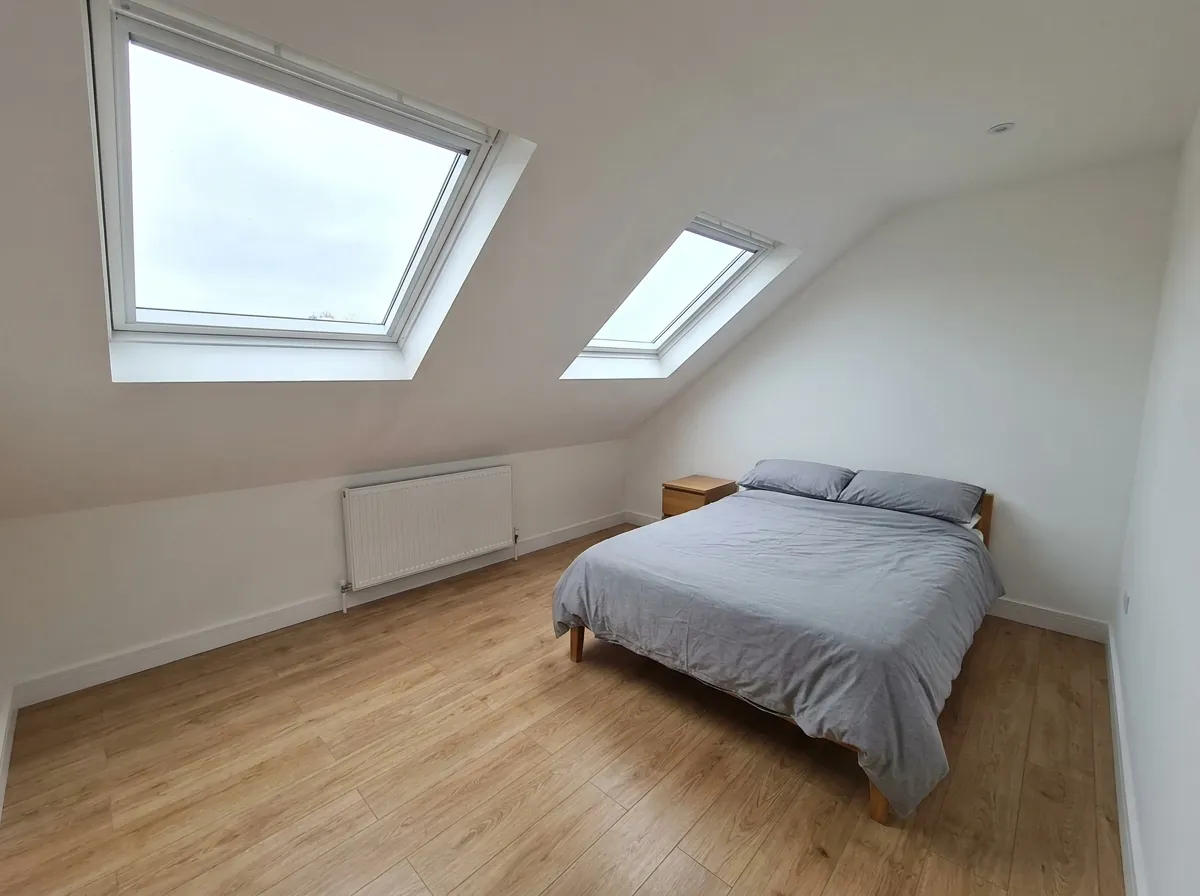
The roofers cut openings in the existing slope and fit rooflights flush with the tiles, sitting no more than 150mm proud. Inside, the floor is strengthened to take residential loads, the roof is insulated between and over the rafters, the space is plaster-boarded and skimmed, a compliant fixed staircase goes in, and fire doors plus mains-wired interlinked alarms are fitted on the landings below.
Nothing projects above the tiles and no vertical wall is added. From the back lane the roofline is unchanged apart from a few well-placed windows. That is why these conversions clear planning almost everywhere in the borough and finish faster than any other type.
The trade-off is floor area. You gain usable space only where the ceiling height is over about 1.5 metres, so the room keeps the original triangle rather than pushing out toward the eaves. Whether that triangle gives you a proper room or a narrow strip with sloping walls on both sides comes down entirely to how tall the roof is, which is why the height check below matters more than anything else on this page.
The other thing a rooflight scheme buys is light. Two or three well-sized rooflights in a north-facing rear slope give an even, workable light a single dormer window rarely matches, which is why home offices so often end up as rooflight jobs.
The 2.3 metre test, and how to run it yourself
The new structural floor sits roughly 200 to 250mm above the existing ceiling joists, and insulation and plasterboard take more off the top. That is why the raw ridge measurement has to be generous before the finished room works.
The rule of thumb is 2.3 metres from the top of an existing ceiling joist to the underside of the ridge board. That produces around 2.0 metres of standing height along the central spine, which is fine for a bedroom, study or studio. Below 2.2 metres the room feels cramped even where it is buildable, and below 2.0 metres it is not viable.
Ten minutes with a tape and a torch settles it:
- Measure from the top of a ceiling joist straight up to the underside of the ridge board.
- Walk the central spine and note where that measurement stays above 1.5 metres, since that is your usable zone.
- Check how the roof is built. Cut rafters with a visible ridge board and purlins convert easily. A lattice of diagonal timbers is a trussed roof and needs structural work first.
Build date is the quickest proxy. Pre-1965 stock across the borough is generally cut rafter. Post-1965 estate housing in Whiteleas, Fellgate and Brockley Whins, plus the 2006 to 2017 phases of the Cleadon Park rebuild, is generally trussed. A trussed roof can still be converted. The point is that once you have paid for the steelwork to open it up, the economics usually favour a dormer instead, because you are buying the structural work either way and the dormer gives far more floor area for it.
Where a rooflight conversion is the right call here
Four kinds of property in this borough suit a rooflight scheme better than anything else.
Period houses that already have an attic storey. The Westoe conservation area, designated in 1971 and extended in 1975 and 1981, is built around large two-storey houses with pitched roofs along Westoe Village, Wood Terrace and Sunderland Road, and the historic record notes that most already have an attic level with some carrying semi-basements. On this kind of house the question is often not how to create a room but how to bring an existing one up to standard and get it signed off, which is a rooflight job by definition.
Bungalows. Cleadon, Whitburn, East Boldon and parts of the rebuilt Cleadon Park carry bungalows with deep roof voids and no floor above to complicate the stair. Where the ridge is generous, a bungalow rooflight conversion can yield two bedrooms and a small shower room inside budget.
Conservation villages where a dormer will not pass. Whitburn's core, designated in 1973, is mainly 18th and 19th century buildings around a deep village green with magnesian limestone boundary walls. East Boldon, designated in 1975 and extended in 1993, is a compact linear village of one and two storey buildings with pitched roofs, plain eaves and little ornamentation, in Welsh slate over the Victorian sections and clay pantiles over the earliest. Conservation-pattern rooflights are a far easier case than a flat-roofed box.
The coast: sea-view rooflights and salt-grade detailing
South Tyneside has around ten miles of coast, and roof level is where the view lives on most of it.
The Lawe in South Shields sits on a bluff about 26 metres above sea level at the mouth of the Tyne, looking north to Tynemouth Priory and east over the pier. The Marine Parks running from The Lawe to Bents Park are bounded on their landward side by residential roads of terraces and marine villas: Lawe Road along North Marine Park, Seafield Terrace and Sea View Terrace along South Marine Park, and Bents Park Road behind Bents Park. On those streets a rooflight in the seaward slope frames the North Sea from a desk or a bed, where the same window at first floor level shows you a wall. Further south the roofs above Marsden Bay and the Whitburn coast look out over the limestone cliffs.
Three practical points apply to any coastal roof here. Salt air corrodes standard mild steel flashings and fixings faster than inland air, so stainless flashings and marine-grade fixings are worth the premium. Wind exposure on east-facing slopes pushes building control toward upgraded tile fixings around new openings. Insulation should run above the minimum, with at least 200mm of PIR equivalent between and over the rafters in a breathable warm-roof build-up.
Expect a coastal rooflight job to run roughly £800 to £1,500 above the equivalent inland one. Street detail for the town is on the South Shields page.
What it costs, and the £1,460 trap on rooms that already exist
Tyne and Wear labour rates sit roughly 12 percent below the UK average, which keeps rooflight pricing tight.
Fitted 2026 figures:
- Basic conversion, one bedroom, two rooflights, no en-suite: £22,000 to £26,000
- Mid-spec, three or four rooflights, eaves storage, upgraded staircase: £26,000 to £30,000
- Premium with en-suite, coastal-spec glazing and larger rooflights: £30,000 to £35,000
Per square metre that is roughly £920 to £1,200, the lowest of the four types. A rear dormer here runs £35,000 to £48,000 and a hip-to-gable £45,000 to £62,000.
A quote includes rooflights, floor joist strengthening, insulation to current Part L, plastering, a compliant staircase, fire doors and interlinked alarms on every storey, full electrics and building control fees. Outside it: bathroom fit-out beyond a basic suite, bespoke joinery, steels where the roof is undersized, and any planning fee.
Now the trap, because it catches people on exactly the kind of period house where this scheme makes most sense. If a previous owner boarded the loft and put a stair in without building regulations approval, that room is not a bedroom in law and a buyer's solicitor will find out. Putting it right afterwards is a regularisation application, and South Tyneside charges £1,460 for a loft conversion on that route with no VAT, against £955 on the full plans route where the plan charge is £265 including VAT and the inspection charge £690 including VAT. A further £708.33 plus VAT applies if the electrical work is not certified under BS 7671.
Planning permission: the easiest route in the borough
One authority covers the whole borough, and rooflights are the least contentious thing you can do to a roof.
Rear and side rooflights that project no more than 150mm beyond the plane of the existing slope, and do not rise above the highest part of the roof, are permitted development on a house. You submit nothing, pay no planning fee and wait for no decision, which is where most of the time saving over a dormer comes from.
The exceptions worth checking before you order glass:
- Conservation areas. All 11: Cleadon, Cleadon Hills, East Boldon, Hebburn Hall, Mariners' Cottages, Mill Dam, Monkton, St Paul's, West Boldon, Westoe and Whitburn. A rooflight on a slope visible from the street is a different proposition from one on a rear slope facing a private garden. Slim-framed conservation rooflights are the usual answer, and the council publishes a character appraisal for each area.
- Article 4 directions. A borough-wide direction covers changes of use to small HMOs. Separately the council keeps a street-by-street list, and the largest entry is The Lawe in South Shields, taking in Lawe Road, Baring Street, Broughton Road, Roman Road, Marine Approach, Seafield Terrace and Bents Park Road among others. Named properties appear on Dean Road and Horsley Hill Road and in Front Street at East Boldon and Whitburn.
- Listed buildings. Listed building consent is needed as well as planning permission.
- Flats. Permitted development does not apply to flats anywhere in England, including every Tyneside flat here, so a full application at £548 is required even for a simple rooflight.
Building regulations approval is required in every case. See our planning permission guide for the national picture.
The four to six week build, and choosing between types
A rooflight conversion is the fastest residential roof project going. Week 1 is scaffold, the roof opened internally, floor joists strengthened and first fix electrics roughed in. Week 2 the rooflights go in, the roof is weathertight, insulation is packed between and over the rafters and plasterboard goes up. Week 3 is skim coat, staircase, fire doors and second fix. Week 4 is decoration, flooring and snagging, with weeks 5 and 6 as contingency for the final inspection and certificate.
No dormer means no new structure bearing on a party wall in most cases, so on a terrace where the rooflights sit in the rear slope a party wall award is often unnecessary. The household stays in place throughout, and the main disruption is one staircase opening cut through the existing landing ceiling.
The item that most often delays a rooflight job here is the escape route. On older terraces in the Deans, Tyne Dock, Jarrow and Hebburn the existing stair often lands somewhere that gives no protected route to a final exit, and building control will not sign the room off until that is fixed.
Choose a rooflight scheme if the ridge clears 2.3 metres, the property is a bungalow or tall period house, an existing attic room needs signing off, or keeping the roofline untouched is the shortest route to a yes. Look at a dormer or hip-to-gable instead if the ridge is under 2.2 metres or the roof is trussed. We price both from the same survey visit. Compare all four on the South Tyneside hub, or see mansards.
Before you book
Frequently asked questions
How much does a Velux loft conversion cost in South Tyneside?
Most land between £22,000 and £32,000 fitted. A basic one-bedroom layout with two rooflights sits at £22,000 to £26,000, a mid-spec build with three or four rooflights and eaves storage at £26,000 to £30,000, and a premium version with an en-suite and coastal-spec glazing can reach £35,000. Per square metre that is roughly £920 to £1,200, the cheapest of the four loft types.
What head height do I need for a rooflight conversion?
Around 2.3 metres measured from the top of an existing ceiling joist to the underside of the ridge board. That leaves roughly 2.0 metres of finished standing height once the new floor, insulation and ceiling are in. Below 2.2 metres the room feels cramped even where it is buildable, and below 2.0 metres a dormer is the realistic route instead.
Do I need planning permission for rooflights in South Tyneside?
Usually not. Rear and side rooflights that sit no more than 150mm proud of the roof slope and do not rise above the ridge are permitted development on a house. You will need an application if the property is a flat, is listed, sits in one of the 11 conservation areas with the rooflights visible from the street, or appears on the council's Article 4 street list, which includes The Lawe area of South Shields and named properties in Westoe, Whitburn and East Boldon.
My loft was converted years ago without approval. What now?
It is not a habitable room in law until it has been signed off, and a buyer's solicitor will ask. Putting it right is a regularisation application, which South Tyneside charges at £1,460 for a loft conversion with no VAT. Doing the work properly under a full plans application costs £955 in total, made up of a £265 plan charge and a £690 inspection charge, both including VAT. Regularisation also depends on the existing work meeting the standard, which older DIY conversions frequently do not on fire escape and insulation.
Can I get a sea view from a rooflight conversion in South Tyneside?
On the right street, yes, and roof level is usually where the view starts. The Lawe sits on a bluff about 26 metres above sea level with views to Tynemouth Priory and the pier, and the streets behind the Marine Parks, Lawe Road, Seafield Terrace, Sea View Terrace and Bents Park Road, all face the sea. The Whitburn coast and the higher ground toward Cleadon Hills give long views too.
Does the coastal location change the specification?
Yes, on the eastern edge of the borough. Salt air corrodes standard mild steel flashings and fixings, so stainless flashings and marine-grade fixings are worth specifying. Wind exposure on east-facing slopes pushes building control toward upgraded tile fixings around new openings, and insulation should run above the minimum with at least 200mm of PIR equivalent. Expect roughly £800 to £1,500 more than the equivalent inland job.
How long does a rooflight conversion take?
Four to six weeks from start to building control certificate. The roof is weathertight by the end of week two. There is no dormer construction and often no party wall process, and the household stays in place throughout. The main disruption is a single day cutting the staircase opening through the existing landing ceiling.
Related pages
- Cities/South Tyneside →
- Cities/South Tyneside/Dormer →
- Cities/South Tyneside/Hip To Gable →
- Cities/South Tyneside/Mansard →
- Cities/South Tyneside/South Shields →
- Cities/Newcastle/Velux →
- Velux Loft Conversion →
- Loft Conversion Cost →
- Loft Conversion Planning Permission →
- Loft Conversion Types →
- Cities/Gateshead/Velux →
- Cities/Sunderland/Velux →
Ready for a written quote?
Free home survey, a written quote itemised by stage, and a 10 year workmanship warranty.