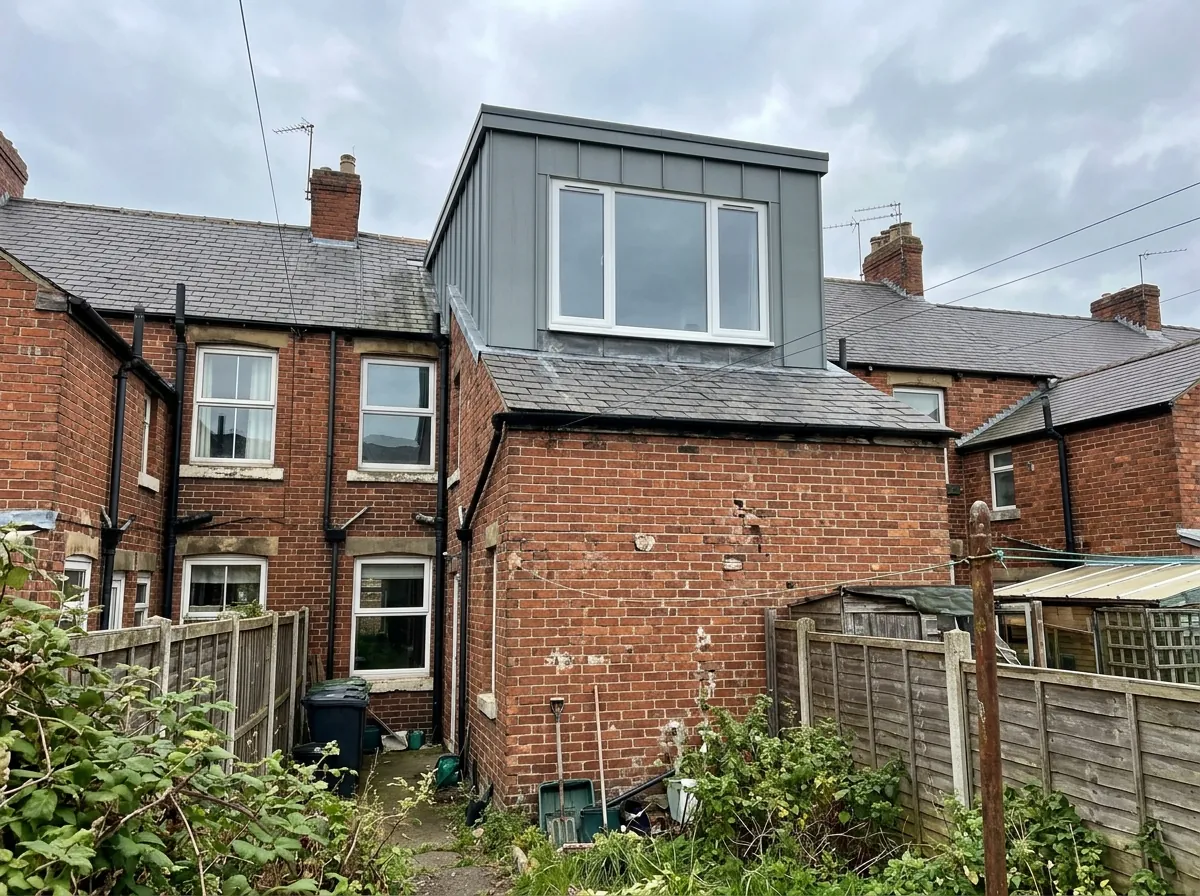
What a dormer does to a Tyneside terrace roof
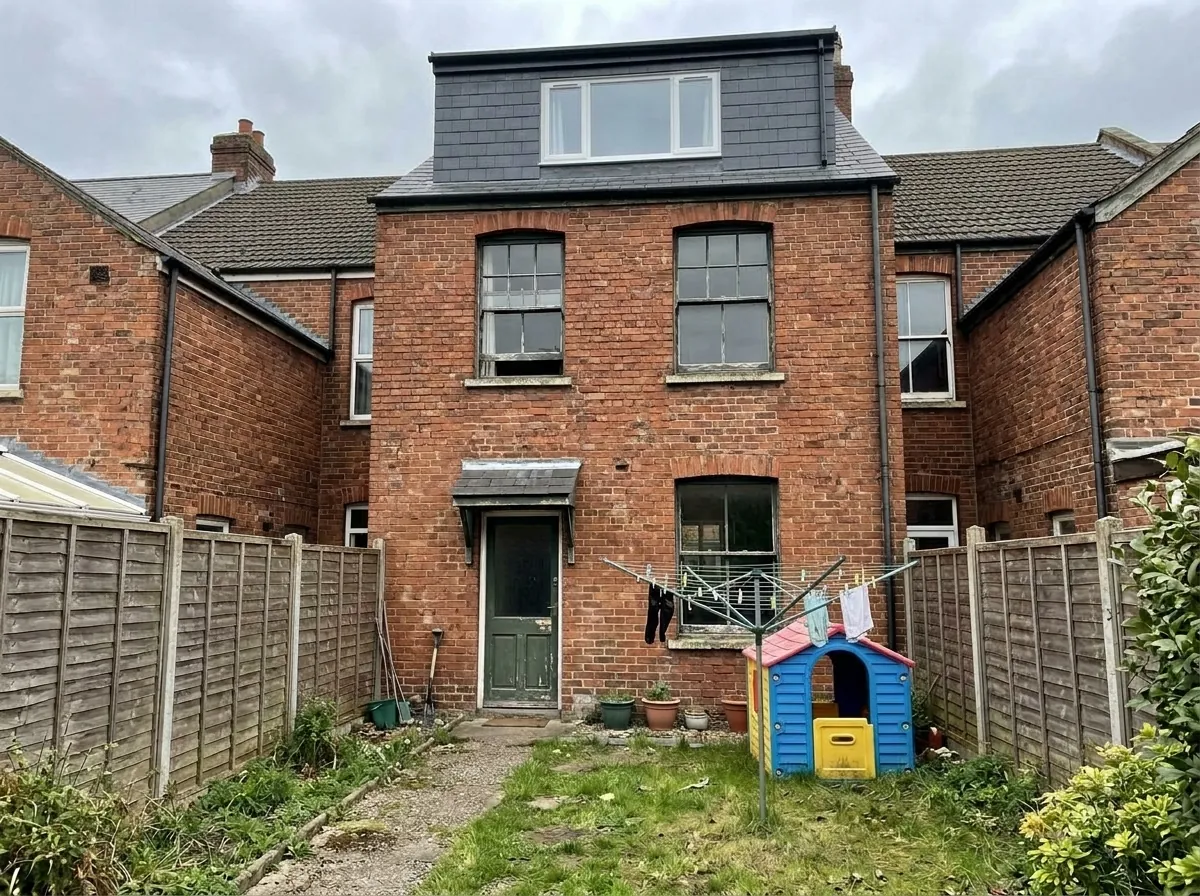
A dormer is a box projecting out from the existing roof slope. The front face is vertical and carries a full-size window, the roof is usually flat with a slight fall for drainage, and the side cheeks are clad in slate, tile, fibre cement or zinc.
The point is floor area. Under an unaltered pitched roof the only standing height sits along the central spine, and the ground either side is knee-height storage. Replacing that slope with a vertical wall turns the whole footprint into usable room. On a standard South Shields or Jarrow terrace, a rear dormer running most of the width of the back slope takes roughly 11 or 12 square metres of usable headroom up to 20 or 22. That is the difference between an awkward box room and a double bedroom with a wardrobe wall and a shower room.
Shape matters from the back lane. A full-width flat-roofed dormer gives the most space. A catslide dormer, whose roof continues the main pitch at a shallower angle, sits better on inter-war semis and has been approved in the borough on that basis. See the types of dormer guide.
Where dormers work best across the borough
If your roof already has gable ends and slopes only front and back, a dormer is the right conversion. If it slopes on three or four sides you have a hipped roof, and the better answer is usually a hip-to-gable.
South Shields NE33. The dense Victorian grid through the Deans, High Shields and the streets off Ocean Road and Fowler Street is gable-ended terrace almost throughout. The complication is the designations rather than the roof, because much of this area sits inside the Article 4 boundary described below. Street detail is on the South Shields page.
Tyne Dock and Laygate. Late Victorian terraces and long runs of Tyneside flats. Where the property is a house rather than a flat, this is dormer territory at the lower end of the band.
Jarrow NE32 and Hebburn NE31. Uniform Victorian terraces and paired semis in Jarrow, with projecting front gables a planning officer will treat as part of the character of the street, and red brick terraces with painted stone dressings and slate roofs through Hebburn. Nothing goes on the front slope in either. This is the cheapest end of the borough for the work.
Boldon Colliery NE35. Colliery-era terraces take a rear dormer well, though inside the East and West Boldon conservation areas the answer changes.
A dormer is the wrong call where the ridge already clears about 2.3 metres above the joists, since a cheaper rooflight conversion does the job, and on the large period houses of Westoe and Whitburn where a mansard suits the architecture better.
What a dormer costs in South Tyneside in 2026
Contractor day rates across Tyne and Wear run around 12 percent below the UK average. Materials cost the same here as anywhere in England, so the whole discount comes off the labour line.
Realistic fitted prices for 2026:
- Rear dormer, one double bedroom, no en-suite: £35,000 to £42,000
- Rear dormer with en-suite shower room: £40,000 to £48,000
- L-shaped dormer, rear slope plus over the back addition: £45,000 to £58,000
- Front and rear dormers combined, where permission allows: £48,000 to £62,000
Per square metre that is roughly £1,500 to £2,000 against a UK benchmark of £1,670 to £2,200. Those figures include structural design and calculations, steels, new floor joists, the dormer carcass and cladding, glazing, a compliant staircase, insulation to current Part L, plastering, full electrics, a heating extension, decoration and building control fees.
Three things move a quote inside the range. The en-suite is the biggest lever at roughly £6,000 to £10,000, because it drags the whole wet trade package in behind it. Finish level swings £8,000 to £15,000. Structural condition is the third, and it bites on post-1965 estate housing across Whiteleas, Fellgate, Brockley Whins and the newer Boldon Colliery streets, where trussed roofs must be re-engineered first. The national cost guide sets these against the rest of the UK.
Planning permission: the 200mm rule that decides it
One planning authority covers the whole borough, simpler than the north bank where three councils split the map. Most rear dormers here fall within permitted development and need no application at all.
The Class B conditions that matter:
- Added roof volume within 40 cubic metres on a terrace, or 50 on a semi or detached house, counting any earlier enlargement
- Nothing above the highest part of the existing roof, and nothing forward of the roof slope facing a highway
- Materials similar in appearance to the existing house
- Side windows obscure-glazed and non-opening below 1.7 metres above floor level
- The dormer set back at least 0.2 metres from the original eaves
That last one catches more South Tyneside jobs than any other, and a local case proves it. In March 2022 the council's planning committee dealt with an application at Kingsway in South Shields for a hip-to-gable extension with a rear dormer. The report is explicit that the dormer needed permission for one reason only: as drawn it met the eaves instead of being set up 0.2 metres. The officer then recorded that a marginally smaller dormer set up 200mm could have been built under permitted development anyway, and treated that fallback as a material consideration in granting consent.
Losing 200mm at design stage can be the difference between starting in four weeks and starting in three months. A lawful development certificate costs £274 and is what your buyer's solicitor will ask for. A householder application costs £548 from 1 April 2026.
When a South Tyneside dormer needs a full application
Four situations remove the permitted development route.
Conservation areas. The borough has 11: Cleadon, Cleadon Hills, East Boldon, Hebburn Hall, Mariners' Cottages, Mill Dam, Monkton, St Paul's, West Boldon, Westoe and Whitburn. Inside these the council asks that alterations are sympathetic, retain original character and use traditional materials. A dormer visible from the street is a difficult case. A rear dormer hidden behind the ridge on a back lane is a different conversation, and the council publishes a character appraisal for each area.
Article 4 directions. A borough-wide direction covers changes of use to small HMOs, which matters if the new room is part of a letting plan. Separately the council keeps a street-by-street list. The largest entry is The Lawe in South Shields, bounded by Lawe Road, Seafield Terrace, Sea View Terrace, Beach Road, Bents Park Road, Sea Way, Erskine Road, Westoe Road, Fowler Street, Winchester Street, Anderson Street, Coston Drive, West Back Baring Street and Fort Street. Dozens of streets inside it are named individually, including Baring Street, Broughton Road, Roman Road, Marine Approach and Trajan Street. Properties on Dean Road and Horsley Hill Road, in Front Street East Boldon, and in Front Street and North Guards Whitburn also appear.
Flats. Permitted development does not apply to flats anywhere in England, including every Tyneside flat here.
Front dormers and listed buildings. Anything on the slope facing the highway needs consent, and listed buildings need listed building consent too.
Building control, party walls and the 14 metre rule
Building regulations approval is required on every loft conversion regardless of the planning route, and South Tyneside publishes its charges rather than quoting on request.
On the full plans route a loft conversion costs a £265 plan charge including VAT on submission, then a £690 inspection charge including VAT once site inspections begin, so £955 in total. A building notice is £1,115 including VAT in one payment. Regularisation of work already done without approval is £1,460 with no VAT. A further £708.33 plus VAT applies if the electrical work is not carried out by someone qualified to test it under BS 7671, which is reason enough to insist on a Part P registered electrician. Building Control sits at the Town Hall on Westoe Road.
The surveyor checks structural calculations, fire separation with a protected escape route to a final exit, interlinked alarms on every storey, insulation, staircase pitch and headroom, and ventilation. On older terraces the escape route catches people out, because the existing stair often lands in a way that needs reworking first.
A mid-terrace shares a structural wall on both sides and the new steels usually bear on one or both, so the Party Wall etc. Act 1996 applies and two months' notice is the minimum. A dissent starts a surveyor process that adds £900 to £1,500 per neighbour. The council's SPD9 guidance also sets a 14 metre back-to-back privacy distance between facing windows, and on tight terraced streets that decides where the dormer windows sit.
The 8 to 12 week build, and how we quote
A typical dormer runs 8 to 12 weeks on site, with 4 to 8 weeks in front of that for survey, drawings, structural calculations and the building control submission, plus around 8 weeks if planning is needed.
- Week 1: scaffold up, roof stripped back, weather covering in place
- Weeks 2 to 3: steels in, new floor joists laid, dormer carcass framed
- Weeks 4 to 5: cheeks clad, roof watertight, windows fitted
- Weeks 6 to 7: first fix, insulation, staircase installed
- Weeks 8 to 12: plastering, second fix, decoration, sanitaryware, final inspection
Most households stay in the property throughout. The disruptive points are the steel installation in weeks 2 and 3 and the stair cut-in, usually a single day. On the seafront streets and around Marsden and Whitburn, salt air shortens the life of mild steel fixings, so stainless flashings earn their small premium.
UK Loft Conversion is a nationwide loft conversion specialist, and South Tyneside work runs through the same North East team that covers Newcastle, Gateshead and Sunderland. Every job starts with a free home survey, produces a written quote itemised by stage with the £955 building control charge shown rather than hidden, has its planning route confirmed before drawings, and finishes with a 10 year workmanship warranty. Compare the alternatives on the South Tyneside hub.
Before you book
Frequently asked questions
How much does a dormer loft conversion cost in South Tyneside?
A rear dormer with one double bedroom typically costs £35,000 to £42,000 fitted in 2026, rising to £40,000 to £48,000 with an en-suite. An L-shaped dormer over the rear slope and back addition runs £45,000 to £58,000. Per square metre that is roughly £1,500 to £2,000, helped by Tyne and Wear rates sitting around 12 percent below the UK average.
Do I need planning permission for a rear dormer in South Tyneside?
Usually not. Houses keep standard permitted development rights: 40 cubic metres of added roof volume on a terrace, 50 on a semi or detached, nothing above the ridge, nothing on the slope facing a highway, and the dormer set back at least 0.2 metres from the original eaves. A full application at £548 is needed for flats, conservation area addresses where the work is visible from the street, and anything on the Article 4 list.
Why does 200mm at the eaves matter so much?
It is the line between no application and a full one. A South Tyneside planning committee case at Kingsway in South Shields in March 2022 turned on exactly this: the proposed dormer met the eaves rather than being set up 0.2 metres, and that was the only reason permission was needed. The report noted a marginally smaller dormer set up 200mm could have been built under permitted development.
Which South Tyneside streets are covered by Article 4 restrictions?
The largest area is The Lawe in South Shields, bounded by Lawe Road, Seafield Terrace, Sea View Terrace, Beach Road, Bents Park Road, Sea Way, Erskine Road, Westoe Road, Fowler Street, Winchester Street, Anderson Street, Coston Drive, West Back Baring Street and Fort Street. Baring Street, Broughton Road, Roman Road and Marine Approach are among the streets named individually. Properties on Dean Road, Horsley Hill Road and Front Street in East Boldon and Whitburn also appear.
What does building control charge for a loft conversion here?
On the full plans route a loft conversion costs £265 including VAT as the plan charge and £690 including VAT as the inspection charge, so £955 in total. A building notice is £1,115 including VAT in one payment, and regularisation of work already carried out is £1,460 with no VAT. An extra £708.33 plus VAT applies if the electrical work is not certified under BS 7671.
How long does a dormer take to build?
Eight to twelve weeks on site, with another 4 to 8 weeks in front of it for survey, drawings, structural calculations and the building control submission. Add roughly 8 weeks if a planning application is needed. Party wall notices need two months unless the neighbour consents straight away, so they go out with the drawings.
Do I need a party wall agreement on a Jarrow or South Shields terrace?
Almost certainly. A mid-terrace shares a structural wall on both sides and the new steels usually bear on one or both, which brings the Party Wall etc. Act 1996 into play. Two months' notice is the statutory minimum. A neighbour who consents in writing costs you nothing further. A dissent adds £900 to £1,500 per neighbour.
Is a dormer worth it on a Hebburn or Jarrow terrace?
As a pure investment it is marginal. Terraces in NE31 and NE32 average roughly £141,000 to £149,000, so a £35,000 dormer will not return its cost at the standard 15 to 25 percent uplift. The stronger case is the cost of moving, since stamp duty, agent fees and removals on a step up absorb much of the gap. In East Boldon, Cleadon and Whitburn the resale arithmetic works on its own.
Related pages
- Cities/South Tyneside →
- Cities/South Tyneside/Hip To Gable →
- Cities/South Tyneside/Velux →
- Cities/South Tyneside/Mansard →
- Cities/South Tyneside/South Shields →
- Cities/Newcastle/Dormer →
- Dormer Loft Conversion →
- Types Of Dormer →
- Loft Conversion Cost →
- Loft Conversion Planning Permission →
- Loft Conversion Types →
- Cities/Gateshead/Dormer →
- Cities/Sunderland/Dormer →
Ready for a written quote?
Free home survey, a written quote itemised by stage, and a 10 year workmanship warranty.