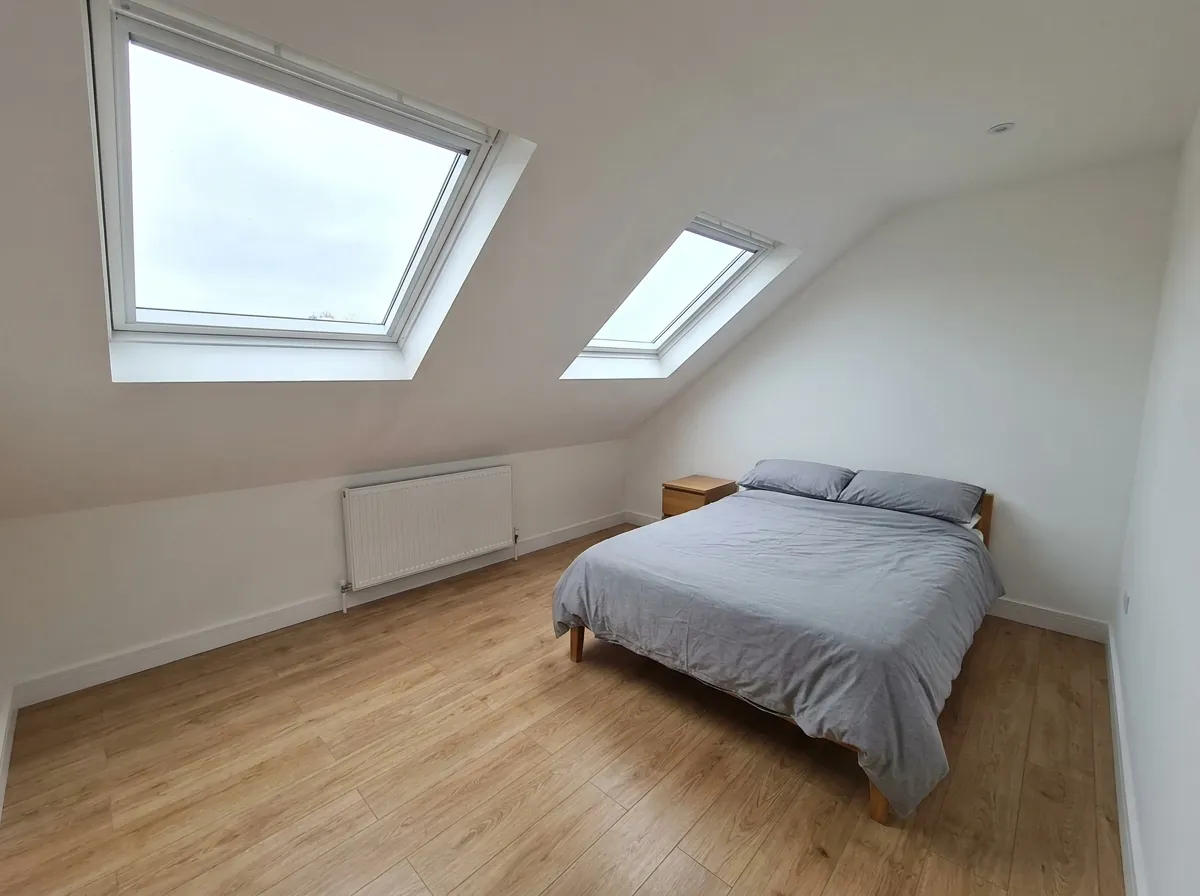
What a rooflight conversion gives you and what it does not
The work splits in two. Outside, the roofers cut neat openings and set rooflights into the slope so they sit within 150mm of the plane of the original roof. Inside, the floor is strengthened to take residential loads, the roof is insulated, the space is boarded and skimmed, a fixed staircase goes in, and fire doors and interlinked alarms are fitted on the landings below.
The gain is concentrated in the middle of the loft. Because the sloping ceiling stays exactly where it is, usable floor only exists where head height is over about 1.5 metres, which on most roofs is a band down the centre and nothing at the eaves. A dormer pushes the vertical wall out toward the eaves and captures that lost floor.
The trade is worth making when the roof is tall enough that the central band is already a good room, when the building is protected or prominent and you do not want to alter the roofline, or when the budget is fixed around £25,000 and the alternative is not converting at all. Rooflights also sit in the plane of the roof, so they deliver more daylight per square metre of glass than a vertical dormer window.
The headroom test, and the honest answer on Sunderland cottages
One measurement decides whether this route is open to you. Get into the loft with a tape and measure from the top of an existing ceiling joist straight up to the underside of the ridge board.
The working threshold is 2.3 metres. The new structural floor sits roughly 200 to 250mm above the existing joists and the insulated ceiling takes more off the top, so 2.3 metres of raw height gives around 2.0 metres of finished standing height in the middle. Below about 2.2 metres the room starts to feel pinched even where it is technically buildable, and below 2.0 metres a rooflight scheme stops being worth doing.
This is where Sunderland differs from most cities. The Sunderland cottage, the single-storey terraced house that dominates Millfield, Hendon, Pallion, High Barnes, Southwick and the Fulwell Scottish streets, was built with a deliberately low-pitched roof. The Grade II listing for Ridley Terrace in Hendon records the low pitch as a defining feature of the type. A low pitch on a narrow frontage means the ridge is rarely high enough for a rooflight-only conversion to give a usable room, so on the great majority of cottage streets the answer is a box dormer.
Roof construction is the second check. Cut-rafter roofs, meaning almost everything built before the mid-1960s, convert easily. Trussed roofs on the postwar estates and across Washington need re-engineering, which usually tips the maths toward a hip-to-gable or a dormer.
Where rooflight conversions work best in Sunderland
Ashbrooke and Thornhill. The best rooflight territory in the city. The mid to late Victorian terraces along Mowbray Road, Tunstall Road, Tunstall Vale, The Cloisters and Grange Terrace are two and three storeys with steep Welsh slate pitches and generous ridge heights. Plenty of these lofts already clear 2.3 metres without touching the roof shape, and the conservation area argument points the same way. Where a large villa has been subdivided into flats, permitted development does not apply at all.
Roker and Roker Park. The Edwardian terraces around Roker Park Road, Park Parade and Ravine Terrace were largely complete by 1905 and carry tall slate roofs. Rear and side rooflights here look out over the park and, on the seaward streets, toward the pier and lighthouse.
Bungalows. A deep bungalow roof void is the best value conversion available anywhere in Sunderland, because the whole roof is one uninterrupted volume with no existing upper floor to work around. There are bungalows through Seaburn and north Fulwell, across Tunstall, Farringdon and Grindon, and in the grounds of some older Roker villas. On the right bungalow a rooflight scheme can produce two bedrooms and a small shower room inside the budget of a single dormer bedroom elsewhere. The bungalow loft conversion guide covers the structural detail.
Existing boarded attics. Many Sunderland houses have a loft that was floored, lined and used as a bedroom years ago without any approval. Bringing it up to current standards with proper rooflights, insulation, a compliant staircase and fire separation, then getting a completion certificate, is the cheapest job on this page and the one that most often unblocks a sale.
Velux loft conversion costs in Sunderland in 2026
Rooflight conversions are the cheapest of the four main types by a wide margin, because there is no new external structure and no party wall complication in most cases. Sunderland build costs run at roughly 0.88 times UK rates.
Typical fully fitted 2026 figures across SR1 to SR6, Washington and Houghton-le-Spring:
- Basic conversion, one bedroom, two rooflights, no en-suite: £20,000 to £25,000
- Mid-spec, three or four rooflights, built-in eaves storage, upgraded staircase: £25,000 to £28,000
- Premium with en-suite shower room and higher-grade or coastal glazing: £28,000 to £33,000
- Bungalow conversion producing two rooms plus a shower room: £28,000 to £35,000
Per square metre that is roughly £850 to £1,100 against a UK rooflight benchmark of £920 to £1,200. A Sunderland rear dormer runs £30,000 to £48,000 by comparison, and a hip-to-gable £40,000 to £52,000.
Included: triple-glazed centre-pivot rooflights, floor joist strengthening, insulation to current Part L, plasterboard and skim, a compliant staircase, fire doors and interlinked alarms on every floor, two-circuit lighting and sockets, building control fees of £500 to £900, the completion certificate and a 10 year workmanship warranty. Outside it: bathroom fit-out beyond a standard suite, bespoke joinery, structural steels where the roof or floor is undersized, marine-grade flashings on coastal jobs and any planning fee. The national cost guide puts these in context.
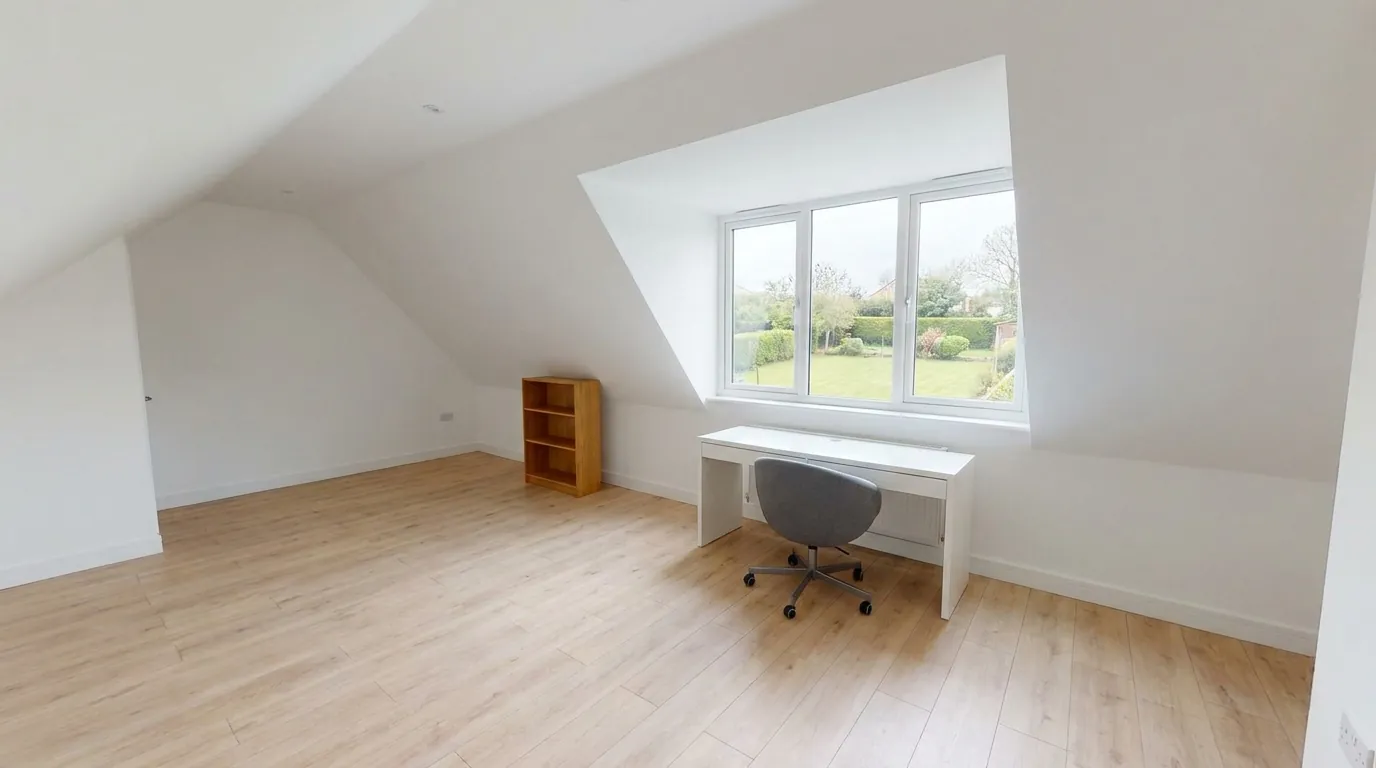
The conservation area advantage in Ashbrooke and Roker Park
This is the argument that makes rooflight conversions the default in the older half of Sunderland, and it turns on a distinction in the permitted development rules that most homeowners never see.
A dormer is a roof enlargement. It falls under Schedule 2, Part 1, Class B of the 2015 order, and Class B is expressly unavailable on Article 2(3) designated land, which includes conservation areas. That is why every dormer in Ashbrooke or Roker Park needs a full householder application.
A rooflight is a roof alteration. It falls under Class C, a separate set of rules covering any other alteration to the roof of a house. The Class C limits are that the alteration must not protrude more than 150mm beyond the plane of the original roof slope, must not rise above the highest part of the original roof, and that any window on a side-facing roof slope is obscure-glazed and, if it opens, sits more than 1.7 metres above the floor of the room. Note that Class C measures against the original roof rather than the existing one, which is a real difference from Class B on a house that has already been extended. The designated-land bar at B.1(f) has no equivalent in Class C, so a rooflight scheme usually keeps its permitted development route where a dormer loses it.
That is the general position rather than a guarantee for your address. An Article 4 direction can withdraw the right, and the council's Ashbrooke Character Study identifies individual terraces there as warranting directions that catch even minor external alterations. Listed buildings need consent whatever the class says, and 1-29 Thornhill Terrace is listed Grade II. Flats have no permitted development rights of any kind, which matters for the subdivided villas. Sunderland City Council is the planning authority across the whole area and its open dataset lists 22 conservation areas. The householder fee is £548 from April 2026 and a lawful development certificate is half that. See the planning permission guide.
Coastal detailing at Roker, Seaburn and Fulwell
The Sunderland coast is exposed and the sea is close, so a rooflight fitted on that side of the city needs specifying for the conditions.
Salt-laden air attacks flashings and glazing seals, so stainless steel flashing kits and marine-grade fixings are standard on our coastal jobs. Wind uplift pushes building control toward upgraded tile or slate fixings around every new opening, because a rooflight interrupts the interlock of the covering. Driven rain finds any shortcut in a flashing detail, so we specify the manufacturer's own system for the covering type rather than a generic kit. All of that adds roughly £800 to £1,500 over the equivalent conversion in Barnes or Farringdon.
The upside is the view. A rear rooflight on a Roker or Seaburn house sits high enough to clear the terrace opposite, and a bedroom looking out at the pier or the beach is the kind of room that gets noticed at valuation. SR6 is already the strongest postcode in the city, with sales averaging £237,754 across 2025.
The 4 to 6 week build, and how to choose
This is the fastest residential roof project on the market. Week one: site set-up, scaffold, floor joists strengthened, first fix electrics roughed in. Week two: openings cut and rooflights fitted, roof watertight, insulation packed between and over the rafters, plasterboard up. Week three: skim coat, staircase fitted, fire doors hung below, second fix. Week four: decoration, flooring, snagging, final inspection booked. Weeks five and six: contingency, certificate issued, scaffold down. A Sunderland dormer runs 8 to 12 weeks by comparison, a hip-to-gable 10 to 14 and a mansard 12 to 16.
Because nothing is built out from the roof, party wall notices are often unnecessary. Where the rooflights sit on a rear slope and no steels bear on shared structure, the Party Wall etc. Act 1996 is usually not engaged, though on a mid-terrace cottage we still check. The household stays in place throughout.
Choose a rooflight conversion if your loft measures 2.3 metres or more from joists to ridge, if the property is a bungalow or a tall period house with a deep roof, if you sit inside the Ashbrooke or Roker Park conservation area and want the simpler planning route, or if an existing attic room needs sign-off to be lawful and saleable. Look at a dormer or a hip-to-gable if the ridge is under 2.2 metres, if you need a full-height fourth bedroom, if the property is a cottage with the typical low pitch, or if the roof is postwar trussed construction. We quote both options off the same survey visit. See the loft conversion types guide and the Sunderland area page.
Before you book
Frequently asked questions
How much does a Velux loft conversion cost in Sunderland?
A basic one-bedroom scheme with two rooflights and no en-suite runs £20,000 to £25,000 fitted. Mid-spec with three or four rooflights, eaves storage and an upgraded staircase lands at £25,000 to £28,000, and a premium build with an en-suite or coastal-grade glazing runs £28,000 to £33,000. A deep bungalow roof producing two rooms and a shower room typically costs £28,000 to £35,000. Sunderland build rates sit at roughly 0.88 times the UK average.
What head height do I need for a rooflight conversion?
Around 2.3 metres measured from the top of the existing ceiling joists to the underside of the ridge board. The new floor sits 200 to 250mm above the joists and the insulated ceiling takes more off the top, so that gives roughly 2.0 metres of finished standing height in the middle. Below 2.2 metres the space feels pinched, and below 2.0 metres it is not worth doing.
Can a Sunderland cottage take a Velux conversion?
Usually not, and it is better to hear that early. Sunderland cottages were built with deliberately low-pitched roofs, a feature recorded in the Grade II listing for Ridley Terrace in Hendon, and a low pitch on a narrow frontage rarely leaves 2.3 metres to the ridge. On most cottage streets a box dormer is the conversion that produces a usable room.
Do I need planning permission for rooflights in a Sunderland conservation area?
Usually no, and this is the main reason rooflight schemes dominate in Ashbrooke and Roker Park. Dormers are roof enlargements under Class B, which is unavailable on designated land, so a dormer there always needs an application. Rooflights are roof alterations under Class C, whose conditions do not carry the same designated-land bar, so they normally keep their permitted development route. Article 4 directions, listed buildings and flats override that, so the address needs checking rather than the postcode.
Do I still need building regulations approval?
Yes, on every loft conversion in Sunderland regardless of the planning route. Building control covers structural safety, floor loading, insulation, fire escape, staircase design and electrical work. Fees typically run £500 to £900 and Sunderland City Council must grant or reject a full plans application within five weeks of a valid deposit. We submit and manage the application as part of the quote and hand over the completion certificate at the end.
How long does a rooflight conversion take?
Four to six weeks from start to building control certificate. The roof is watertight by the end of week two, the staircase and fire doors go in during week three, and weeks five and six are contingency for the final inspection and taking the scaffold down. The household stays in place throughout and the only genuinely disruptive day is cutting the staircase opening through the existing landing ceiling.
Does a rooflight conversion add value in Sunderland?
It can, particularly where it converts an unusable loft into a lawful bedroom with a completion certificate. The standard range for a loft conversion's effect on value is 15 to 25 percent, and a £22,000 to £28,000 rooflight scheme is the cheapest way into that band. It works hardest in SR6, where 2025 sales averaged £237,754. On the lowest-priced terrace streets the honest case is the extra room itself.
Related pages
- Cities/Newcastle/Sunderland →
- Cities/Sunderland/Dormer →
- Cities/Sunderland/Hip To Gable →
- Cities/Sunderland/Mansard →
- Cities/Newcastle/Velux →
- Cities/Newcastle →
- Cities/Newcastle/Cost →
- Cities/Newcastle/Planning Permission →
- Loft Conversion Cost →
- Loft Conversion Planning Permission →
- Loft Conversion Types →
- Velux Loft Conversion →
- Bungalow Loft Conversion →
- Cities/Gateshead/Velux →
- Cities/South Tyneside/Velux →
Ready for a written quote?
Free home survey, a written quote itemised by stage, and a 10 year workmanship warranty.