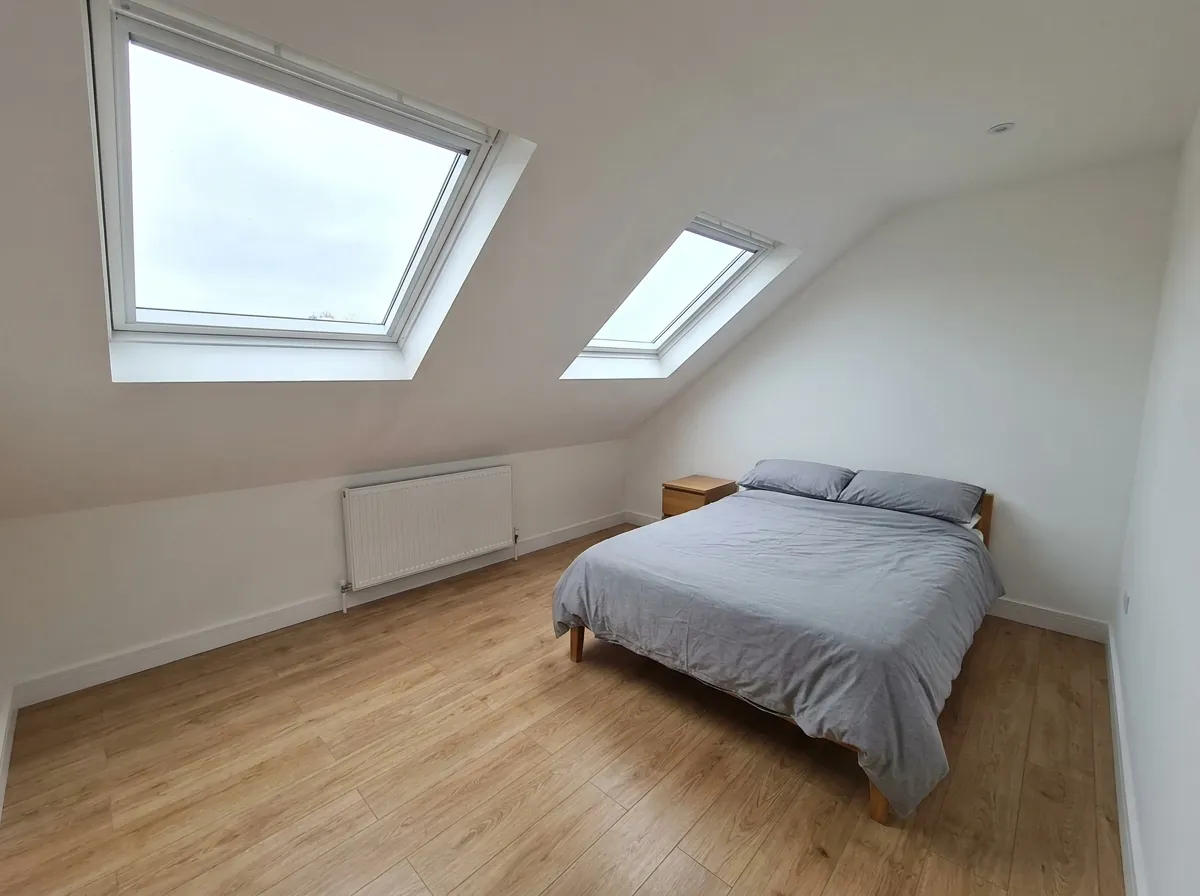
What a rooflight conversion is, and where the space comes from
A Velux or rooflight conversion keeps the existing roof exactly as it is. Openings are cut neatly into the slope and rooflights are fitted flush, sitting no more than 150mm proud of the tiles. Inside, the floor is strengthened to take residential loads, the roof is insulated between and over the rafters, a compliant staircase goes in, and fire doors and interlinked alarms are added on the floors below.
Nothing changes on the outside except the windows. Neighbours see the same roofline, the back lane sees the same terrace, and there is no box for a planning officer to have an opinion about.
The trade-off is floor area. You only gain usable space where the ceiling height is above roughly 1.5 metres, so on a narrow two-bay terrace the usable footprint is a central strip rather than the full room. A rear dormer pushes that footprint out towards the eaves and typically doubles it.
Where a rooflight scheme wins is speed, cost, planning simplicity and the absence of party wall complications in most cases. On a Gateshead budget of around £25,000 it is often the only conversion that fits, and on a conservation area address it is frequently the only one the council will accept without an argument.
The headroom test on a Gateshead roof
This single measurement decides whether the rooflight route is open to you. The new structural floor sits roughly 200 to 250mm above the existing ceiling joists, and the insulated ceiling eats into the ridge from above, so the finished room is always shorter than the raw void.
The working rule is 2.3 metres measured from the top of a ceiling joist to the underside of the ridge board. That leaves around 2.0 metres of standing height in the middle, which is comfortable for a bedroom or study. Below 2.2 metres the room starts to feel cramped. Below 2.0 metres a rooflight conversion stops being sensible.
How to check it in ten minutes: take a tape and a torch into the loft, measure straight up from a joist to the ridge, then walk the central spine and note where the measurement drops below 1.5 metres. That inner zone is your usable floor.
Roof construction matters as much as the number. The pre-1919 terraces and Tyneside flats across Bensham, Saltwell, Low Fell and Felling were built with cut rafters and steep pitches, and they are textbook rooflight candidates. Post-1965 estate housing in Leam Lane, Kibblesworth and the Crawcrook estates usually has prefabricated trusses and a shallower pitch, which means steelwork and often tips the maths towards a dormer or a hip-to-gable instead.
Velux costs in Gateshead in 2026
Gateshead sits at roughly 0.90 times the UK average on trade cost indexes, one of the cheapest multipliers in England. Rooflight work is labour-heavy and light on materials, so the discount shows up clearly on this type.
Realistic fully fitted ranges for 2026:
- Basic rooflight conversion, one bedroom, two rooflights, no en-suite: £20,000 to £24,000
- Mid-spec, three or four rooflights, built-in eaves storage, upgraded staircase: £24,000 to £28,000
- Premium with en-suite shower room and higher-grade glazing: £28,000 to £33,000
Included in a written Gateshead quote: centre-pivot double or triple-glazed rooflights, floor joist strengthening to residential load, insulation to current regulations, plasterboard and skim, a compliant staircase (often a space-saver where the landing is tight), fire doors and mains-wired interlinked alarms on every floor, two-circuit lighting with sockets and data points, and building control fees and the final certificate.
Outside the headline figure: bathroom fit-out beyond a basic suite, bespoke joinery, structural steels where the roof is trussed or undersized, and any planning fee where consent is needed.
Per square metre that works out at roughly £850 to £1,150. Gateshead Council's own 2026-27 schedule prices a loft conversion at £925.00 when the plan and inspection charges are paid together with the full plans application, and that is inside the quote. The national cost guide compares the region with the rest of the country.
The conservation area advantage in Gateshead
This is the strongest single argument for a rooflight south of the Tyne, and it is genuinely local. Gateshead has 22 conservation areas, and several of them sit directly on the convertible housing: Coatsworth in Bensham, Saltwell around the park, Low Fell, Sheriff Hill, Chowdene, Crow Hall in Felling, Whickham, Ryton, Birtley, Blaydon, Bridges and Walker Terrace and Regent Street.
Inside a conservation area the council states plainly that inserting a dormer window needs planning permission, along with cladding a building or fitting a satellite dish visible from the street. Roof enlargements lose their permitted development rights on designated land altogether.
Rooflights are treated differently in the national rules. A rooflight sits in its own class, and provided it protrudes no more than 150mm beyond the plane of the roof slope and does not rise above the highest part of the roof, it generally remains permitted development even in a conservation area. On a Low Fell or Whickham address that is often the difference between starting in six weeks and starting in five months.
The exception is Saltwell. Five Article 4 directions sit over that conservation area, and by the council's own account they reach almost every property in it and a broad list of exterior works. On a Saltwell address, treat rooflights as needing consent until the council tells you otherwise, and the council itself advises contacting its development management team before starting any work there. Flats and listed buildings always need an application wherever they sit.
Bungalows: the quiet Gateshead opportunity
Bungalows are unusually well represented in this borough. Around 17 percent of Gateshead Council's own housing stock of more than 18,000 homes is bungalows, and the private stock follows a similar pattern in places. There are 1920s bungalows around the top of Dunston Bank near Whickham, and post-war bungalow pockets run through Sunniside, Rowlands Gill, Wrekenton and the Crawcrook estates.
Bungalows are the best rooflight candidates in the borough for one reason. The roof void sits over the whole footprint rather than half of it, so even a modest pitch can deliver a large usable floor plate. A deep-roofed bungalow can yield two bedrooms and a small shower room for under £33,000, which is a lot of floor area for the money by the standards of any conversion type.
Three things to check first. The ridge measurement matters even more here because bungalow pitches vary enormously. The staircase has to come out of the existing footprint, which usually means losing a bedroom or a chunk of hallway below. Fire escape rules are stricter once you add a storey, so protected stairwells and fire doors are not optional. Our bungalow conversion guide covers the detail.
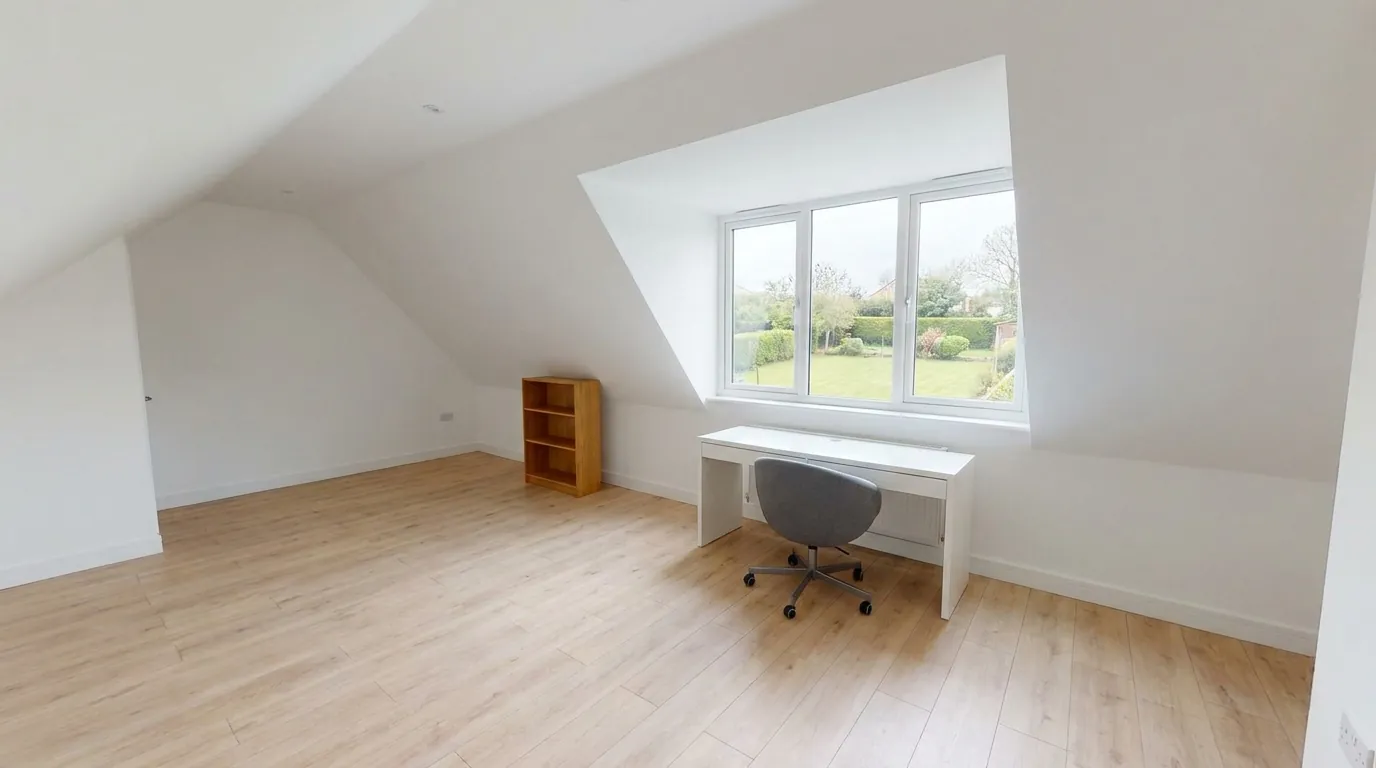
Regularising an attic room that was boarded years ago
A large number of Gateshead lofts already have a floor, a ladder and a light, put in at some point over the last forty years without building control ever seeing them. Those rooms are not habitable rooms in law. They cannot be marketed as bedrooms, they will not appear in the floor area a valuer uses, and a buyer's solicitor will raise them.
Bringing one into compliance is usually the cheapest conversion available, because the difficult parts are structure, staircase, insulation and fire escape rather than the roof. The scope is normally a proper structural floor, a fixed compliant staircase in place of the ladder, insulation to current standards, rooflights that meet the escape opening requirements, fire doors on the floors below with interlinked alarms, and a compliant electrical circuit.
Where the work is already done and was never approved, Gateshead building control offers a regularisation route, priced at £1,284.53 on the 2026-27 schedule. That is more expensive than doing it properly first time, which is worth knowing before anyone boards out a loft on a weekend.
The commercial case is straightforward. Once the room is certified it counts as a third bedroom, which puts the house in a different search bracket on the portals and in front of a different set of buyers.
The 4 to 6 week build
A rooflight conversion is the fastest of the four loft conversion types, and the Gateshead programme looks like this:
- Week 1: set up, scaffold, roof opened internally, floor joists strengthened, first fix electrics roughed in
- Week 2: rooflights cut in and fitted, weathertight by the end of the week, insulation packed, plasterboard starts
- Week 3: skim coat, staircase fitted, fire doors hung on the landings below, second fix electrics
- Week 4: decoration, flooring, snagging walk-through, final inspection booked
- Weeks 5 to 6: contingency, building control final inspection, certificate issued, scaffold down
With no dormer there is usually no party wall issue. On a Bensham or Low Fell terrace where the rooflights sit on the rear slope and clear the party wall by more than a metre, a party wall award is rarely needed, though new steels bearing on a shared wall would still trigger it.
The household stays in place throughout. The single disruptive day is cutting the stair opening through the existing landing ceiling. Compare that with 8 to 12 weeks for a dormer, 10 to 14 for a hip-to-gable and 12 to 16 for a mansard.
When a rooflight is the wrong call, and how we quote
Choose a rooflight conversion if your ridge clears 2.3 metres, the property is a bungalow or a steep-pitched period house, you have an existing attic room that needs certifying, the budget is firm around £25,000, the address sits in a conservation area where a dormer would need consent, or you cannot live with a twelve week build.
Look at a dormer or hip-to-gable instead if the ridge is under 2.2 metres, you need a full-height fourth bedroom rather than a room with sloping sides, the roof is modern trussed construction that needs re-engineering anyway, or you are creating a master suite where central headroom alone will not carry the layout.
We quote both options on the same survey visit so the comparison is on paper before anyone commits. The difference in Gateshead is usually £13,000 to £18,000 and around six weeks of extra programme, and most people find the choice obvious once both figures are sitting in front of them.
UK Loft Conversion builds across the borough and the wider North East. Every job carries a free home visit, a written quote itemised by stage so you can see exactly what is included, the building control application handled on your behalf, and a 10 year workmanship warranty issued with the completion certificate at handover.
Before you book
Frequently asked questions
How much does a Velux loft conversion cost in Gateshead?
Most land between £20,000 and £28,000 fitted. A basic one-bedroom layout with two rooflights sits at the bottom of that range, and a premium build with an en-suite and higher-grade glazing can reach £33,000. Gateshead runs at roughly 0.90 times the UK average on trade cost indexes, which is why these figures sit below the national mid-point.
Do I need planning permission for rooflights in a Gateshead conservation area?
Usually no, and this is the main reason people choose the type here. Rooflights sit in their own permitted development class and generally remain permitted even on designated land, provided they protrude no more than 150mm beyond the roof slope and do not rise above the ridge. A dormer in the same position would need consent. The exception is the Saltwell Conservation Area, where five Article 4 directions cover almost every property and a wide range of exterior works.
What head height do I need?
Around 2.3 metres measured from the top of the existing ceiling joists to the underside of the ridge. That gives roughly 2.0 metres of finished standing height once the new floor and insulated ceiling are in. Below 2.2 metres the room feels cramped, and below 2.0 metres a rooflight conversion is not viable and a dormer becomes the realistic route.
How long does it take?
Four to six weeks from start to building control certificate. The roof is weathertight by the end of week two. There is no dormer construction and usually no party wall complication, so the household stays in place throughout. The main disruption is one day cutting the stair opening through the existing landing.
Will it work on a bungalow?
Bungalows are the best candidates in the borough, because the roof void sits over the whole footprint rather than half of it. Around 17 percent of Gateshead Council's own 18,000-home stock is bungalows and there are private pockets through Whickham, Sunniside, Rowlands Gill and Wrekenton. A deep-roofed bungalow can yield two bedrooms and a shower room for under £33,000.
My loft was boarded out years ago. Can you certify it?
Usually yes, and it is often the cheapest conversion available. The work is a proper structural floor, a fixed compliant staircase, insulation to current standards, escape-compliant rooflights, fire doors with interlinked alarms below and a compliant circuit. Where work was already done without approval, Gateshead building control offers a regularisation route priced at £1,284.53 on the 2026-27 schedule.
Do I still need building regulations approval?
Yes. Every loft conversion in Gateshead needs building regulations sign-off whatever the planning route, covering structure, insulation, fire escape, staircase design and electrical work. The council discounts the loft conversion charge to £925.00 in total where the plan and inspection charges are paid together with a full plans application. We submit and manage it as part of the quote.
What is the real difference between a Velux and a dormer here?
A rooflight keeps the roof shape and adds windows flush with the slope. A dormer adds a box with vertical walls and a flat ceiling inside. In Gateshead that is £20,000 to £28,000 against £33,000 to £46,000, four to six weeks against eight to twelve, and permitted development in most conservation areas against a mandatory application. The dormer gives significantly more usable floor.
Related pages
- Cities/Newcastle/Gateshead →
- Cities/Gateshead/Dormer →
- Cities/Gateshead/Hip To Gable →
- Cities/Gateshead/Mansard →
- Cities/Newcastle/Velux →
- Cities/Newcastle →
- Cities/Newcastle/Cost →
- Cities/Newcastle/Planning Permission →
- Cities/Newcastle/Tyneside Flats →
- Loft Conversion Cost →
- Loft Conversion Planning Permission →
- Loft Conversion Types →
- Bungalow Loft Conversion →
- Velux Loft Conversion →
- Cities/Sunderland/Velux →
- Cities/South Tyneside/Velux →
Ready for a written quote?
Free home survey, a written quote itemised by stage, and a 10 year workmanship warranty.