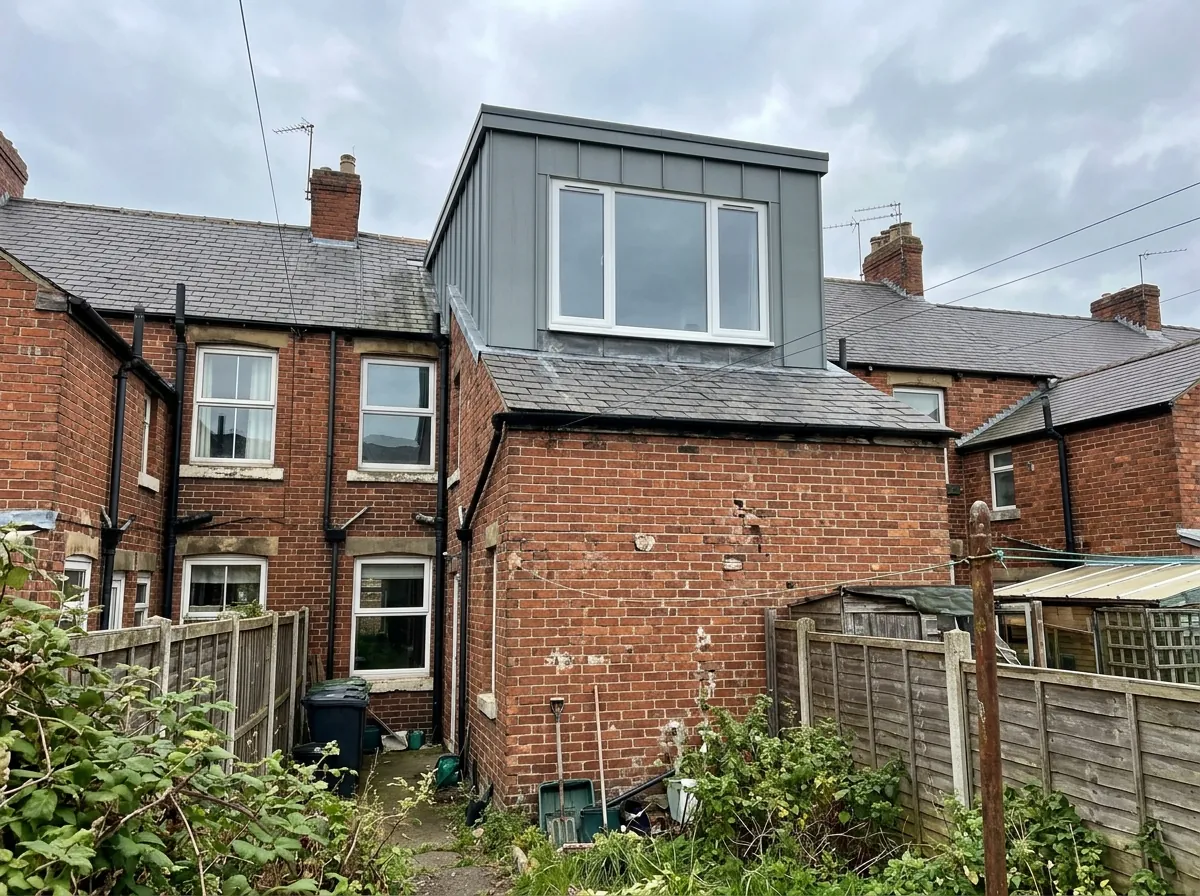
What a dormer does to a Gateshead roof
A dormer is a box that projects out from the existing roof slope. The front face stands vertical and carries a full-size window, the roof over it is usually flat, and the two side cheeks are finished in slate, tile or fibre cement panel.
The reason it dominates south of the Tyne is geometry. In an unconverted loft the ceiling follows the rafters, so the only place you can stand upright is a narrow strip along the ridge. Cutting the rear slope away and replacing it with a vertical wall converts the low ground at the eaves into usable floor. On a two-bay Bensham or Felling terrace that takes roughly 12 square metres of usable headroom up to 20 or 24, the difference between a study and a double bedroom with a full wardrobe wall.
Materials matter more here than most homeowners expect, because the borough does not have one roof. The Victorian terraces of Low Fell, Bensham and Saltwell are Welsh slate with stone dressings, and a dormer cheek in the wrong grey reads badly from the back lane. The old village core of Whickham is largely sandstone under pantiles. Post-war estates through Leam Lane and Kibblesworth carry concrete interlocking tiles that match easily. Our surveyor specifies the cladding at survey stage so it is priced into the quote, and the types of dormer guide covers the shapes.
The Gateshead roofs a dormer suits
Bensham and Saltwell (NE8). A dense late-Victorian grid of two-storey terraces and Tyneside flats, most of it built between the 1870s and 1914. Pitches are steep and ridge heights generous, so a rear dormer works well once ownership is settled. The Coatsworth Conservation Area covers ten nineteenth-century terraces here, including Claremont Place and Woodbine Terrace, and the Saltwell Conservation Area takes in the Victorian terraces and large Edwardian houses north and west of the park.
Low Fell (NE9). The strongest dormer territory in the borough. Kells Lane and the streets between Durham Road and Belle Vue Bank carry early nineteenth-century stone cottages, late Victorian red brick terraces with stone dressings and Welsh slate roofs, and early twentieth-century semis. Sheriff Hill and Chowdene sit alongside with larger Victorian and Edwardian houses in deep gardens.
Felling, Windy Nook and Pelaw (NE10). Victorian villas, terraces and flats around Crow Hall, 1920s Bog House Estate housing, then post-war terraces and semis through Leam Lane and Whitehills.
Dunston, Lobley Hill and Kibblesworth (NE11). Victorian terraces near the river with inter-war semis climbing the bank behind them.
Whickham, Sunniside and Marley Hill (NE16). Commuter semis, miners' terraces at the west end of the old village, and pockets of 1920s bungalows.
Blaydon, Winlaton, Ryton, Crawcrook and Birtley. Village cores with stone cottages and Victorian terraces ringed by estate housing. Ryton already has stone villas carrying original dormers on the main road.
Dormer costs in Gateshead in 2026
Trade cost indexes put Gateshead among the cheapest building markets in England, at roughly 0.90 times the UK average, which lands the borough slightly below the Newcastle dormer figures.
Realistic fully fitted ranges for 2026, mid-spec, with VAT and building control included:
- Rear dormer, one double bedroom, no en-suite: £33,000 to £39,000
- Rear dormer with en-suite shower room: £38,000 to £46,000
- L-shaped dormer over a rear back addition, two rooms: £43,000 to £55,000
- Front and rear dormers combined: £46,000 to £58,000
Those cover structural design, steels, the new floor, the dormer carcass and cladding, windows, a fixed staircase, insulation to current Part L, plastering, electrics, the heating extension and decoration.
Three things move a quote inside that range. The en-suite is the biggest swing at roughly £5,000 to £9,000, because it brings a whole wet trade package and a soil connection with it. Finish level is next, with engineered timber and stone tiling adding £7,000 to £14,000. Structural condition is third, and on the older terraces it is the one that surprises people.
Per square metre the range works out at roughly £1,400 to £1,900. Gateshead Council's 2026-27 building control schedule prices a loft conversion at a £280.26 plan charge plus a £747.36 inspection charge, or £925.00 if both are paid with the full plans application. The national cost guide sets the region against the rest of the country.
Permitted development: the 40 and 50 cubic metre test
Most rear dormers on Gateshead houses are permitted development, which means no application fee. The rules are national and the council applies them in the standard way. A rear roof enlargement is permitted if it meets all of these:
- Added roof volume stays within 40 cubic metres on a terrace or 50 on a semi or detached house, counting any previous enlargement
- Nothing sits higher than the highest part of the existing roof, so the ridge cannot be raised
- No part sits on the roof slope fronting a highway, and nothing overhangs the original wall
- The dormer is normally set back at least 20cm from the original eaves
- Materials are similar in appearance to the existing house, and side windows are obscure-glazed
- The property is a house rather than a flat, is not listed, and does not sit on designated land, which includes every conservation area
The 40 cubic metre cap is the one that bites here. Two-bay Victorian terraces in Bensham, Felling and Dunston are narrow, so a full-width box taken up to the ridge can breach the cap before you notice. The fix is a set-down from the ridge and a set-in from each party wall, which also produces a better looking dormer.
Even on a clearly permitted scheme we recommend a lawful development certificate. It costs £274 and it is the document a buyer's solicitor asks for later. The UK planning guide covers the process.
When Gateshead Council wants a full planning application
Gateshead is its own metropolitan borough, so everything south of the Tyne is decided by Gateshead Council rather than Newcastle City Council. Applications go in through the Planning Portal and the design standards sit in the council's Householder Alterations and Extensions SPD.
A full householder application is needed in these situations:
- Conservation areas. Gateshead has 22, and the council states plainly that inserting dormer windows in a conservation area needs permission even where it would normally be permitted. The ones sitting on convertible housing are Coatsworth, Saltwell, Low Fell, Sheriff Hill, Chowdene, Crow Hall in Felling, Whickham, Ryton, Birtley and Blaydon.
- The Saltwell Article 4 directions. Five of them cover the Saltwell Conservation Area. The council says they apply to almost every property inside the boundary and to a wide range of exterior works, from replacing windows and doors to boundary treatments and solar panels.
- Flats of any kind, which includes every Tyneside flat in the borough.
- Front dormers on the roof slope facing the road.
- Listed buildings, which need listed building consent alongside planning permission.
A householder application costs £548 at 2026 rates with an eight week decision target. Where the answer is unclear the council runs a householder pre-application advice service at £56 including VAT with a 40 working day target response. On a conservation area address that fee surfaces objections before you commission drawings. Building regulations approval is required whatever the planning route.
Tyneside flats and the front dormer question
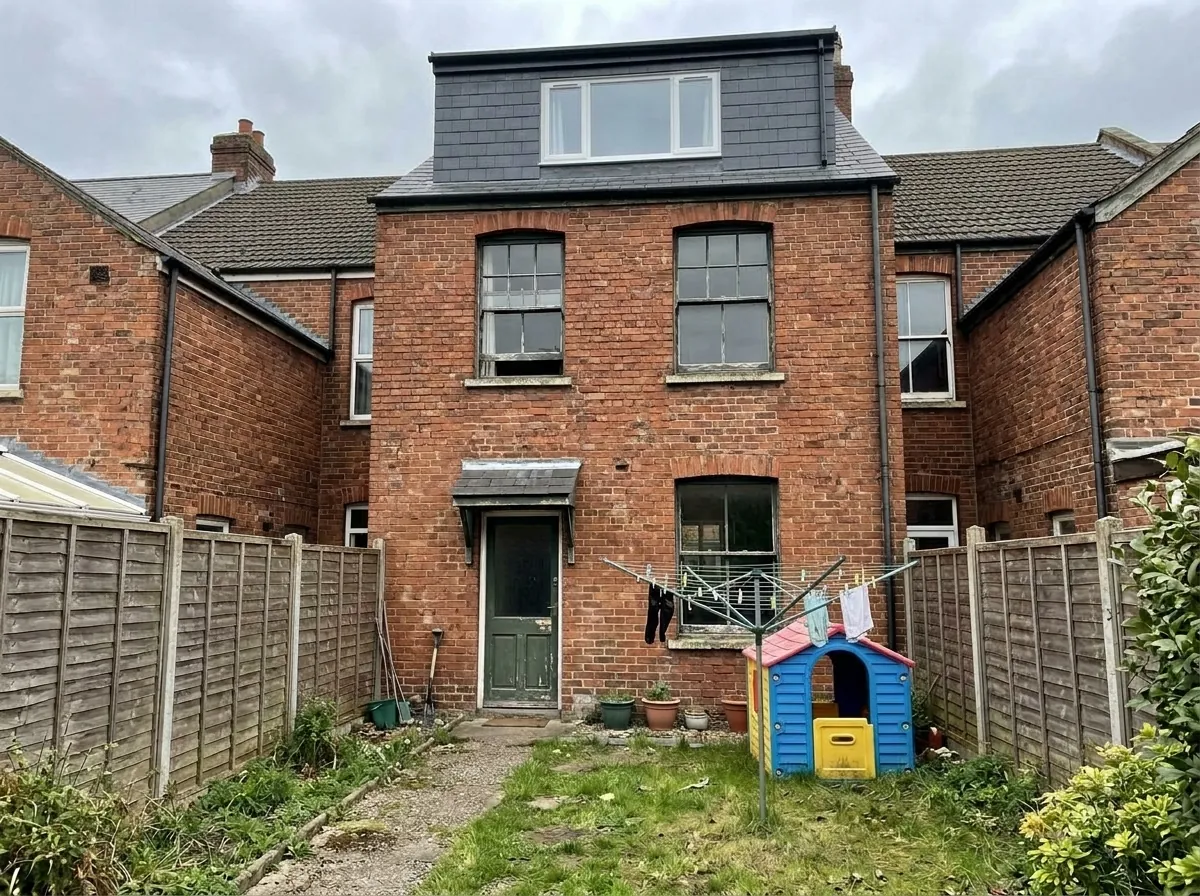
Tyneside flats are a Gateshead invention. The first known examples are credited to the Shipcote Estate, built in 1866, and by 1900 a dense grid of them covered most of Bensham. They are pairs of single-storey flats inside what looks from the street like a two-storey terrace.
The upper flat sits directly under the roof, and historically many took the attic as extra bedrooms with a dormer on the front slope. That history is why owners in NE8 assume a front dormer is straightforward. Two things have changed. Permitted development rights do not apply to flats anywhere in England, so every Tyneside flat conversion needs a full householder application. A front dormer also faces the highway, which puts the design in front of a case officer.
Ownership comes before either. The roof void is not automatically part of the upper flat's title, and structural alterations usually need the lower flat owner's consent. Your title plan answers this.
Gateshead Council has used a third route itself in Bensham and Saltwell, converting pairs of flats back into single family houses. Where one owner holds both, a whole-house conversion with a loft room on top turns two cramped flats into one family home. Our Tyneside flat conversions page covers the building side.
Back lanes, scaffold and party walls: how the build runs
A Gateshead dormer runs 8 to 12 weeks on site, with another 4 to 8 weeks in front of that for drawings, structural calculations and approvals. The sequence looks like this:
- Week 1: scaffold up, roof opened and stripped back, temporary weather cover in place
- Weeks 2 to 3: structural steels in, new floor joists laid, dormer carcass framed
- Weeks 4 to 5: cheeks clad, dormer roof finished, windows in, property weathertight
- Weeks 6 to 7: first fix electrics and plumbing, insulation, staircase cut in
- Weeks 8 to 9: plasterboard, skim, second fix joinery
- Weeks 10 to 12: decoration, flooring, final inspection and certificate
The back lanes behind the terraces in Bensham, Saltwell, Felling and Dunston are the practical difference between a Gateshead build and a suburban one. They give the scaffolders and the muck-away a clean route to the rear elevation without carrying anything through the house. Several are narrow enough that a grab lorry cannot turn, so access gets checked and priced on the first visit.
Party wall notices apply on almost every terrace and semi in the borough, because the new steels bear on the shared wall. Two months' notice is required. A neighbour who dissents triggers a surveyor process that typically adds £1,500 to £3,500.
What a dormer is worth across the borough, and how we quote
Gateshead's median sold price sits around £145,000, with semi-detached houses near £162,500 and terraces near £154,000 on recent HM Land Registry data. Those figures hide a wide spread, so the value case has to be argued street by street.
Low Fell is where the arithmetic is cleanest. Semis there have averaged around £243,645 over the past year and four-bedroom family stock around Kells Lane and Durham Road is scarce. At the standard 15 to 25 percent uplift a conversion adds £36,000 to £60,000 against a dormer cost of £33,000 to £46,000. Whickham runs on similar logic, with semis in the £203,000 to £229,000 range and detached homes above £440,000.
In Bensham, Felling, Dunston and parts of Blaydon, where terraces trade well below the borough median, the uplift may only just cover the build. You convert there because moving costs real money in stamp duty, agent fees and removals.
Our process is the same in every postcode:
- Free home visit covering ridge height, roof structure, stair alignment and party walls
- Written quote itemised line by line so you can see exactly what is included
- Planning route confirmed before drawings, with a lawful development certificate where it applies
- Structural design and the building control full plans application handled for you
- Handover with the completion certificate and a 10 year workmanship warranty
Before you book
Frequently asked questions
How much does a dormer loft conversion cost in Gateshead in 2026?
A rear dormer with one double bedroom and no en-suite runs £33,000 to £39,000 fitted, rising to £38,000 to £46,000 with an en-suite shower room. An L-shaped dormer over a rear back addition runs £43,000 to £55,000, and front and rear dormers together come in at £46,000 to £58,000.
Do I need planning permission for a rear dormer in Gateshead?
Usually no. A rear dormer is permitted development if the added roof volume stays within 40 cubic metres on a terrace or 50 on a semi or detached house, nothing rises above the existing ridge and the property is not a flat. A full application is needed in any of the 22 conservation areas, in the Saltwell Article 4 area, on listed buildings, on flats, and for any dormer on the slope facing the road.
Which council handles my Gateshead planning application?
Gateshead Council, for the whole metropolitan borough. That covers most of NE8 to NE11, NE16, NE21, NE39 and NE40, plus Birtley on a DH3 postcode. Newcastle City Council has no role south of the Tyne. Applications go through the Planning Portal and cost £548 at 2026 rates.
What are the Saltwell Article 4 directions and do they affect my loft?
Five Article 4 directions cover the Saltwell Conservation Area. The council says they apply to almost every property inside the boundary and to a wide range of exterior works. Saltwell is a conservation area in its own right as well, so a dormer that would be permitted two streets away needs planning permission here. Check with the council before commissioning drawings.
Can I put a dormer on a Tyneside flat in Bensham?
Sometimes, and two checks come first. Ownership, because the roof void is not automatically part of the upper flat's title and alterations normally need the lower flat owner's consent. Planning, because flats have no permitted development rights in England, so a full application is always required at £548.
How long does a dormer take to build in Gateshead?
Eight to twelve weeks on site, with another 4 to 8 weeks beforehand for drawings, structural calculations and approvals. Building control has five weeks to pass or reject a full plans application, or two months where you agree an extension. A planning application adds roughly eight weeks on top, and party wall notices need two months.
Will the dormer match my roof?
That is decided at survey stage and priced into the quote. Welsh slate terraces in Low Fell, Bensham and Saltwell take a natural or fibre cement slate cheek, while the pantile roofs around the Whickham village core need a different approach. Permitted development also requires materials similar in appearance to the existing house.
Is a dormer worth it on a Felling or Dunston terrace?
As a pure investment it is marginal, because terraces there trade below the borough median of about £145,000 and a 15 to 25 percent uplift only just clears a £35,000 build. The case is stronger when the alternative is moving, since stamp duty, agent fees and removals on a step up to a larger house cost real money.
Related pages
- Cities/Newcastle/Gateshead →
- Cities/Gateshead/Hip To Gable →
- Cities/Gateshead/Velux →
- Cities/Gateshead/Mansard →
- Cities/Newcastle/Dormer →
- Cities/Newcastle →
- Cities/Newcastle/Cost →
- Cities/Newcastle/Planning Permission →
- Cities/Newcastle/Tyneside Flats →
- Loft Conversion Cost →
- Loft Conversion Planning Permission →
- Loft Conversion Types →
- Types Of Dormer →
- Dormer Loft Conversion →
- Cities/Sunderland/Dormer →
- Cities/South Tyneside/Dormer →
Ready for a written quote?
Free home survey, a written quote itemised by stage, and a 10 year workmanship warranty.