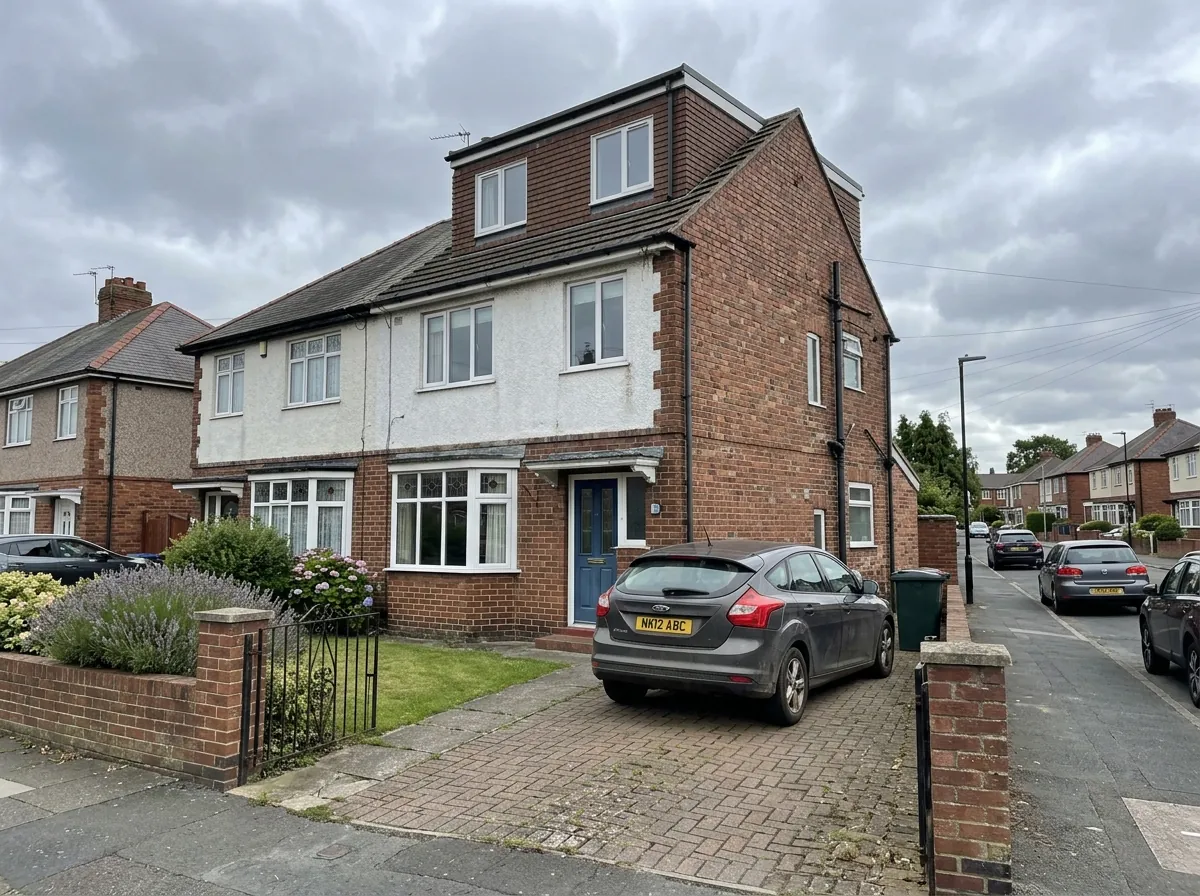
What the gable wall buys you on a Gateshead semi
On a hipped roof the side slopes inwards above the eaves, so the loft floor at that end is squeezed between two low knee walls. Rebuilding that slope as a vertical gable in brick or block, and running the ridge out to meet it, converts the squeezed end into full-height floor.
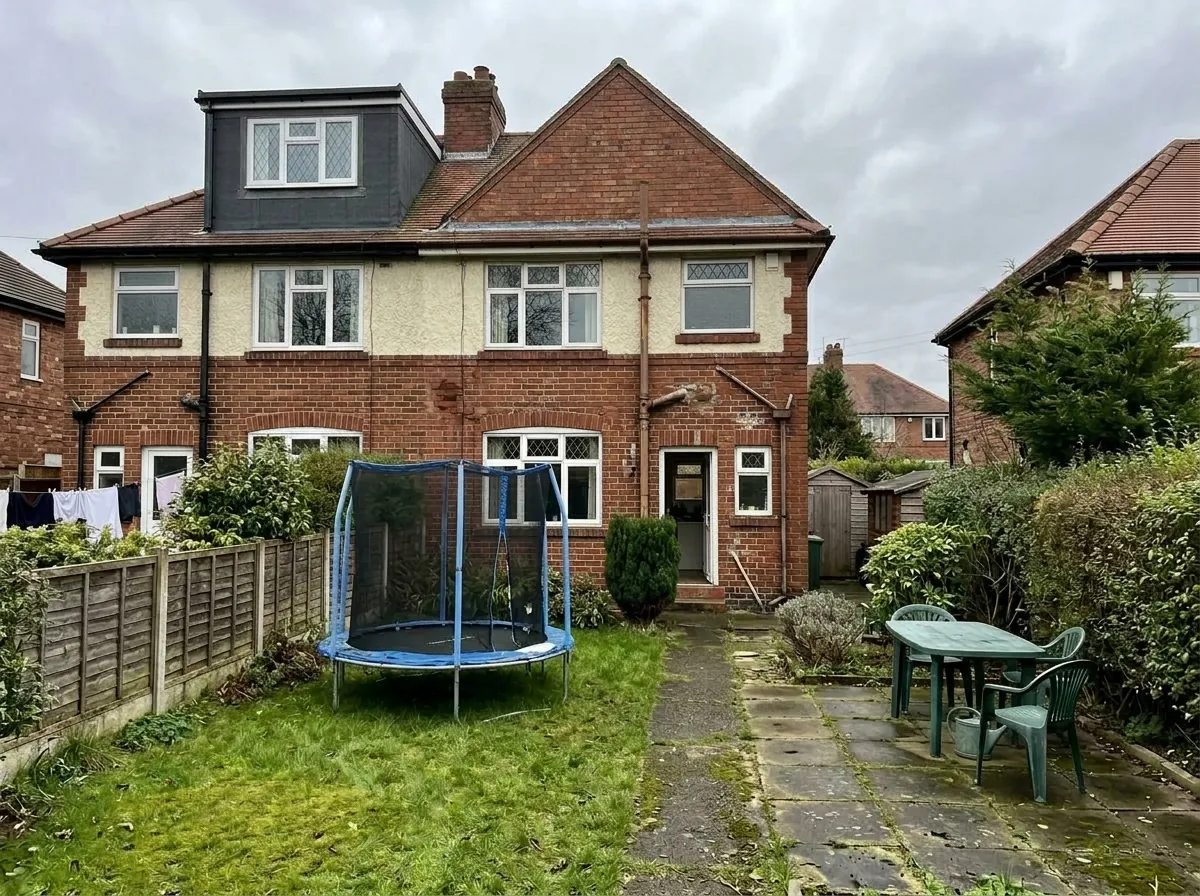
On a standard three-bed inter-war semi in Whickham or Wrekenton that adds 22 to 30 square metres of new habitable space. The layout that works best pairs the gable with a rear dormer. The gable opens the width, the dormer gives ceiling height across the back half, and together they produce a genuine master bedroom with en-suite or two smaller rooms sharing a shower room.
The reason it matters more here than in inner Newcastle is the shape of the stock. The Victorian terraces of Bensham, Saltwell and Felling are gable-ended already, so there is no hip to remove and a rear dormer is the right call on those streets. Gateshead's convertible hipped roofs sit in the outer suburbs and the estate belt, which is also where plots are wider, scaffold access is easier and the finished house sells into stronger family demand. If you are unsure which shape your roof is, stand at the end of the terrace or the side of the pair and look for a slope where you expected a flat brick wall.
Where the hipped roofs are in Gateshead
Whickham and Sunniside (NE16). The strongest hip-to-gable territory in the borough. Whickham grew as a commuter settlement after the First World War and now houses close to 15,000 people, most of it inter-war and post-war semis on generous plots. Detached prices above £440,000 give the area real value headroom.
Wrekenton, Beacon Lough, Springwell and Deckham (NE9). Post-war semis and former council stock, much of it bought under Right to Buy and now privately owned. Hipped roofs are the norm, plots are square, and pricing sits at the lower end of the Gateshead band because access is simple.
Leam Lane, Whitehills and Wardley (NE10). Large estates of 1950s and 1960s semis. Roof pitches are shallower than the Victorian stock, so ridge height needs checking before anything is promised.
Lobley Hill and Kibblesworth (NE11). Inter-war and post-war semis climbing the bank above the Team Valley.
Crawcrook, Greenside and Blaydon (NE40 and NE21). Estate housing around older village cores, with the 1930s and post-war semis carrying the classic hip.
Birtley (DH3). The Avenue and the streets around it hold large detached and semi-detached early twentieth-century houses in modest gardens, several with the original hipped roof intact.
Where it is the wrong answer: the Coatsworth and Bensham grid, the Walker Terrace and Regent Street terraces, and most of Felling and Dunston, all of which are gable-ended already.
Hip-to-gable costs in Gateshead in 2026
Labour rates across Gateshead run roughly 10 percent below the UK average and slightly under Newcastle. Materials cost the same as anywhere in England, and a hip-to-gable is material-heavy because you are building a new wall, so the discount is smaller here than on a rooflight job.
Realistic fully fitted ranges for 2026:
- Hip-to-gable only, basic fit-out, no en-suite: £40,000 to £46,000
- Hip-to-gable plus rear dormer, double bedroom and en-suite: £46,000 to £55,000
- Hip-to-gable plus L-shaped dormer, two-room layout: £55,000 to £64,000
Those cover scaffold, strip-out and waste, the new gable in block or brick, structural steels, the new roof structure and covering, windows, insulation to current regulations, plastering, the staircase, fire doors, full electrics and plumbing, a standard bathroom suite, decoration and snagging.
Per square metre the range works out at roughly £1,850 to £2,250, which is the second most expensive of the four main types behind a mansard. The cost sits in the structure rather than the finish, because rebuilding a flank wall and tying the new roof back into the existing one is real construction work.
Priced separately: the planning fee where one applies, Gateshead building control charges, and party wall surveyor fees if a neighbour appoints one. On the council's 2026-27 schedule a loft conversion carries a £280.26 plan charge and a £747.36 inspection charge, discounted to £925.00 in total if you pay both with the full plans application.
Permitted development and the 50 cubic metre ceiling
Hip-to-gable enlargements sit in Class B of the national permitted development rules, the same class as dormers. On a semi-detached or detached house the total added roof volume must stay within 50 cubic metres, counting any earlier enlargement, and nothing may rise above the highest part of the existing roof or project beyond the plane of the front roof slope.
That 50 cubic metre ceiling is the number to design against, because a hip-to-gable eats volume quickly. Filling in a hip on a typical semi can absorb 25 to 35 cubic metres on its own, which leaves limited room for a generous rear dormer on the same roof. Where a scheme needs both at full size, the volume calculation has to be done properly at design stage rather than assumed.
Permitted development is removed entirely if the house sits on designated land, which includes all 22 of Gateshead's conservation areas, or if the property is a flat or maisonette, or if it is listed. Five Article 4 directions also sit over the Saltwell Conservation Area and reach almost every property in it, so treat that boundary as a full application in every case.
Because the volume maths is genuinely arguable on this type, a lawful development certificate at £274 is worth more here than on a straightforward dormer. Buyers' solicitors routinely ask for one on a converted hipped roof. The national planning guide explains the process.
The pair problem: what a case officer will look at
Where a full planning application is needed, the design question on a hip-to-gable is always the same. A pair of semis was built as one symmetrical composition. Converting one hip and leaving the other produces a lopsided pair, and on a prominent corner or a long uniform street that is what gets argued about.
Gateshead Council sets out its expectations in the Householder Alterations and Extensions SPD, which concentrates on scale, height, massing and layout. Applied to this type, the practical reading is that the new gable should sit comfortably against the host house, the materials should match the existing brick, and the result should not dominate the pair or the run of roofs behind it.
Two things strengthen an application. If your attached neighbour has already converted their hip, your scheme restores symmetry rather than breaking it, and that is worth saying in the design statement. If the street already carries several converted hips, precedent is on your side.
Two things weaken it. A corner plot where the new gable becomes the most visible elevation on the junction is the hardest case. A conservation area address is the other, because the roofscape is part of what the designation protects. In Whickham, Ryton, Birtley and Low Fell that boundary sits directly across convertible housing, so check before you commission drawings.
Post-1965 estates and the trussed roof check
A large share of Gateshead's hipped stock is post-war estate housing, and the build date changes the engineering. Roofs built before about 1965 use cut rafters assembled on site, with an open void and purlins carrying the load. Those convert cleanly. Roofs built after that generally use prefabricated trussed rafters, a web of thin timbers that fills the loft and cannot simply be cut away.
Converting a trussed roof means installing steel beams to pick up the loads, then removing the internal web members. It is normal work and it is done every week across Leam Lane, Kibblesworth and the Crawcrook estates. It costs more, usually £3,000 to £6,000 above the equivalent cut-rafter job, and it adds a week to the programme.
Two other checks matter on this stock. Ridge height is often lower than on inter-war housing, and if the measurement from the top of the ceiling joists to the underside of the ridge is under about 2.4 metres the finished room will feel tight even with the gable in. Existing ceiling joists on estate housing are frequently undersized for residential floor loads and will need a new floor structure regardless of the roof shape.
The survey answers all three in about twenty minutes, which is why we do not quote hip-to-gable work off photographs.
Party walls on a semi
On a semi-detached house the new gable is built up on or alongside the existing party wall, which brings the Party Wall etc. Act 1996 into play on almost every job of this type.
You serve a party wall notice on the adjoining owner at least two months before work starts. The notice describes the work, includes drawings and gives the neighbour a choice. Consent in writing costs nothing beyond the notice itself. Dissent starts a surveyor process, and you are usually liable for both sides' fees, which typically adds £1,500 to £3,500 on a straightforward case.
The concerns neighbours actually raise are practical: where the scaffold stands, what hours the noise runs, who pays if something cracks, and how long the roof will be open. A party wall award fixes all of that in writing, and a neighbour who has seen the drawings and the agreed working hours is far less likely to dissent in the first place.
Timing is the part people get wrong. Two months is a statutory minimum and it runs in parallel with nothing else useful, so serving notice on the day the drawings are finished keeps the programme intact. We prepare the notices as part of the pre-build package and flag the date they need to go out.
Does the money work, and how we quote
Gateshead's median sold price is around £145,000, with semi-detached houses near £162,500 on recent HM Land Registry data. On a hip-to-gable costing £46,000 to £55,000 that borough average does not carry the spend, so location matters more on this type than on any other.
Whickham is where it works cleanest. Semis there sit in the £203,000 to £229,000 range with detached homes above £440,000, and the standard 15 to 25 percent uplift on a £220,000 semi lands at £33,000 to £55,000 against the build cost. Low Fell behaves similarly at an average around £243,645, though much of its convertible stock is terraced rather than hipped. Birtley, where semis average close to £188,000, sits on the boundary.
On the estate belt the honest position is that a hip-to-gable is a lifestyle decision rather than an investment. It buys a fourth bedroom and keeps you in a school catchment, and against the cost of moving that usually stands up. Get two local agent valuations before committing, one on current floor area and one as converted.
Our process: a free home visit to survey the loft, a written quote itemised by stage so you can see exactly what is included, planning or lawful development certificate handled for you, structural design and building control full plans application submitted on your behalf, party wall notices prepared, then a 10 year workmanship warranty and the completion certificate at handover.
Before you book
Frequently asked questions
How much does a hip-to-gable loft conversion cost in Gateshead?
A hip-to-gable on its own with a basic fit-out runs £40,000 to £46,000 fitted. Paired with a rear dormer for a double bedroom and en-suite it runs £46,000 to £55,000, and with an L-shaped dormer and a two-room layout it reaches £55,000 to £64,000. Per square metre that is roughly £1,850 to £2,250.
Do I need planning permission for a hip-to-gable in Gateshead?
Often no. Hip-to-gable enlargements fall under Class B permitted development if the total added roof volume stays within 50 cubic metres on a semi or detached house, nothing rises above the existing ridge and materials match. Permission is required in any of Gateshead's 22 conservation areas, on flats and on listed buildings, and the five Saltwell Article 4 directions remove permitted development rights across that conservation area. A householder application costs £548 at 2026 rates.
Will a hip-to-gable work on my Whickham semi?
Most inter-war and post-war Whickham semis are good candidates. The roof needs a genuine hip with the original structure intact, and at least about 2.4 metres from the top of the ceiling joists to the underside of the ridge so the finished ceiling clears 2.2 metres. A free survey confirms the roof type, headroom and what layout the plot supports.
How long does the build take?
Ten to fourteen weeks on site for a standard Gateshead semi. Add 4 to 6 weeks beforehand for architectural and structural drawings, and around eight weeks more if a planning application is needed. Building control must pass or reject a full plans application inside five weeks, unless you agree a two month extension. Most projects run four to six months from first call to handover.
My house is on a former council estate. Does that change anything?
The tenure does not, but the build date might. Roofs built after roughly 1965 usually use prefabricated trusses, which have to be supported on new steels before the internal timbers come out. That adds around £3,000 to £6,000 and about a week. Estate housing also tends to have undersized ceiling joists and a lower ridge, both of which the survey checks.
Do I need a party wall agreement with my neighbour?
Yes, on a semi-detached house. The new gable is built on or against the shared wall, so the Party Wall etc. Act 1996 applies. Notice is served at least two months before work starts. Written consent costs nothing further. If the neighbour appoints a surveyor, fees usually add £1,500 to £3,500 to the project.
Can I stay in the house during the build?
Yes, in most cases. The work sits above the ceiling line for most of the programme. The disruptive points are the staircase cut-in on the landing, which takes two or three days, and the period during weeks three to six when the side and rear of the roof are open. The scaffold stays up throughout.
Is a hip-to-gable better than a dormer on its own?
It depends on the roof. If you have a hipped roof and width is the constraint, the gable is what unlocks the space. If the house is already gable-ended, as most Bensham, Saltwell and Felling terraces are, a rear dormer is cheaper and faster. Most Gateshead hipped semis benefit from both, the gable for width and the dormer for ceiling height.
Related pages
- Cities/Newcastle/Gateshead →
- Cities/Gateshead/Dormer →
- Cities/Gateshead/Velux →
- Cities/Gateshead/Mansard →
- Cities/Newcastle/Hip To Gable →
- Cities/Newcastle →
- Cities/Newcastle/Cost →
- Cities/Newcastle/Planning Permission →
- Loft Conversion Cost →
- Loft Conversion Planning Permission →
- Loft Conversion Types →
- Hip To Gable Loft Conversion →
- Cities/Sunderland/Hip To Gable →
- Cities/South Tyneside/Hip To Gable →
Ready for a written quote?
Free home survey, a written quote itemised by stage, and a 10 year workmanship warranty.