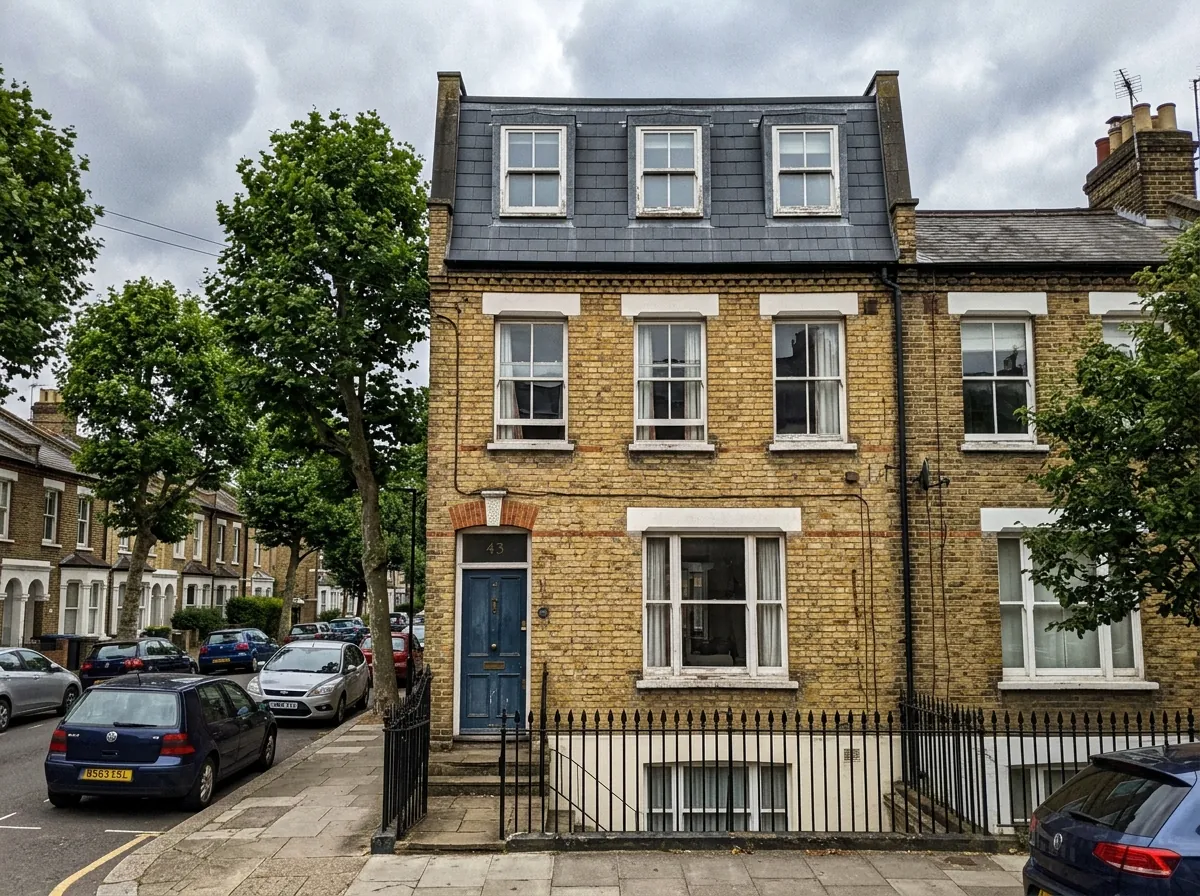
What a mansard changes on a Gateshead terrace
A mansard reshapes the rear roof rather than adding a box to it. The existing rafters and slates come off, the party walls are built up in brick on both sides, a new flat roof is formed across the top, and the rear face runs down at around 72 degrees to the original eaves line. From the back lane the result reads as a continuation of the house wall with a shallow crown above it.
On a typical Gateshead Victorian terrace that recovers 25 to 35 square metres of usable floor, which is enough for a full master suite with en-suite and dressing area, or two bedrooms sharing a shower room. It is roughly twice the floor area a rear dormer delivers on the same house.
The reason it suits this stock is proportion. The pre-1919 terraces across Bensham, Saltwell and Low Fell were built with Welsh slate roofs, stone dressings and generous storey heights, and a flat-roofed box dormer bolted onto that composition reads as an afterthought. A well-detailed mansard in matching slate reads as though the house always had a third floor.
The trade-offs are real and worth naming early. Twice the structural work, a mandatory planning application, party wall awards on both flanks of a mid-terrace, and a programme measured in months.
Where a mansard earns its money in this borough
Gateshead's median sold price is around £145,000 on recent HM Land Registry data, with terraces near £154,000 and semis near £162,500. A £50,000 to £74,000 conversion cannot be justified against those averages on resale alone, so the honest answer on this type is that it only works in specific places.
Low Fell (NE9). The best candidate area. Semi-detached homes have averaged around £243,645 over the past year, the larger Victorian and Edwardian houses off Durham Road and Kellfield Avenue run well past £300,000, and four-bedroom family stock is scarce. Ceiling heights and slate roofs suit the type.
Saltwell (NE8). North and west of Saltwell Park the stock steps up sharply to substantial Victorian terraces and large Edwardian houses in the streets around Carlton Terrace and Enfield Road. The Article 4 directions here make the planning route harder, and the buildings themselves are the right shape.
Whickham and Chowdene. Whickham semis sit in the £203,000 to £229,000 range with detached homes above £440,000. Chowdene holds large Victorian and Edwardian houses with generous gardens. Both can carry the spend.
Where it does not work: the small two-bay terraces of Felling, Dunston and parts of Blaydon, and the post-war estate belt. On those a rear dormer or a hip-to-gable delivers most of the gain at half the cost.
Mansard costs in Gateshead in 2026
Gateshead mansards typically land between £50,000 and £74,000 fitted to a good standard. That is below Newcastle and far below London, where inner-borough mansards now routinely pass £100,000, because labour across the borough runs roughly 10 percent under the UK average.
Realistic ranges for 2026:
- Standard two-bay terrace rear mansard, master suite with en-suite: £50,000 to £62,000
- Wider terrace, or a mansard wrapping over a rear back addition, two rooms: £62,000 to £74,000
- Premium specification with stone tiling, joinery and underfloor heating: £74,000 to £85,000
What moves the price inside those bands:
- Party wall brickwork. A mid-terrace raises two flanks, an end terrace one. That is a straight cost difference of several thousand pounds.
- Stair position. A stair rising straight off the existing landing is simple. Reconfiguring the floor below to land it adds £4,000 to £7,000 in joinery and making good.
- Structure below. Older Bensham and Low Fell terraces sometimes need steels dropped into the floor below to carry the new load. Engineer's design adds £1,200 to £2,000 plus steel and labour.
- Slate. Natural Welsh slate to match a conservation area roof costs meaningfully more than fibre cement, and in several Gateshead conservation areas it is what the council will expect.
Per square metre that works out at roughly £2,000 to £2,600, the most expensive of the four types.
Planning: a full application in almost every case
Permitted development for roof enlargement does not allow anything higher than the highest part of the existing roof, and it does not allow the roof form itself to be replaced in the way a mansard requires. In practice that closes the permitted development route on nearly every mansard, so plan for a full householder application from the start.
The mechanics with Gateshead Council:
- Applications go in through the Planning Portal and are decided by Gateshead Council, not Newcastle City Council, for the whole borough
- The householder application fee is £548 at 2026 rates and the council works to an eight week decision target
- The design standards the case officer works to are set out in the council's Householder Alterations and Extensions SPD
- Pre-application advice costs £56 including VAT with a 40 working day target response, submitted online only
- Building regulations approval is separate and always required. The 2026-27 schedule prices a loft conversion at £925.00 when the plan and inspection charges are paid together with a full plans application
On a project of this size the £56 pre-application enquiry is worth taking. A mansard drawing package is not cheap, and finding out at pre-app that the council wants the rear face pulled back or the slate changed costs far less than finding out at determination. Flats, including every Tyneside flat, need both a full application and the freeholder's consent before anything else happens.
Conservation areas and the formal town-centre terraces
The awkward overlap in Gateshead is that the terraces best suited to a mansard are frequently the ones inside a conservation area. The Walker Terrace and Regent Street Conservation Area is a compact designation built around two formal mid-nineteenth-century terraces, Walker Terrace of 1842 to 1843 and Regent Street of 1852 to 1862. Coatsworth in Bensham covers ten nineteenth-century terraces including Claremont Place, built between 1819 and 1824. The Low Fell and Saltwell designations sit across exactly the stock this page is about.
Inside those boundaries the roofscape is part of what the designation protects, and the council has extra control over roof alterations and cladding. A mansard is not automatically refused, and several have been built on comparable Tyneside terraces, but the application has to be argued on heritage grounds rather than space grounds. What tends to help: a rear-only scheme invisible from the street, matching natural slate, lead detailing, a set-back crown, traditional window proportions and evidence of similar roof forms nearby.
Saltwell adds a further layer. Five Article 4 directions apply there on top of the conservation area designation, and between them they reach almost every property in the boundary and a broad list of external works. Listed buildings need listed building consent alongside planning permission, and design freedom narrows considerably.
Party walls and raising both flanks in brick
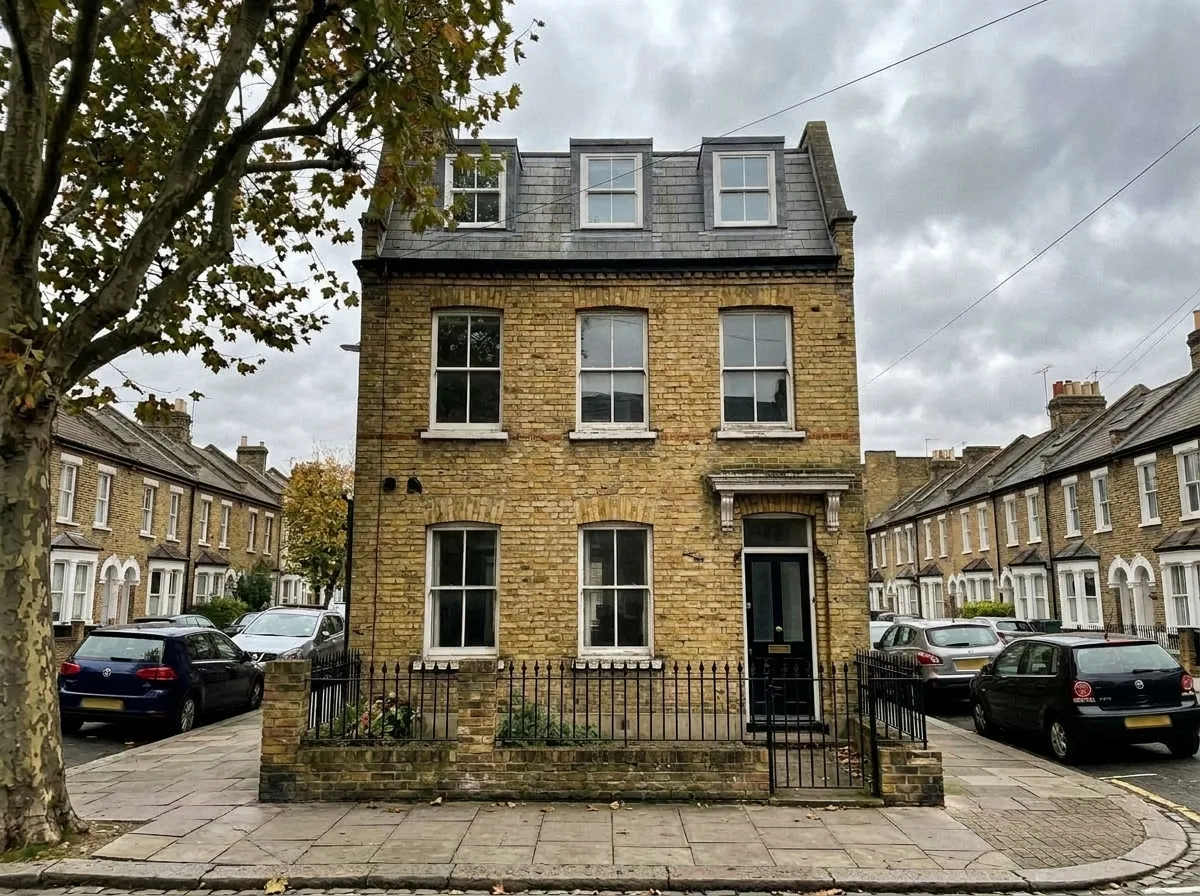
A mansard is the party wall job of the four types, because you are not simply bearing a steel on a shared wall. You are building on top of it, in brick, to a new height, on both sides of a mid-terrace.
That means a party wall notice to each adjoining owner at least two months before work starts, with drawings showing exactly what happens above the shared wall. On Gateshead's tight terraced streets it also means agreeing scaffold positions that often need to sit partly over a neighbour's yard or back lane access.
Budget realistically. Where an adjoining owner consents in writing there is no further cost. Where they appoint a surveyor, expect £700 to £1,200 per neighbour, so a mid-terrace mansard with two dissenting neighbours can add £1,400 to £2,400 before the first brick is laid.
Two practical points from Gateshead terraces specifically. Back lanes are shared access, so a blocked lane is a neighbour problem as well as a logistics problem, and it is worth raising before notices go out. Older party walls in the pre-1919 stock are sometimes half-brick or poorly bonded at high level, which the structural survey needs to establish before the design assumes it can build on them.
Mansard against a rear dormer on the same house
Most Gateshead homeowners considering a mansard are really choosing between two schemes on the same roof, and the comparison is worth putting on paper.
Choose a rear dormer if the existing loft already has reasonable head height, one good bedroom with an en-suite is enough, the budget caps around £46,000, you want the job finished inside twelve weeks, or the scheme can use permitted development and skip both the £548 fee and the eight week wait.
Choose a mansard if the original roof is too shallow for a dormer to give useful height, you want two rooms or a full master suite with dressing space, the house is Victorian or Edwardian and a flat-roofed box would look wrong on it, and the property sits in Low Fell, Saltwell, Chowdene or Whickham where the market supports the spend.
The financial test is simple enough to run yourself. A mansard costs roughly £17,000 to £28,000 more than a dormer on the same house. If two local agents cannot tell you that the extra floor area returns more than that in your street, the dormer is the better project. Around Low Fell and Whickham agents will usually say it does, because the four-bedroom stock there is thin and buyers pay for it. On the smaller terraces of Felling and Dunston the valuation rarely stretches that far. The types guide sets all four options side by side.
The 12 to 16 week build, and how we quote
The programme on a Gateshead mansard:
- Weeks 1 to 2: full rear scaffold, slates off, rafters removed, temporary weather covering over the open roof
- Weeks 3 to 5: party walls raised in brick, structural steels installed, new floor joists laid
- Weeks 6 to 8: steep rear face framed and clad in slate, new flat roof built and made watertight, rooflights and windows fitted
- Weeks 9 to 12: first fix plumbing and electrics, staircase fitted and the existing landing reworked, insulation and plasterboard
- Weeks 13 to 16: bathroom installed and tiled, second fix joinery, decoration, final building control inspection and handover
Most households stay in the property. The dusty phase is the strip-out and the loud phase is weeks three to eight, after which the new floor seals the work off from the rest of the house. Some families move out for the first three weeks where young children make it impractical.
A mansard is not a starter project for a contractor, because it needs brickwork at height, steels, slate work, party wall management and a planning application handled properly. Our quote process is a free home visit, a written quote itemised by stage so you can see exactly what is included, drawings and structural calculations, the planning and building control applications submitted on your behalf, and a 10 year workmanship warranty issued with the completion certificate.
Before you book
Frequently asked questions
How much does a mansard loft conversion cost in Gateshead?
Typically £50,000 to £74,000 fitted to a good standard in 2026. A standard two-bay terrace mansard with a master suite runs £50,000 to £62,000, and a wider terrace or a mansard wrapping over a rear back addition runs £62,000 to £74,000. Premium specifications reach £85,000. Per square metre that is roughly £2,000 to £2,600, the most expensive of the four types.
Do I need planning permission for a mansard in Gateshead?
Yes, in almost every case. Permitted development does not allow the roof form to be replaced or anything to rise above the highest part of the existing roof, which a mansard needs. Gateshead Council decides the application for the whole borough, the householder fee is £548 at 2026 rates and the decision target is eight weeks. Building regulations approval is required separately.
Which Gateshead areas suit a mansard?
Low Fell first, where semis have averaged around £243,645 and the larger Victorian houses off Durham Road and Kellfield Avenue run past £300,000. Then the substantial Victorian terraces and large Edwardian houses north and west of Saltwell Park, the Chowdene houses, and Whickham where detached homes exceed £440,000. The small terraces of Felling, Dunston and Blaydon rarely justify the spend.
How long does a mansard take to build?
Twelve to sixteen weeks on site. Add roughly eight weeks for the planning decision beforehand and 6 to 8 weeks for design, structural calculations and building control in parallel. Plan for six to eight months from first survey to a finished room, and longer on a conservation area address where the design goes through more iterations.
My house is in a conservation area. Can I still have one?
Possibly, and the application has to be argued on heritage grounds rather than space. Rear-only schemes invisible from the street, matching natural slate, lead detailing, a set-back crown and traditional window proportions all help. Gateshead has 22 conservation areas and several sit across the best mansard stock, including Low Fell, Saltwell, Coatsworth and Walker Terrace and Regent Street. A £56 pre-application enquiry is worth taking first.
What do party walls cost on a mid-terrace mansard?
More than on any other type, because you build on top of the shared walls in brick rather than simply bearing a steel on them. Notice goes to each adjoining owner at least two months before work starts. Written consent costs nothing further. Where a neighbour appoints a surveyor, expect £700 to £1,200 per neighbour, so a mid-terrace with two dissents can add £1,400 to £2,400.
Is a mansard worth it over a dormer?
It costs roughly £17,000 to £28,000 more on the same house and delivers about twice the floor area. The test is whether two local agents value that extra area at more than the difference in your street. In Low Fell, Saltwell and Whickham the answer is often yes. Across most of the borough, where the median sold price is around £145,000, a rear dormer is the better project.
What about Tyneside flats?
A mansard on a Tyneside flat is possible but complicated. The upper flat does not automatically own the roof void, so the title and lease have to be checked first, and the lower flat owner's consent is normally needed for structural alterations. Flats have no permitted development rights, so a full application is required regardless. Expect additional legal and structural fees and a longer programme.
Related pages
- Cities/Newcastle/Gateshead →
- Cities/Gateshead/Dormer →
- Cities/Gateshead/Hip To Gable →
- Cities/Gateshead/Velux →
- Cities/Newcastle/Mansard →
- Cities/Newcastle →
- Cities/Newcastle/Cost →
- Cities/Newcastle/Planning Permission →
- Loft Conversion Cost →
- Loft Conversion Planning Permission →
- Loft Conversion Types →
- Mansard Loft Conversion →
- Cities/Sunderland/Mansard →
- Cities/South Tyneside/Mansard →
Ready for a written quote?
Free home survey, a written quote itemised by stage, and a 10 year workmanship warranty.