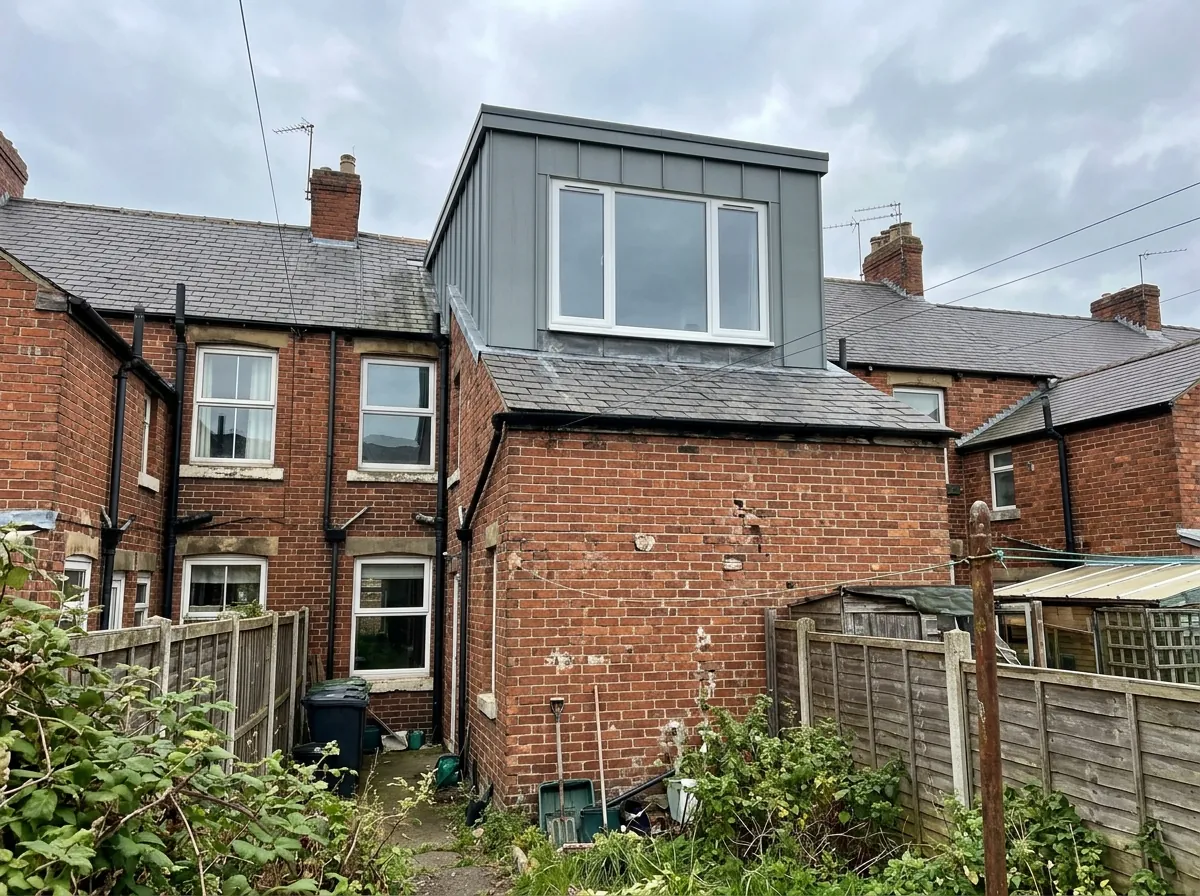
What a dormer does to a Wearside roof
Every pitched roof wastes floor space at the eaves, because the rafters come down to meet the wall plate and the ceiling follows them. A dormer cuts that slope away on one face and replaces it with a vertical wall carried on new structure, so the floor underneath becomes usable at full height.
On a typical two-storey Sunderland terrace, a rear dormer across most of the back slope takes something like 12 square metres of usable headroom up to 22. That is the difference between a room you can fit a bed in and one that takes a bed, a wardrobe and a shower room.
Cladding decides whether the finished job reads as part of the house. Sunderland roofs are overwhelmingly Welsh slate on the older stock and concrete tile on the interwar and postwar stock, and slate-effect fibre cement or vertical tile hanging are the finishes our surveyors specify most often here. The types of dormer guide covers the shapes.
The cottage dormer: Sunderland's own conversion
The Sunderland cottage is a single-storey terraced house, best described as a terraced bungalow, built in huge numbers for shipyard and colliery families between roughly 1860 and 1910. The Tyne and Wear Historic Environment Record traces the form back to the County Durham pit row and notes that altering them started almost immediately: attics were converted into an extra bedroom, and box dormers can take up the whole roof space. This is what Wearside has been doing to these roofs for over a century.
The proportion is what makes it different from every other conversion in the region. A dormer on a two-storey terrace adds a third level to two, while on a cottage it adds the only upstairs there is, turning a two-bedroom house into a three-bedroom house with a bathroom off the landing.
Two things decide whether it works. The first is the staircase, because the house has never had one. The new flight has to be carved out of the ground floor, usually a slice of the rear room or the second reception against the party wall, at a cost of three to five square metres. The second is ridge height. Cottage roofs are low-pitched by design, as the listing for the Grade II terrace at Ridley Terrace in Hendon records, and some streets have the height while others do not.
Dormers on the terraces, the semis and the seafront
Away from the cottage streets, Sunderland gives you three other roofs worth converting.
Ashbrooke and Thornhill. The mid to late Victorian terraces along Mowbray Road, The Cloisters, Tunstall Road, Tunstall Vale and Thornhill Terrace are two and three storeys with steep Welsh slate pitches and long, narrow plots. These roofs carry a rear dormer easily, and where the house has a back offshoot an L-shaped dormer wrapping over it can deliver two rooms instead of one. Almost all of this stock sits inside the Ashbrooke conservation area, which changes the planning route rather than the design ambition.
Fulwell, Seaburn and High Barnes. North Fulwell is mostly interwar and postwar semis, with the most sought-after streets built in the 1930s, and High Barnes is dominated by 1920s and 1930s bay-window semis. Many have hipped roofs, which limits what a dormer alone can achieve. Where the roof is already gable-ended a rear dormer is the whole answer, and where it is hipped, pairing it with a hip-to-gable rebuild gives a better room for the money.
Roker and the coast. Roker grew as a seaside suburb after the park opened in 1880, and the Edwardian streets behind the seafront were largely complete by 1905. A dormer facing the North Sea works, but the exposure is real, so stainless flashings, upgraded fixings and slate or fibre cement rather than felt are standard on Roker, Seaburn and Fulwell jobs.
Dormer costs in Sunderland in 2026
The North East is the cheapest English region for building work, and trade cost indexes put Sunderland at roughly 0.88 times UK rates, around 12 percent below the national average. That multiplier covers Tyneside and Wearside alike, so it is a discount on national figures rather than on Newcastle ones. Our Sunderland ranges start lower because of the housing stock: cottages and two-bay terraces are smaller jobs than a Gosforth semi, and the specification owners ask for here is generally more modest.
Typical fully fitted 2026 ranges across SR1 to SR6, Washington and Houghton-le-Spring, mid-spec, building control included:
- Rear dormer on a Sunderland cottage, including the new staircase: £30,000 to £42,000
- Rear dormer on a two-storey terrace, bedroom only: £32,000 to £42,000
- Rear dormer with en-suite shower room: £38,000 to £48,000
- L-shaped dormer over a rear offshoot, two-room layout: £45,000 to £58,000
Per square metre that is roughly £1,400 to £1,900, against a UK 2026 benchmark of £1,670 to £2,200. Three things move you inside the local range. The en-suite is worth £6,000 to £9,000 because it brings the whole wet trade package with it. Coastal detailing on a Roker or Seaburn job adds £800 to £1,500. And on a cottage, the staircase and the making good of the room it lands in is a line item a two-storey house does not have. The national cost guide sets these against the rest of the country.
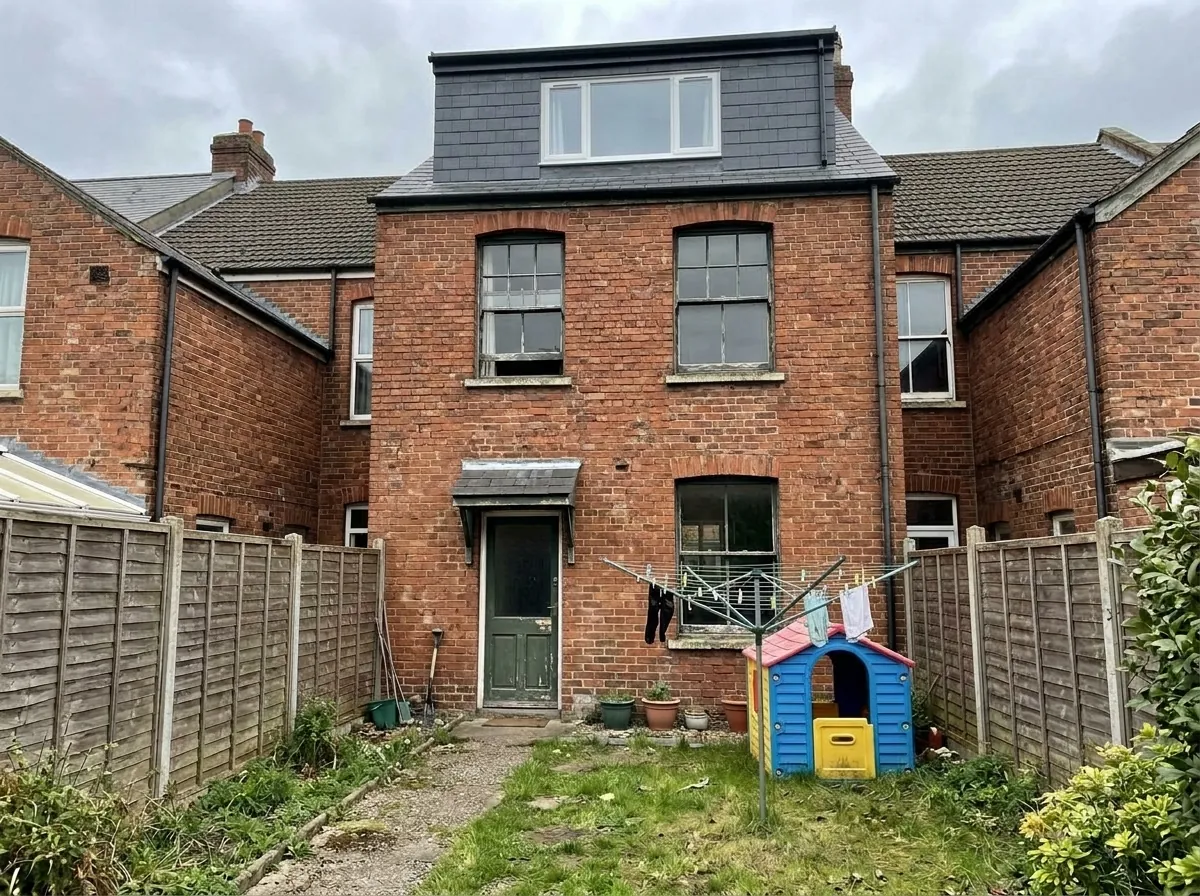
Permitted development and the 40 cubic metre ceiling
Most Sunderland dormers proceed without a planning application. The route is Schedule 2, Part 1, Class B of the 2015 permitted development order, and the conditions that bite locally are these.
The added roof volume, counting any earlier enlargement, must stay within 40 cubic metres on a terraced house or 50 cubic metres on a semi-detached or detached house. No part may sit higher than the highest part of the existing roof, and nothing may project beyond the roof slope of the principal elevation fronting a highway, which rules out front dormers everywhere. The original eaves have to be maintained or reinstated, the enlargement set back at least 20cm from them so far as practicable, and materials have to be similar in appearance to the existing house.
The 40 cubic metre cap is the one that catches Sunderland out. A cottage counts as a terraced house, so it gets the lower allowance, and cottages run a long way back on a narrow frontage. A full-width box dormer down most of that roof can eat the allowance faster than owners expect, and if a previous owner already converted the attic, that volume counts too.
One alternative route is closed on the cottage streets. The permitted development right to add a whole extra storey applies only to houses built between 1 July 1948 and 28 October 2018, so it is unavailable on stock from 1860 to 1910. A dormer under Class B is the practical way up.
When Sunderland City Council wants a planning application
Sunderland is its own planning authority, so guidance written for Newcastle or Gateshead does not apply here. Applications go through the Planning Portal to Sunderland City Council, which runs pre-application advice and a Fast Track service for householder work. A full application is needed in these situations:
- Conservation areas. Roof extensions are not permitted development on designated land, and the council's open dataset lists 22 conservation areas. Ashbrooke, declared in 1969 and covering nearly 75 hectares, is the largest and affects more loft projects than any other. Roker Park was declared in 1995 around the registered historic park, Washington Village was designated in 1975, and Houghton-le-Spring has further conservation areas at St Michael's and Nesham Place.
- Article 4 streets. The council's Ashbrooke Character Study identifies individual terraces, among them Ashbrooke Crescent and Ashbrooke Terrace, as warranting Article 4 directions that catch even minor external alterations. These apply street by street, so the address needs checking rather than the postcode.
- Flats, including the flatted terraces around Monkwearmouth and Roker, which have no permitted development rights anywhere in England.
- Listed buildings. Thornhill Terrace, Ridley Terrace in Hendon and James Armitage Street in Southwick are all listed, so listed building consent is needed on top of planning permission.
- Front dormers and anything rising above the ridge.
The householder fee is £548 from April 2026, with a lawful development certificate at half that. We recommend the certificate on every permitted development job, because a buyer's solicitor will ask for it. Building regulations approval runs separately and is required whichever planning route applies, with the council obliged to pass or reject a full plans submission inside five weeks. See the national planning guide.
The build, the party wall timetable and what the quote covers
A typical Sunderland dormer runs 8 to 12 weeks on site, with a cottage conversion often finishing nearer 6 to 10 weeks because there is less structure above to work around. Before that, allow 6 to 10 weeks for structural design and building control, plus roughly 8 weeks of determination time if an application is going in.
On site the sequence is steady. Scaffold goes up and the roof is stripped back in week one under a temporary covering. Steels and new floor joists land in weeks two and three, which is the loudest phase. The dormer carcass is framed, clad and made watertight by about week five. First fix, insulation and the staircase follow, then plasterboard, skim, second fix, decoration and the final inspection. Most households stay put throughout, and the one genuinely disruptive day is the stair opening cut through the ceiling below.
The party wall notice is what trips up timelines. Terraces in Millfield, Hendon, Pallion, High Barnes and Fulwell share structural walls on both sides, and the new steels usually bear on one of them. The Party Wall etc. Act 1996 requires two months' notice before that work starts, and a neighbour who consents in writing removes the delay entirely.
A Sunderland dormer quote covers scaffold and waste removal, structural design, steels, the new floor, dormer construction and cladding, windows, the staircase, insulation, plasterboard and skim, electrics on a new circuit, heating extension and painted finish. Application and building control fees, party wall surveyor fees, en-suite fit-out above a standard suite and marine-grade coastal detailing are itemised separately. The home visit is free and the written quote follows after it.
Before you book
Frequently asked questions
How much does a dormer loft conversion cost in Sunderland in 2026?
A rear dormer on a Sunderland cottage, including the new staircase, typically runs £30,000 to £42,000 fully fitted. On a two-storey terrace a bedroom-only dormer lands at £32,000 to £42,000, rising to £38,000 to £48,000 with an en-suite. An L-shaped dormer over a rear offshoot runs £45,000 to £58,000. Trade cost indexes put Sunderland at roughly 0.88 times UK rates.
Can you put a dormer on a Sunderland cottage?
Usually yes, and Wearside has been doing it for over a century. The Historic Environment Record notes that cottage attics were converted into extra bedrooms almost as soon as the houses were built, and that box dormers can take up the whole roof space. Ridge height decides it first, because cottage roofs are low-pitched and some streets lack the headroom. The staircase decides it second, since it has to be carved out of the ground floor at a cost of three to five square metres.
Do I need planning permission for a rear dormer in Sunderland?
Often no. A rear dormer is usually permitted development if the added roof volume stays within 40 cubic metres on a terraced house or 50 on a semi or detached, sits below the ridge, keeps off the roof slope facing the highway and uses similar materials. A full householder application is needed in conservation areas, on Article 4 streets, on flats, on listed buildings and for any front dormer. The fee is £548 from April 2026.
Why does the 40 cubic metre limit matter more on a cottage?
Because a Sunderland cottage counts as a terraced house, so it gets the lower 40 cubic metre allowance rather than the 50 that semis and detached homes get. Cottages also have narrow frontages and run a long way back, so a full-width box dormer down most of that roof uses the allowance quickly. Any earlier roof enlargement counts towards the same figure, which catches out owners of cottages where a previous owner already boarded out the attic.
What are the rules in the Ashbrooke conservation area?
Ashbrooke was designated in 1969 and is the largest conservation area in the city at nearly 75 hectares, taking in the Victorian terraces and villas around Mowbray Road, Tunstall Vale, The Cloisters and Thornhill. Roof extensions are not permitted development on designated land, so every dormer there needs a householder application. Individual terraces are covered by Article 4 directions that catch even minor external alterations, and 1-29 Thornhill Terrace is listed Grade II. Approvable designs are rear dormers set below the ridge in matching slate.
How long does a dormer take to build in Sunderland?
Site work runs 8 to 12 weeks on a two-storey house and often 6 to 10 weeks on a cottage. Add 6 to 10 weeks beforehand for structural design and building control, plus roughly 8 weeks of determination time if a planning application is going in. Party wall notices need two months unless the neighbour consents in writing straight away.
Will a dormer add value to my Sunderland home?
It depends heavily on where you are. In Fulwell, Seaburn, Roker and Ashbrooke, where SR6 sales averaged £237,754 across 2025 and semis sat around £266,000, the standard 15 to 25 percent uplift usually covers a £38,000 to £48,000 dormer with room to spare. On the cheapest cottage and terrace streets, where whole houses change hands well under £115,000, a £35,000 dormer will rarely come back at sale, and the honest reason to convert there is the extra bedroom itself.
Related pages
- Cities/Newcastle/Sunderland →
- Cities/Sunderland/Hip To Gable →
- Cities/Sunderland/Velux →
- Cities/Sunderland/Mansard →
- Cities/Newcastle/Dormer →
- Cities/Newcastle →
- Cities/Newcastle/Cost →
- Cities/Newcastle/Planning Permission →
- Loft Conversion Cost →
- Loft Conversion Planning Permission →
- Loft Conversion Types →
- Types Of Dormer →
- Dormer Loft Conversion →
- Cities/Gateshead/Dormer →
- Cities/South Tyneside/Dormer →
Ready for a written quote?
Free home survey, a written quote itemised by stage, and a 10 year workmanship warranty.