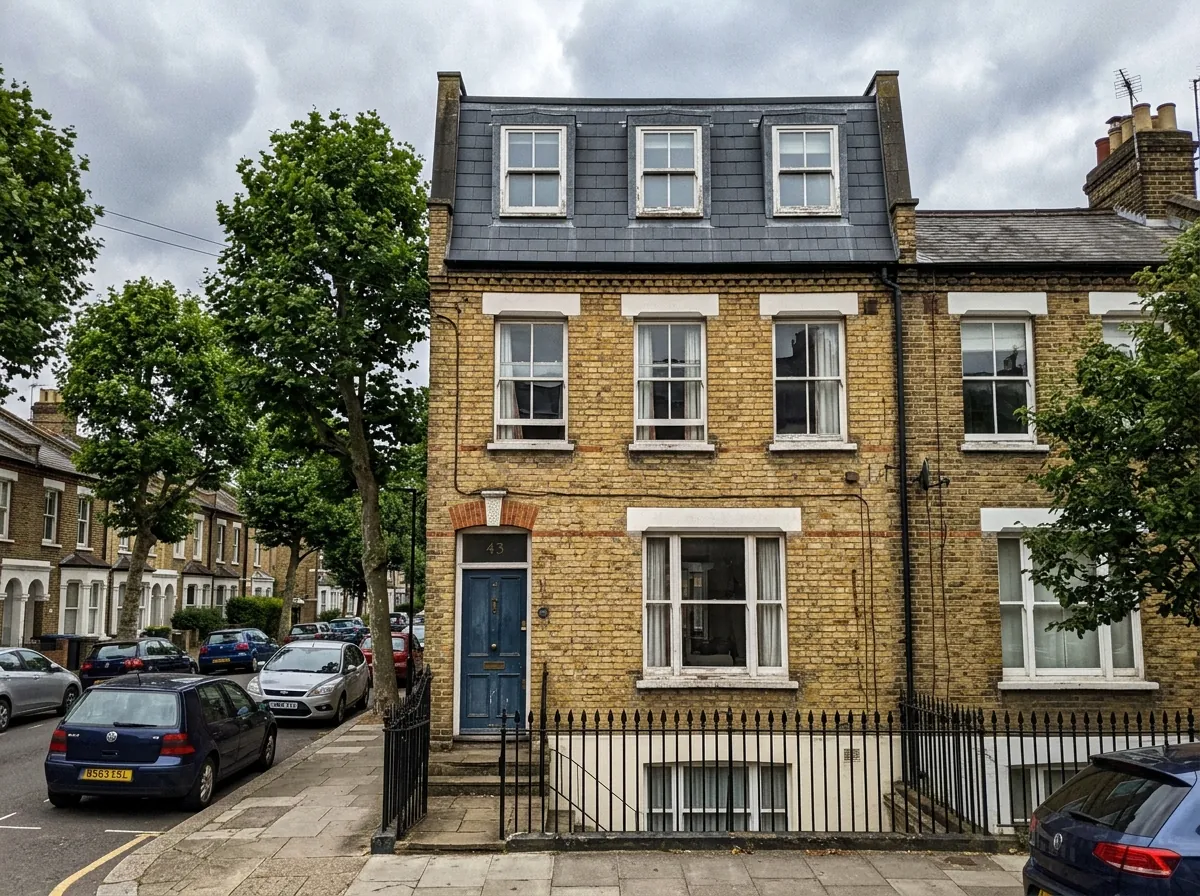
What a mansard involves on a Wearside terrace
The work is closer to building a storey than converting a loft. Scaffold goes up at the rear, the roof is stripped back to the wall plate, and the shared walls on either side are raised in brick, which makes this one of the few domestic jobs where the neighbours' walls are physically extended. Steel beams carry the new floor and roof loads, the steep rear face is framed and clad, and a new flat or near-flat roof is built across the top and made watertight.
A standard Sunderland two-bay Victorian terrace recovers roughly 25 to 35 square metres of usable floor. That is enough for a full master suite with an en-suite and dressing area, or two bedrooms sharing a shower room, with proper head height across the whole footprint.
The finish is where a mansard earns or loses its money. Ashbrooke, Thornhill and Roker were built in rough reddish-brown brick with Welsh slate, and a mansard face in natural or fibre-cement slate with proper lead flashings sits with that. A rear dormer is roughly half the work, half the time and rarely needs an application.
The honest answer on Sunderland cottages
A mansard on a Sunderland cottage is almost never the right project, and there are three reasons. The first is geometry. A cottage is a single-storey terraced house with a deliberately low-pitched roof, a feature recorded in the Grade II listing for Ridley Terrace in Hendon. A mansard needs wall height to work against and a roof volume to reshape, and a cottage has neither.
The second is the planning route. Adding a whole storey has its own permitted development class, available only to houses constructed between 1 July 1948 and 28 October 2018. Sunderland cottages were built mainly between 1860 and 1910, so that route is closed before the conversation starts, and it is unavailable on designated land in any case.
The third is character. A cottage street is a continuous run of single-storey houses with a shared roofline, and that uniformity is the whole point of the type. A full-height storey on one house is a difficult case in front of any planning officer. The answer that does work is a box dormer, and the Historic Environment Record notes that cottage attics were converted into extra bedrooms almost as soon as the houses were built.
Where a mansard makes sense in Sunderland
Ashbrooke and Thornhill. The strongest case in the city, and from the 1850s onward this was where Sunderland's professional and merchant class built. Grange Crescent, The Esplanade, Park Place East and West, Douro Terrace and St George's Square were up by 1856, and the second half of the century filled in Mowbray Road, The Cloisters, Tunstall Road, Tunstall Vale and Thornhill Terrace. Where the original roof is too shallow for a dormer to give useful head height, a mansard recovers the storey these proportions were always asking for.
The Cedars and Villette Road. Mid to late Victorian and Edwardian terraces and villas with high quality timber and terracotta detailing, around Belford Road, Ashbrooke Range, Rowlandson Terrace and Cedars Crescent. Some already carry original attic dormers with finials as designed features, which makes the design conversation about matching rather than inventing.
Roker. Roker Terrace was built on the cliff tops in the 1840s and the Edwardian streets behind it, including Roker Park Road, Park Parade and Ravine Terrace, were largely complete by 1905. Tall properties with tall slate roofs, in the strongest resale market behind Seaburn.
Where it does not make sense. Interwar and postwar semis in High Barnes, Fulwell, Tunstall and Farringdon are the wrong shape and the wrong value bracket, and a hip-to-gable with a rear dormer delivers a comparable room for £46,000 to £52,000 against the £50,000 to £75,000 a mansard costs here. Washington's villages are wrong on both counts, and the Georgian grid of Sunniside is largely in office use rather than housing.
Mansard costs in Sunderland in 2026
Mansards are the most expensive conversion type per square metre, because you are demolishing and rebuilding structure rather than adding to it. Sunderland build rates sit at roughly 0.88 times the UK average, about 12 percent below national. Our local mansard band runs a little below the £55,000 to £80,000 we quote in Newcastle, which reflects the smaller terraces and lighter specifications typical here rather than a cheaper labour market, since the regional cost index covers both cities.
Typical fully fitted 2026 figures for a Sunderland period terrace, to a good standard:
- Standard two-bay terrace mansard, one bedroom and en-suite: £50,000 to £62,000
- Larger terrace or a mansard wrapping a rear offshoot, two-room layout: £62,000 to £75,000
Per square metre that works out at roughly £2,000 to £2,600. Premium specifications with stone tiling, underfloor heating and bespoke joinery push past £80,000.
Four things move the number inside that range. A wider house, or one wrapping a back addition, costs more per elevation. Specification is an £8,000 to £15,000 swing between a simple shower room and stone tiling with joinery. A stair that forces a reconfiguration of the floor below adds £4,000 to £7,000. And older Ashbrooke and Roker terraces sometimes need steels dropped into the floor beneath, with an engineer's design adding £1,200 to £2,000 before steel and labour.
Outside the headline figure: the £548 planning fee, building control charges of £500 to £900, party wall surveyor fees of £700 to £1,200 per neighbour, and conservation-grade slate where the officer asks for natural rather than fibre cement.
Planning: a full application, every time
There is no permitted development route to a mansard. The Class B rules require that no part of the works sits above the highest part of the existing roof and that the original eaves are maintained or reinstated. A mansard reshapes the whole rear plane and raises the party walls, so it fails both.
Sunderland City Council is the planning authority for the whole area, including Washington and Houghton-le-Spring. The householder fee is £548 from April 2026 and the council runs pre-application advice and a Fast Track service. On a mansard the pre-application enquiry is worth the money, because it surfaces the officer's view on materials and rear visibility before you pay for a full drawing set.
The complication specific to this type is that the stock a mansard suits and the stock the council protects are the same stock. The council's open dataset lists 22 conservation areas. Ashbrooke, designated in 1969 and covering nearly 75 hectares, takes in almost all of the terraces described above, and Roker Park was designated in 1995 around the registered historic park. The council's Ashbrooke Character Study identifies individual terraces there as warranting Article 4 directions that catch even minor external alterations, and 1-29 Thornhill Terrace is listed Grade II, which adds listed building consent and much less design freedom.
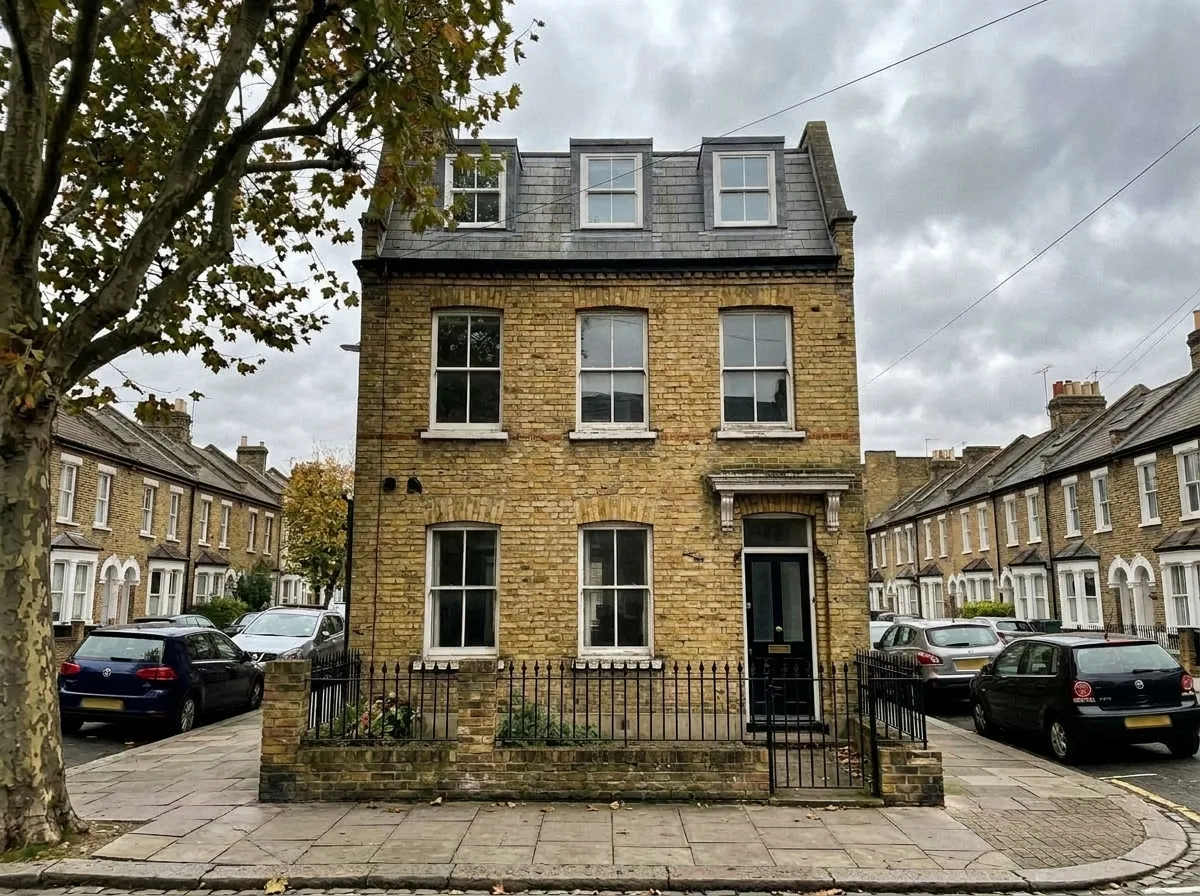
Schemes that get approved share a pattern. The front elevation and front roof plane are left untouched, the mansard is set behind the ridge so it reads as recessive from the street, materials match with natural or convincing slate on the rear face, and rooflights sit in the rear plane. Building regulations approval is separate and always required, and the council must grant or reject a full plans application within five weeks. See the national planning guide.
Mansard against dormer on a Sunderland terrace
Most Ashbrooke and Roker owners weighing a conversion are choosing between these two, and the answer turns on head height.
A rear dormer is the right call when the loft already has reasonable height at the apex, when one good bedroom with an en-suite is enough, when the budget caps around £45,000, and when the conservation area officer is likely to accept a modest rear box below the ridge.
A mansard is the right call when the original roof is too shallow for a dormer to give useful standing height, when you want two bedrooms or a full suite with a dressing area, when a flat-roofed box would sit badly against a period rear elevation, and when the property sits high enough in the local market for the spend to make sense.
That last condition fails most often in Sunderland. ONS put the average house price across the city at £147,000 in July 2025, so a £60,000 mansard on a median house is more than 40 percent of the whole property value, and no conversion returns that. The picture changes in Ashbrooke, Thornhill, Roker and the SR6 streets where 2025 sales averaged £237,754 and semis sat around £266,000. There, the standard 15 to 25 percent uplift on a substantial period house can genuinely cover a mansard. We run those numbers at survey stage on local sold prices, and if the honest answer is a dormer that is what the quote recommends. See the types guide.
The 12 to 16 week build, and how we work
Weeks one and two: full rear scaffold, slate off, rafters out, the loft opened to the sky under a temporary covering. Weeks three to five: party walls raised in brick, steels installed, new floor joists laid. Weeks six to eight: the steep rear face framed and clad, the new flat roof built and made watertight. Weeks nine to twelve: first fix, the new staircase, insulation and plasterboard. Weeks thirteen to sixteen: bathroom, doors, decoration, final inspection and handover.
Ahead of the build, allow 8 to 12 weeks for the planning determination and 6 to 8 weeks in parallel for drawings, structural calculations and building control. From first survey to a finished room is realistically 6 to 8 months. Party wall notices go out early, because a mid-terrace mansard raises the wall on both sides and two sets are needed with two months' notice each. Most households stay in the property.
The same North East team that handles our Newcastle, Gateshead and coastal work covers Wearside. A surveyor visits free of charge, measures the ridge, pitch and rear elevation, checks the party walls and the floor below, and looks up the conservation area, Article 4 and listing status before any design work happens. A written quote follows, itemised by stage so you can see exactly what is included. Every conversion carries a 10 year workmanship warranty, handed over with the completion certificate. See the Sunderland loft conversion page and the national cost guide.
Before you book
Frequently asked questions
How much does a mansard loft conversion cost in Sunderland?
A standard two-bay period terrace mansard with one bedroom and an en-suite runs £50,000 to £62,000 fitted. A larger terrace, or a mansard wrapping a rear offshoot for a two-room layout, runs £62,000 to £75,000. Per square metre that is roughly £2,000 to £2,600, the highest of the four main conversion types. Sunderland rates sit at around 0.88 times the UK average.
Can you put a mansard on a Sunderland cottage?
In almost every case no, for three reasons. A cottage is single storey with a low-pitched roof, so there is no wall height to build against and no roof volume to reshape. The permitted development right to add a whole storey applies only to houses built between 1 July 1948 and 28 October 2018, which excludes cottages built from 1860 to 1910. And a full-height storey on a continuous run of single-storey houses is a hard case on character grounds. A box dormer is the conversion that works on a cottage roof.
Do I need planning permission for a mansard in Sunderland?
Yes, in essentially every case. Permitted development requires that nothing sits above the highest part of the existing roof and that the original eaves are maintained, and a mansard fails both tests. The application goes to Sunderland City Council through the Planning Portal, the householder fee is £548 from April 2026, and the determination target is 8 weeks. A pre-application enquiry is worth the money on this type.
Which parts of Sunderland suit a mansard?
The two and three storey Victorian and Edwardian terraces of Ashbrooke and Thornhill, meaning the streets around Mowbray Road, Tunstall Road, Tunstall Vale, The Cloisters, Grange Crescent and Douro Terrace. The Cedars and Villette Road area. And Roker, where Roker Terrace dates from the 1840s and the Edwardian streets behind it were complete by 1905. Interwar semis, postwar estates and Washington's villages are better served by a hip-to-gable or a dormer.
Does the Ashbrooke conservation area rule out a mansard?
It does not rule it out, but it sets the design brief. Ashbrooke was designated in 1969 and is the largest conservation area in the city at nearly 75 hectares. Schemes that get approved leave the front elevation and front roof plane untouched, set the mansard behind the ridge so it reads as recessive, and use matching slate with traditional flashing details. Individual terraces are covered by Article 4 directions, and 1-29 Thornhill Terrace is listed Grade II, which adds listed building consent on top.
How long does a mansard take to build?
Twelve to sixteen weeks on site. Add 8 to 12 weeks beforehand for the planning determination and 6 to 8 weeks in parallel for drawings, structural calculations and building control. From survey to finished room is realistically 6 to 8 months. Party wall notices need two months and a mid-terrace mansard requires two sets, so those go out early.
Is a mansard worth the money in Sunderland?
It depends entirely on the value of the house it sits on. The ONS city average was £147,000 in July 2025, and a £60,000 mansard on a median Sunderland house is more than 40 percent of the whole property value, which no conversion returns. On the larger Ashbrooke, Thornhill and Roker period houses, and in SR6 where 2025 sales averaged £237,754, the standard 15 to 25 percent uplift can genuinely cover the spend.
Related pages
- Cities/Newcastle/Sunderland →
- Cities/Sunderland/Dormer →
- Cities/Sunderland/Hip To Gable →
- Cities/Sunderland/Velux →
- Cities/Newcastle/Mansard →
- Cities/Newcastle →
- Cities/Newcastle/Cost →
- Cities/Newcastle/Planning Permission →
- Loft Conversion Cost →
- Loft Conversion Planning Permission →
- Loft Conversion Types →
- Mansard Loft Conversion →
- Cities/Gateshead/Mansard →
- Cities/South Tyneside/Mansard →
Ready for a written quote?
Free home survey, a written quote itemised by stage, and a 10 year workmanship warranty.