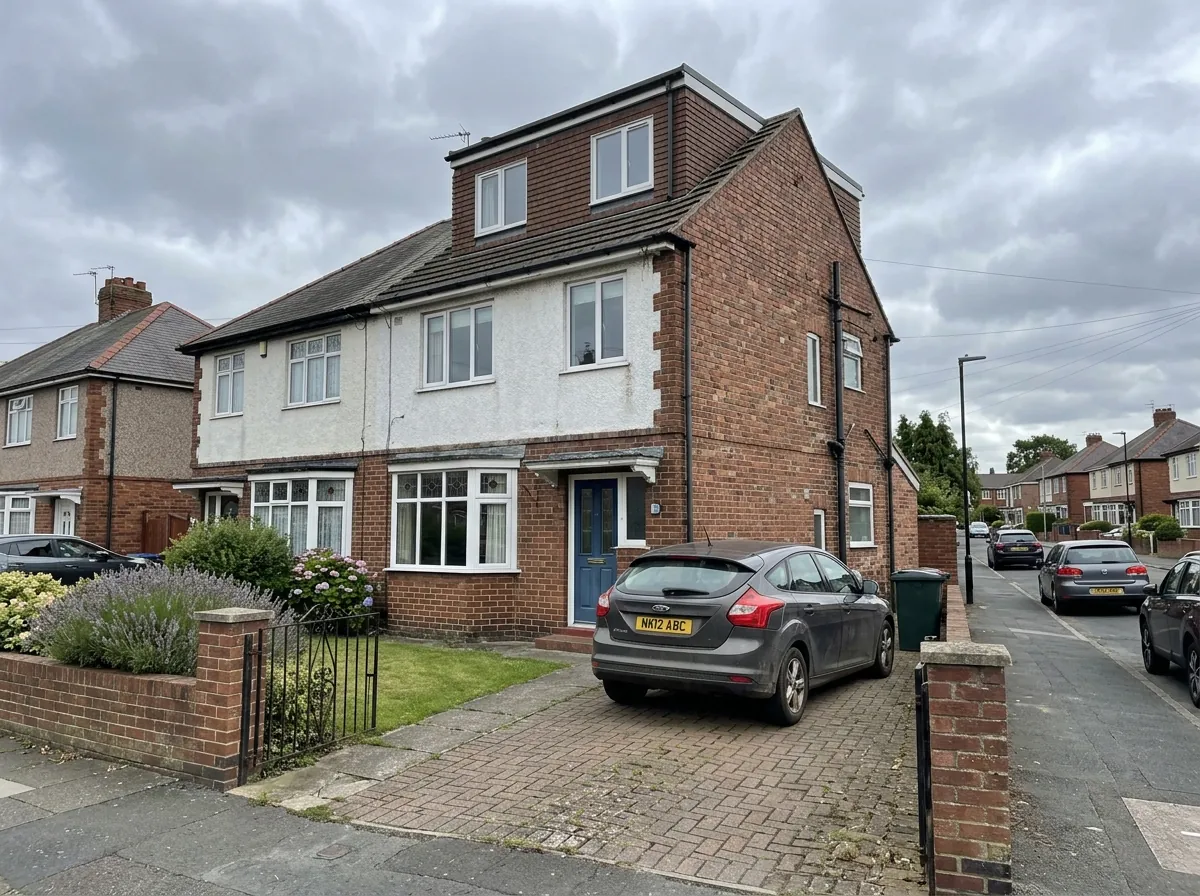
What a hip-to-gable does to a Wearside semi
On a hipped roof the side slopes inwards above the eaves, so the loft floor at that end is pinched between rafters that meet in the middle. You lose the whole side of the room before you start. A hip-to-gable rebuild removes that slope, builds the flank wall straight up to the new ridge line, and turns the pinched end into full-height floor.
On a standard three-bedroom Sunderland semi that recovers 22 to 30 square metres of new habitable space, which buys either one proper double bedroom with an en-suite, or two smaller rooms sharing a shower room.
The design that works hardest here is the hip-to-gable paired with a rear dormer. The gable opens up the width and the rear dormer gives full ceiling height across the back half of the room. Done on their own, each solves half the problem.
Where the hipped roofs actually are in Sunderland
This conversion is roof-specific, so it is worth knowing which parts of the city have the roof for it.
High Barnes and Barnes. The strongest candidate area. Local agents describe bay-window semis built in the 1920s and 1930s as the most common property type here, sitting alongside cottages, terraces and bungalows around Barnes Park and Chester Road. Plots are generous enough for the paired gable and dormer build, and four-bedroom family stock in the area is scarce.
North Fulwell and Seaburn. Fulwell splits in two. The southern streets are nineteenth-century terraces and cottages. The northern half is interwar and postwar semis, with the most sought-after streets built in the 1930s. Seaburn is later still, low-density private housing laid out through the middle of the twentieth century. Both carry the hip detail, and both sit in SR6 where the resale maths is strongest.
Humbledon, Tunstall, Grindon, Farringdon and Springwell. Interwar and postwar semis on regular plots. Prices are lower than the coast and so is the build cost, because access is easy and the roofs are uncomplicated.
Houghton-le-Spring, Newbottle and Shiney Row. DH4 and DH5 carry interwar and postwar semis built around the older colliery settlements.
Where it does not apply. Sunderland cottages are single-storey terraces in continuous rows, so there is no hip to remove. The Victorian and Edwardian terraces of Ashbrooke, Thornhill, Roker and Hendon are gable-ended already. On those roofs a rear or L-shaped dormer is the right call, and on the steeper pitches a rooflight conversion sometimes clears the headroom on its own.
Washington: the new town roof question
Washington deserves its own paragraph because it accounts for a large share of Sunderland's semi-detached stock and behaves differently to the older city.
Designated a new town on 24 July 1964 and built out mainly through the late 1960s and 1970s, Washington was planned as a set of eighteen residential villages linked by a road grid, with the existing colliery settlements revitalised rather than cleared. The Development Corporation wound up in 1988 and the whole town falls under Sunderland City Council for planning. Postcodes are NE37 and NE38, with Mount Pleasant sharing DH4 with Houghton-le-Spring.
The roofs matter. Housing built from the mid-1960s onward is usually trussed rather than cut on site, which means the roof is a rigid engineered frame rather than a set of rafters you can work between. Trussed roofs convert perfectly well, but the trusses have to be cut out and replaced with new structure carried on steels, and that is real money. On a Washington semi it typically adds £3,000 to £6,000 against the same job on a 1930s Fulwell house with a cut-rafter roof. Any quote for Washington that does not mention the truss question has not looked in the loft.
One exception: Washington Village was designated a conservation area in 1975 as the new town grew around it, so the historic core around The Green sits under a different planning regime to the villages built after it.
Hip-to-gable costs in Sunderland in 2026
Hip-to-gable is the second most expensive of the four main conversion types, behind mansards, because you are rebuilding a load-bearing wall and re-forming a section of roof rather than adding to what is already there. Sunderland build costs sit at roughly 0.88 times UK rates, around 12 percent below the national average. That regional discount applies across Tyne and Wear rather than to Wearside alone, so read it against national figures rather than against Newcastle ones.
Typical fully fitted 2026 figures for a Sunderland semi, mid-spec, building control included:
- Hip-to-gable only, single bedroom, no en-suite: £40,000 to £46,000
- Hip-to-gable with rear dormer, double bedroom and en-suite: £46,000 to £52,000
- Hip-to-gable with L-shaped dormer, two-room layout: £52,000 to £62,000
Per square metre that is roughly £1,900 to £2,300. The figures cover scaffold and waste removal, the new gable wall in brick or block, structural steels and calculations, all new roof structure and covering, windows, insulation to current Part L, plasterboard and skim, the staircase, fire doors where required, full electrics and plumbing, a standard bathroom suite and tiling, decoration and a 10 year workmanship warranty.
Outside the headline number: the planning or lawful development certificate fee, building control charges of £500 to £900, party wall surveyor fees, truss removal on postwar stock, and matching facing brick where the original is no longer manufactured. The national cost guide sets these ranges against the rest of the country.
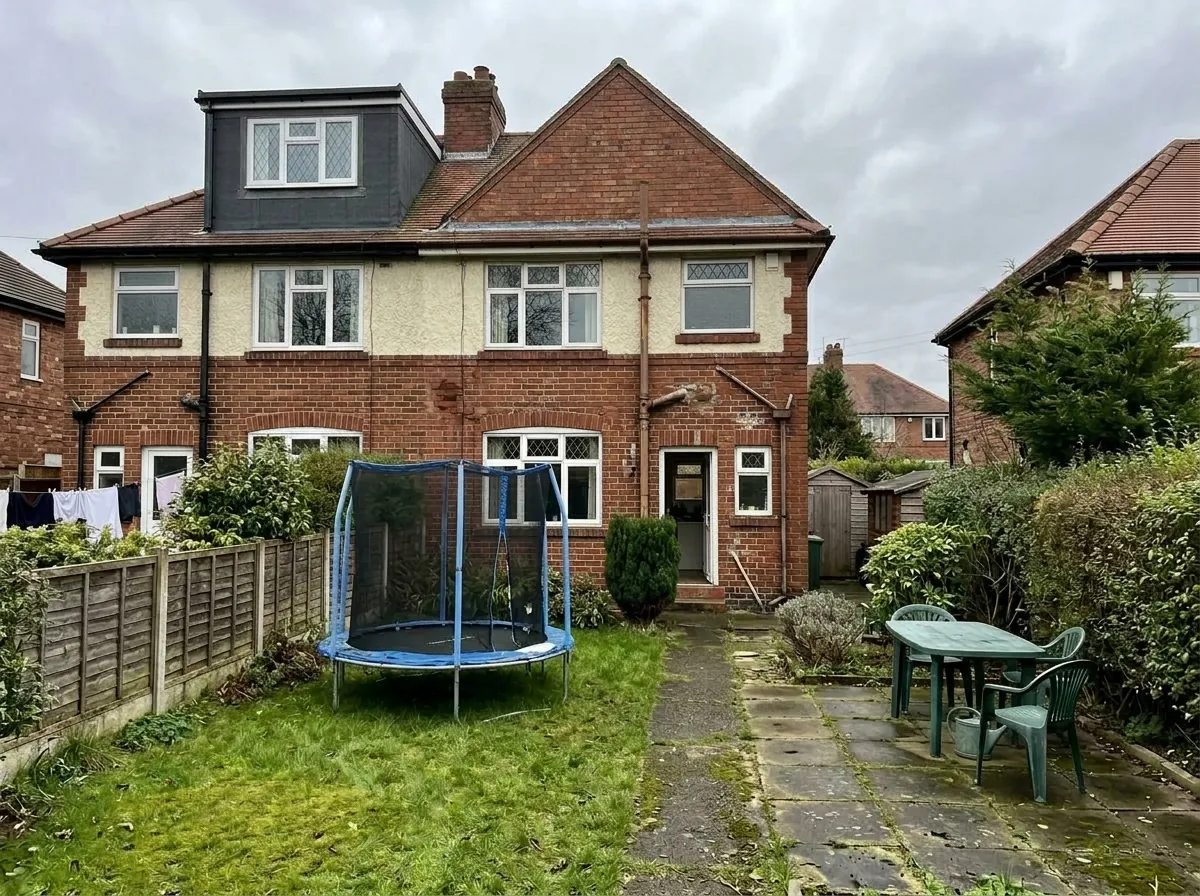
Planning: the one Class B rule that works in your favour
Hip-to-gable enlargements sit in Schedule 2, Part 1, Class B of the 2015 permitted development order, the same class as dormers. Two points make this type easier than owners expect.
First, a semi-detached or detached house gets a 50 cubic metre roof volume allowance rather than the 40 that terraces get. Most single-sided rebuilds on a standard Sunderland semi come in under that, though adding a full-width rear dormer at the same time can push a large house close to the limit, and any earlier enlargement counts.
Second, and this is specific to this conversion type, the Class B conditions requiring the original eaves to be maintained and the enlargement to be set back at least 20cm from them do not apply to the relevant parts of a hip-to-gable enlargement. The rules recognise that you cannot rebuild a hip as a gable while preserving an eaves line that used to run around it. That carve-out is why so many of these jobs stay inside permitted development.
What still takes you out of it: any part rising above the highest part of the existing roof, anything projecting beyond the roof slope of the principal elevation fronting a highway, a property that is a flat, and any address on designated land. Roof extensions are not permitted development in a conservation area, and Sunderland's open dataset lists 22 of them, including Washington Village, St Michael's and Nesham Place in Houghton-le-Spring.
Sunderland City Council is the planning authority for the whole area including Washington and Houghton. Since April 2026 the householder fee has been £548, and a certificate of lawful proposed development costs half of that. We recommend the certificate on every permitted development hip-to-gable, because the roof shape has visibly changed. See the national planning guide.
Party walls and the question your neighbour will ask
On a semi, the new gable is built up on or alongside the wall you share with the house next door. That brings the Party Wall etc. Act 1996 into play and requires a notice served on the adjoining owner at least two months before work starts.
If they consent in writing, the cost is the notice itself. If they appoint a surveyor, you are usually liable for both sets of fees, which adds £1,500 to £3,500. Most neighbours consent once they understand what is happening, because their real concerns are scaffold position, working hours and who pays if something cracks, and the award covers all three in writing.
The other question is how the pair will look afterwards. A hip-to-gable on one half of a semi makes that half taller and squarer than the other, and planning officers pay attention to that on prominent corners and unbroken street frontages. If your neighbour has already done the same conversion, the pair is being brought back into balance and your case is much easier. If they have not, the design needs to work hard on materials and proportion, and a rear dormer sitting below the ridge helps rather than hinders.
The build, and whether the numbers stack up on your street
A hip-to-gable is louder and longer than a dormer because part of the house is genuinely open for a while. Weeks one and two: scaffold up, the hip stripped, the side of the roof taken down. Weeks three and four: the new gable wall built, steels installed, trusses cut out and replaced on postwar roofs. Weeks five to eight: new roof structure formed, dormer framed, then felt, batten, slate or tile and windows, with the property watertight by week eight. Weeks nine to twelve: first fix, insulation, plasterboard, plastering, second fix and bathroom. Weeks thirteen and fourteen: decoration, flooring, snagging and the final inspection.
Ahead of that, allow 6 to 10 weeks for structural design and building control, and roughly 8 weeks of determination time if an application is going in. Sunderland City Council must grant or reject a full plans building control application within five weeks. Most households stay put, and the flank is only properly open during weeks three to six, which a good contractor sequences to close up fast. Weather matters more on this type than any other, so a winter start on an exposed Fulwell or Seaburn plot is worth discussing before it is booked.
On value, Sunderland is affordable and that cuts both ways. ONS put the city average at £147,000 in July 2025, while SR6 averaged £237,754 across 2025 sales with semis around £266,000. On a £250,000 Fulwell or Seaburn semi, a £46,000 to £52,000 gable and dormer adding a fourth bedroom and en-suite typically lifts value 15 to 20 percent, which is £37,000 to £50,000. The comparison that matters is with trading up, where duty, agents, solicitors and removals stack on top of the price gap. In High Barnes, Humbledon, Farringdon and much of Washington the cash uplift is smaller and the case leans on the space itself, and we say so at survey stage. See the loft conversion types guide.
Before you book
Frequently asked questions
How much does a hip-to-gable loft conversion cost in Sunderland?
A hip-to-gable on its own with a single bedroom and no en-suite runs £40,000 to £46,000 fully fitted. Paired with a rear dormer for a double bedroom and en-suite it lands at £46,000 to £52,000, and a two-room layout with an L-shaped dormer runs £52,000 to £62,000. Per square metre that is roughly £1,900 to £2,300, making it the second most expensive of the four main conversion types behind mansards.
Will a hip-to-gable work on my house?
Only if you already have a hipped roof, meaning the side slopes inwards above the eaves instead of ending in a flat brick gable. That points to the interwar and postwar semis of High Barnes, north Fulwell, Seaburn, Humbledon, Tunstall, Farringdon, Washington and Houghton-le-Spring. Sunderland cottages have no hip to remove, and the terraces of Ashbrooke, Thornhill and Roker are gable-ended already.
Do I need planning permission for a hip-to-gable in Sunderland?
Often no. A semi-detached or detached house gets a 50 cubic metre roof volume allowance under Class B permitted development, and most single-sided rebuilds come in under it. A full householder application is needed if the property sits in one of Sunderland's 22 conservation areas, is a flat, is listed, exceeds the volume allowance or pushes above the existing ridge. The fee is £548 from April 2026, and we recommend a lawful development certificate either way.
Does the 20cm eaves setback rule apply to a hip-to-gable?
No, and this is the one permitted development rule that works in this conversion's favour. The Class B conditions requiring the original eaves to be maintained and the enlargement set back at least 20cm from them do not apply to the relevant parts of a hip-to-gable enlargement. The rules accept that you cannot rebuild a hip as a gable while preserving an eaves line that used to wrap around it. Every other Class B condition still applies.
Is a Washington house harder to convert than a Sunderland one?
Usually a little more expensive rather than harder. Washington was designated a new town in 1964 and most of its housing went up through the late 1960s and 1970s, when trussed roofs replaced cut rafters. Trusses have to be removed and replaced with new structure carried on steels, which typically adds £3,000 to £6,000 against the same job on a 1930s Fulwell semi. Washington Village has been a conservation area since 1975.
Do I need a party wall agreement with my neighbour?
Yes on a semi-detached house, because the new gable is built up on or alongside the wall you share. The Party Wall etc. Act 1996 requires notice at least two months before that work starts. A neighbour who consents in writing costs you nothing beyond the notice, and if they appoint a surveyor, fees usually add £1,500 to £3,500. A detached house avoids the issue entirely.
Should I do a hip-to-gable or just a dormer?
It depends what is limiting the room. If the loft is narrow because the side slopes in, the gable fixes it. If the roof is already gable-ended and the problem is ceiling height at the back, a rear dormer is cheaper, faster and rarely needs an application. On most Sunderland 1930s semis the two work best together. The free survey measures and quotes both.
Related pages
- Cities/Newcastle/Sunderland →
- Cities/Sunderland/Dormer →
- Cities/Sunderland/Velux →
- Cities/Sunderland/Mansard →
- Cities/Newcastle/Hip To Gable →
- Cities/Newcastle →
- Cities/Newcastle/Cost →
- Cities/Newcastle/Planning Permission →
- Loft Conversion Cost →
- Loft Conversion Planning Permission →
- Loft Conversion Types →
- Hip To Gable Loft Conversion →
- Cities/Gateshead/Hip To Gable →
- Cities/South Tyneside/Hip To Gable →
Ready for a written quote?
Free home survey, a written quote itemised by stage, and a 10 year workmanship warranty.